

$499,000
2530 Avian LoopKissimmee, FL 34741
Listing updated: October 28, 2026 at 7:54 PM ET
Listing courtesy of Lpt Realty, Llc · Jonathan Ortiz · MLS #S5160399 · Active · 877-366-2213Property type
Year built
Lot size
Price / sq ft
HOA dues
Days on market
Flood zone
About this home
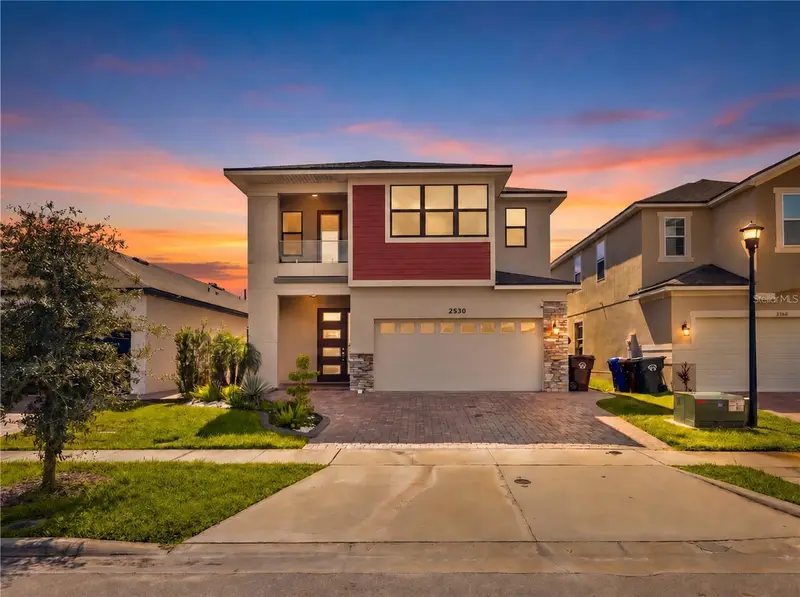
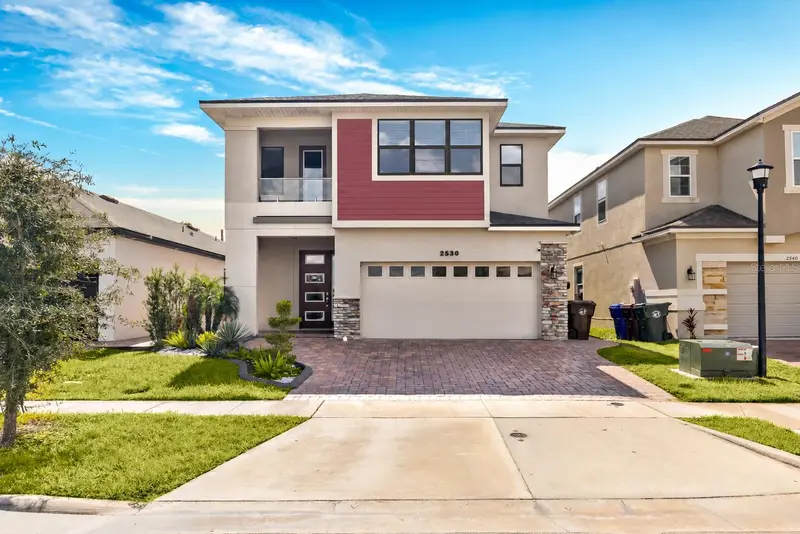
Welcome home—you’ve found the upgrades you want and the spaces you’ll love! Located in guard-gated Tapestry, this contemporary residence pairs stylish interiors with a climate-controlled home gym, a covered upstairs balcony, and a backyard made for enjoying Florida living. From the distinctive exterior and paver driveway to the thoughtful details inside, 2530 Avian Loop makes a memorable first impression. The bright, open main living area connects the kitchen, dining, and living spaces for effortless entertaining and everyday comfort. White cabinetry, stainless steel appliances, a subway tile backsplash, and a contrasting island with breakfast-bar seating create a stylish kitchen at the heart of the home. In the living room, decorative wall trim and a fireplace feature wall add warmth and character. A separate den with glass-paneled doors provides an inviting setting for a home office, study, or quiet retreat. Eight-foot interior doors create an elevated sense of space, while luxury vinyl plank flooring throughout the upstairs, den, and staircase brings warmth and continuity to the home. An upgraded stair railing completes the polished look, showcasing the attention to detail found throughout. Upstairs, the spacious primary suite features an en suite bathroom with dual sinks and a glass-enclosed shower. The covered balcony offers another welcoming place to enjoy your morning coffee or wind down in the evening. A standout feature is the garage, converted into a dedicated home gym with its own mini-split air-conditioning unit for comfortable, year-round workouts. Enjoy the convenience of a personal fitness space just steps from your living room. Outside, the generously sized backyard extends your living space with a covered patio, additional pavers, a garden area, storage shed, and playground. From weekend barbecues and gardening to afternoons at play, there’s space to make the most of your time at home. Beyond your front door, Tapestry offers resort-style amenities, including a community pool, splash area, clubhouse, fitness center, playgrounds, and walking trails. Shopping, dining, and entertainment at The Loop and Loop West are nearby, with convenient access to Osceola Parkway, John Young Parkway, and Central Florida’s attractions. Come experience the upgrades, explore the possibilities, and picture your next chapter here. Schedule your private tour today!
Estimated monthly payment
Estimate only. Taxes use the listing's reported amount where available; insurance is a Florida-average estimate. Your actual payment will vary — run a full calculation or talk to a lender.
Price & listing history0 days on market
- Status: ActiveOct 28, 2026
- Listed$499,000Oct 28, 2026
Facts & features
- Property type
- Residential
- Sub type
- Single Family Residence
- Status
- Active
- Days on market
- 0
- Subdivision
- Tapestry Ph 5
- County
- Osceola
- Year built
- 2020
- Living area
- 2,365 sq ft
- Price/sq ft
- $211
- Building area
- 3,245 sq ft (Public Records)
- Lot size
- 4,400 sq ft
- Lot category
- 0 to less than 1/4
- Flood zone
- X (12097C0060G)
- Annual taxes
- $9,000 (2025)
- Parcel #
- 08-25-29-2243-0001-8150
- Zoning
- RES
- MLS #
- S5160399
Ask about this home
Have a question? Ask the broker directly.
Ryan Solberg answers personally — no call center, no spam. Your question goes straight to him.
Interior Details
- Bedrooms
- 4
- Full bathrooms
- 2
- Half bathrooms
- 1
- Flooring
- Ceramic Tile, Luxury Vinyl
- Appliances
- Dishwasher, Disposal, Dryer, Electric Water Heater, Freezer, Ice Maker, Microwave, Range, Range Hood, Refrigerator, Washer
- Interior features
- Cathedral Ceiling(s), Ceiling Fans(s), Eat-in Kitchen, High Ceilings, Open Floorplan, PrimaryBedroom Upstairs, Walk-In Closet(s)
- Laundry
- Inside, Laundry Room, Upper Level
- Stories / Levels
- Two
- Direction faces
- South
- Fireplace
- Yes
Heating & Cooling
- Heating
- Central, Electric
- Cooling
- Central Air, Humidity Control
Parking
- Garage spaces
- 0
- Attached garage
- Yes
- Parking features
- Assigned, Driveway, Garage Door Opener, Ground Level
HOA & Financial
- HOA fee
- $639 / Quarterly
- Monthly HOA
- $213/mo
- Total monthly fees
- $213/mo
- Total annual fees
- $2,556
- HOA name
- Tapestry / Leland Management / Ruth Quijano
- CDD
- No
- Min lease term
- 1-2 Years
- Listing terms
- Cash, Conventional, FHA, VA Loan
- Ownership
- Fee Simple
- Available for lease
- Yes
- Lease restrictions
- No
- Additional lease restrictions
- Check with HOA
Exterior & Construction
- Exterior features
- Balcony, Courtyard, Garden, Lighting, Playground, Private Entrance, Sidewalk
- Construction materials
- Block, Stucco
- Roof
- Shingle
- Foundation
- Slab
- Road surface
- Asphalt, Paved
Utilities
- Sewer
- Public Sewer
- Water source
- Public
- Utilities
- Cable Available, Electricity Available, Fiber Optics, Phone Available, Sewer Available, Water Available
Community
- Pets allowed
- Cats OK, Dogs OK
Schools
Letter grades: Florida DOE 2024–25 school grades (Orange, Seminole, Lake, Osceola, Brevard). Assigned schools from the listing agent — verify enrollment with the district.
Room Details
| Room | Level | Dimensions |
|---|---|---|
| Primary Bedroom | 15x20 | |
| Bedroom 2 | 12x11 | |
| Bedroom 3 | 12x12 | |
| Bedroom 4 | 12x12 | |
| Living Room | 15x15 | |
| Dining Room | 13x10 | |
| Kitchen | 13x14 | |
| Office | 10x12 | |
| Foyer | 10x18 | |
| Family Room | 14x16 | |
| Laundry | 8x6 | |
| Balcony/Porch/Lanai | 9x6 | |
| Bathroom 1 | 4x8 | |
| Primary Bathroom | 8x10 | |
| Bathroom 2 |
Listing Details
- Listing date
- 2026-10-28
- On market date
- 2026-10-28
- Original list price
- $499,000
- Occupant type
- Owner
- MLS area
- 34741 - Kissimmee (Downtown East)
- Listing AOR
- Orlando Regional
- Status changed
- 2026-10-28
- Tax legal description
- TAPESTRY PH 5 PB 27 PGS 78-86 LOT 815
Flood risk
Minimal-risk area outside the mapped floodplain. Flood insurance is optional and typically low-cost.
Source: FEMA flood zone reported on the listing. Confirm current designation at FEMA Flood Map Service Center.
Location
Directions
GPS
More homes like this
$295,000
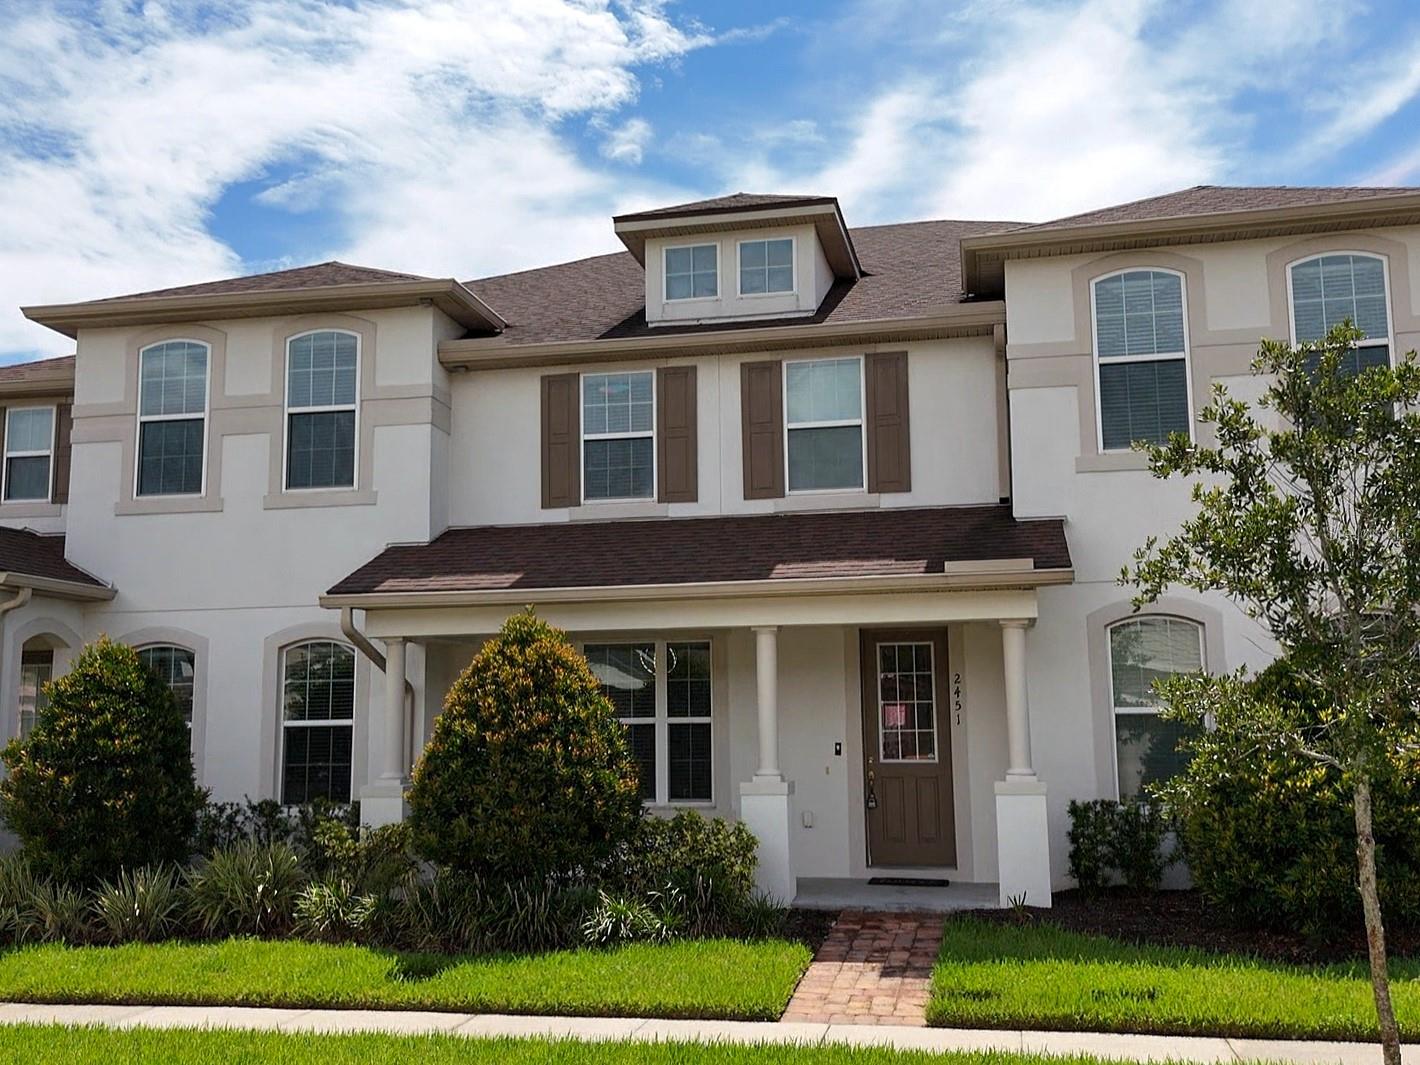
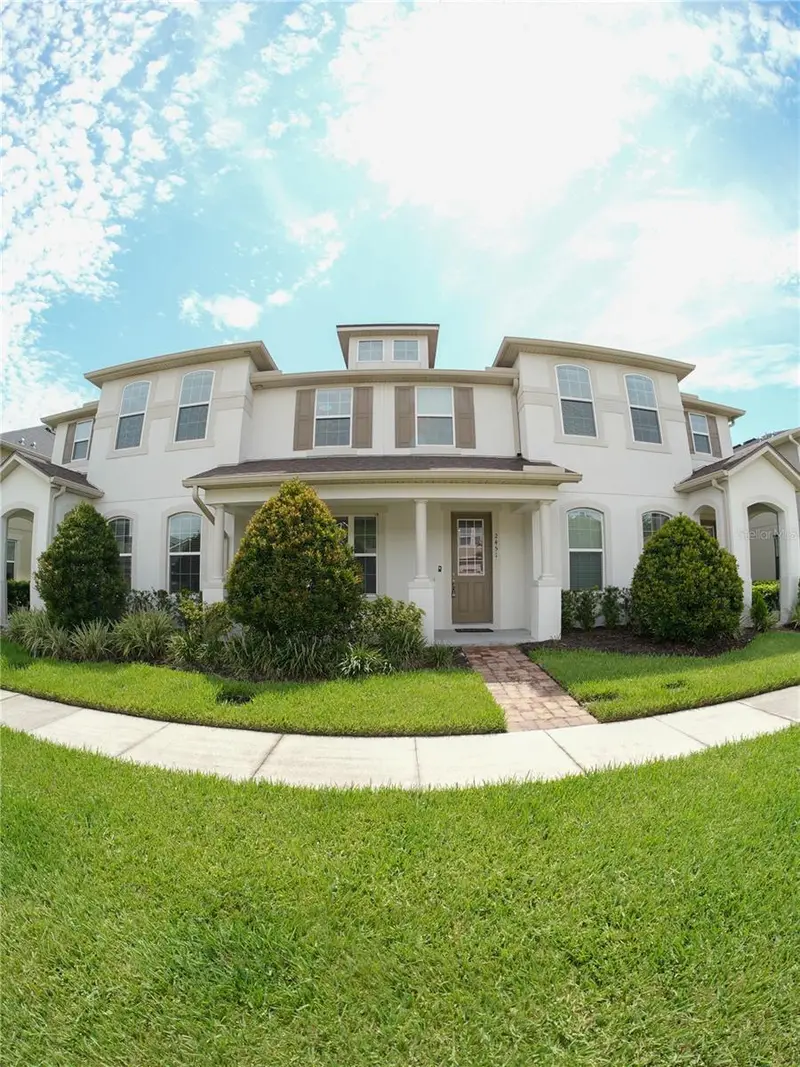
2451 Varenna Loop
Kissimmee, FL 34741
3 bd · 3 ba · 1,603 sqft
Tapestry Ph 5
MLS ID #S5149050, AGENT TRUST REALTY CORPORATION.
Listing provided by Stellar MLS
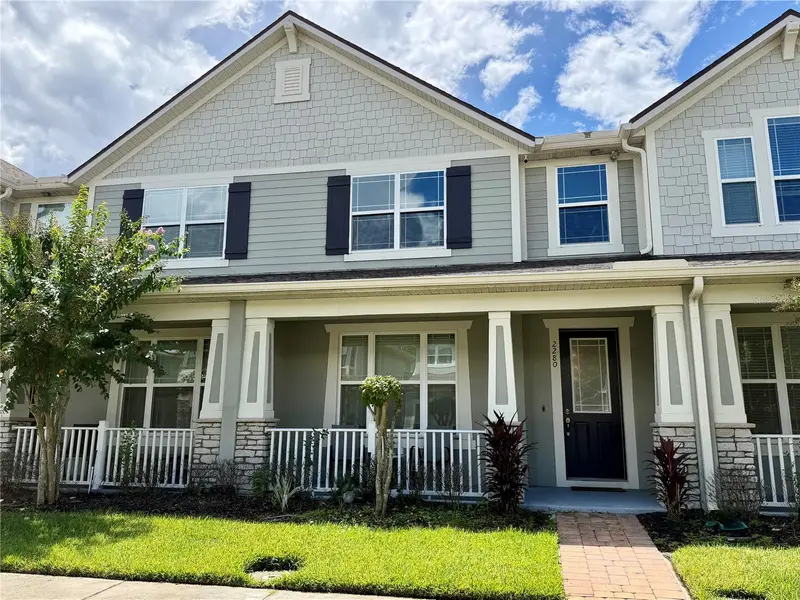
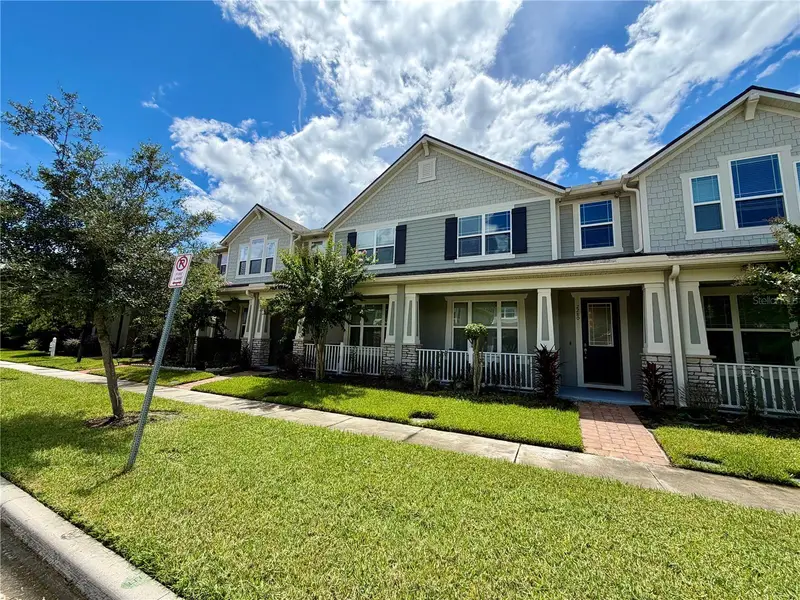
$305,000
2280 Centerra Loop
Kissimmee, FL 34741
3 bd · 3 ba · 1,603 sqft
Tapestry Ph 5
MLS ID #O6438234, MY REALTY GROUP, LLC..
Listing provided by Stellar MLS
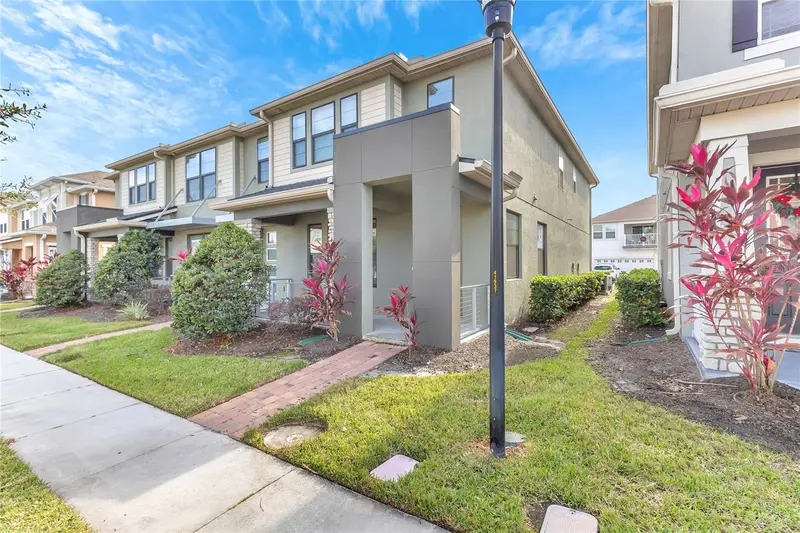
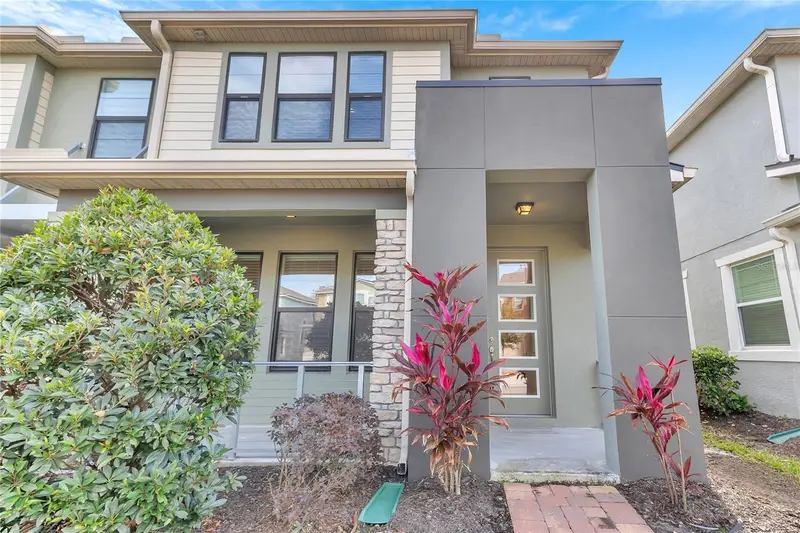
$334,900
2274 Centerra Loop
Kissimmee, FL 34741
3 bd · 3 ba · 1,602 sqft
Tapestry Ph 5
MLS ID #S5149195, AGENT TRUST REALTY CORPORATION.
Listing provided by Stellar MLS
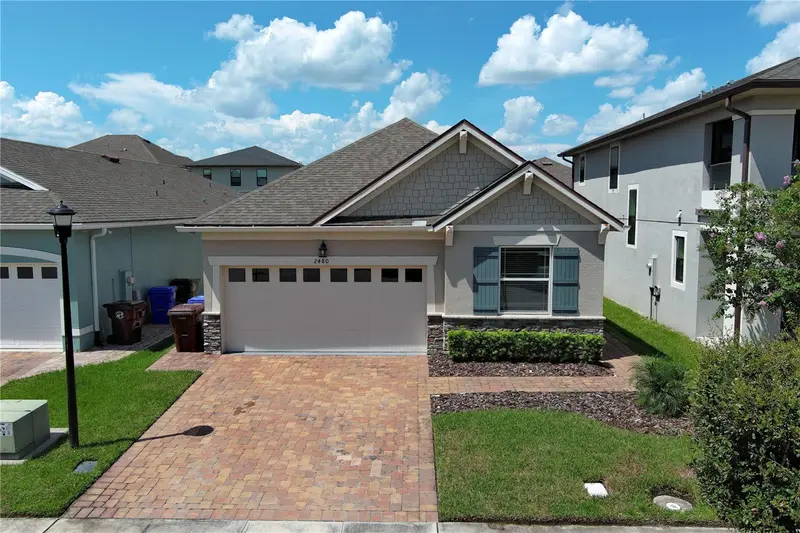
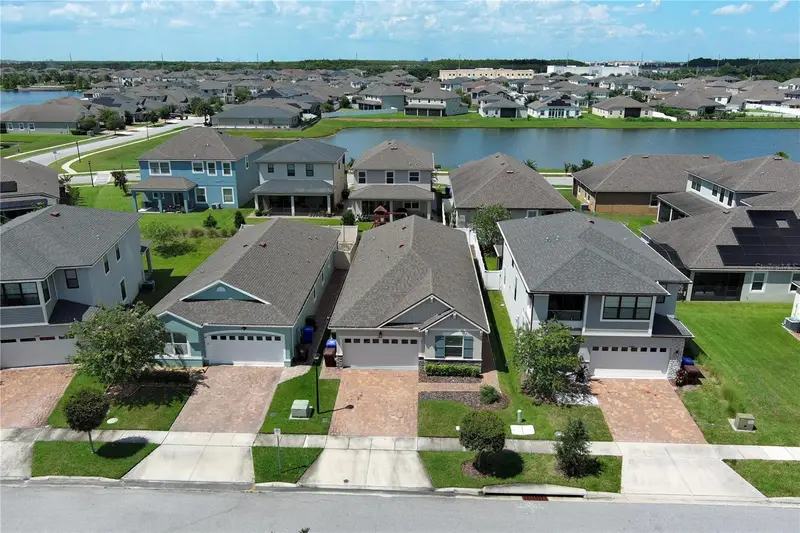
$415,000
2480 Varenna Loop
Kissimmee, FL 34741
3 bd · 2 ba · 1,706 sqft
Tapestry Ph 5
MLS ID #S5155777, THE PROPERTY PROS REAL ESTATE, INC.
Listing provided by Stellar MLS

Listings courtesy of Stellar MLS as distributed by MLS GRID
IDX information is provided exclusively for consumers’ personal, non-commercial use and may not be used for any purpose other than to identify prospective properties consumers may be interested in purchasing.
Based on information submitted to the MLS GRID as of October 28, 2026 at 7:54 PM ET. All data is obtained from various sources and may not have been verified by broker or MLS GRID. Supplied Open House Information is subject to change without notice. All information should be independently reviewed and verified for accuracy. Properties may or may not be listed by the office/agent presenting the information.
All or a portion of the multiple listing information is provided by Stellar MLS, from a copyrighted compilation of listings. The compilation of listings and each individual listing are © 2026 Stellar MLS. All rights reserved.
Ryan Solberg, Broker · MaxLife Realty LLC · FL License #BK3354351 · Equal Housing Opportunity · Full disclaimer · DMCA