

$1,650,000
1900 Sunset DriveWinter Park, FL 32789
Listing updated: November 1, 2026 at 4:06 PM ET
Listing courtesy of Fannie Hillman & Associates · Andrea Parra Chopite, PA · MLS #O6453531 · Active · 407-644-1234Property type
Year built
Lot size
Price / sq ft
HOA dues
Days on market
Garage spaces
Flood zone
About this home
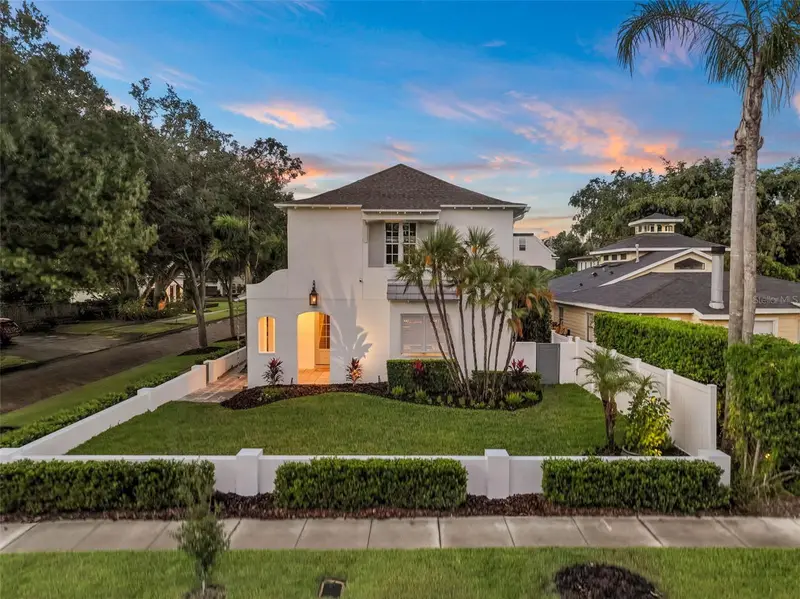
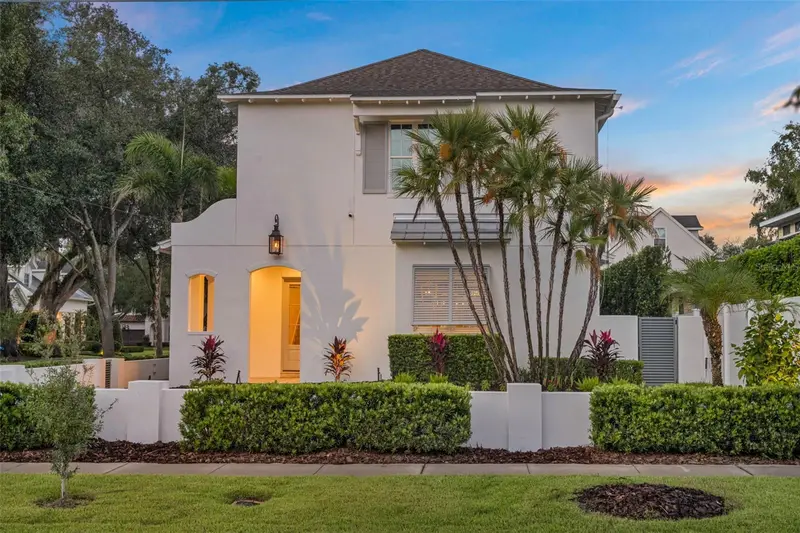
Virtually Staged. Striking architecture and standout curb appeal define this corner-lot home in Winter Park’s coveted “Tree Streets,” just minutes from iconic Park Avenue. Built by LunDev in 2018 and beautifully maintained, this home feels brand new, with freshly painted interiors and exterior, abundant natural light, and gorgeous engineered hardwood floors. A covered front porch with a tongue-and-groove ceiling welcomes you inside, where decorative cased openings and detailed millwork give the open floor plan its character. The kitchen features white cabinetry and stainless steel Thermador appliances, including a natural gas cooktop, built-in oven, refrigerator, two dishwashers, and two wine refrigerators. A farmhouse sink overlooks the front yard, while an oversized island offers storage on both sides beneath a pair of lantern pendants. The spacious dining area connects the kitchen and living room, with a statement chandelier defining the space. A gas fireplace and recessed wall niche distinguish the living room, where French doors overlook the courtyard. A stylish powder bath and built-in mudroom bench complete the first floor. Upstairs, the primary suite features a decorative accent wall and walk-in closet. Barn doors open to the en-suite bathroom with double sinks, a shiplap accent wall, and a large shower. Two generously sized secondary bedrooms each have a walk-in closet and share a Jack-and-Jill bathroom with private vanities. The laundry room offers counter space and extensive cabinetry. Custom window shades, crown molding, and tall baseboards round out the interior highlights. Outside, a saltwater pool with a waterfall feature sits alongside a covered patio and outdoor kitchen with a built-in grill. An outdoor shower is another welcome addition. Across the breezeway, the oversized two-car garage has a studio apartment above with a full bathroom and courtyard views. This separate space offers flexibility for guests or a home office. Upgraded powder-coated aluminum gates and tropical landscaping complete this exceptionally well-kept Winter Park home. Come see all this property has to offer.
Estimated monthly payment
Estimate only. Taxes use the listing's reported amount where available; insurance is a Florida-average estimate. Your actual payment will vary — run a full calculation or talk to a lender.
Price & listing history3 days on market
- Status: ActiveOct 29, 2026
- Listed$1,650,000Oct 29, 2026
Property Documents
Documents the listing agent has made public for this property. Free to view and download.
Facts & features
- Property type
- Residential
- Sub type
- Single Family Residence
- Status
- Active
- Days on market
- 3
- Subdivision
- Lake Knowles Terrace 2nd Add
- County
- Orange
- Year built
- 2018
- Living area
- 2,754 sq ft
- Price/sq ft
- $599
- Building area
- 3,885 sq ft (Public Records)
- Lot size
- 6,875 sq ft
- Lot category
- 0 to less than 1/4
- Flood zone
- X
- Garage
- 2 spaces
- Pool
- Private pool
- Annual taxes
- $15,033 (2026)
- Parcel #
- 32-21-30-4538-03-160
- Zoning
- R-1A
- MLS #
- O6453531
Ask about this home
Have a question? Ask the broker directly.
Ryan Solberg answers personally — no call center, no spam. Your question goes straight to him.
Interior Details
- Bedrooms
- 4
- Full bathrooms
- 3
- Half bathrooms
- 1
- Flooring
- Hardwood, Tile
- Appliances
- Built-In Oven, Dishwasher, Disposal, Gas Cooktop, Gas Water Heater, Microwave, Refrigerator, Tankless Water Heater, Wine Refrigerator
- Interior features
- Ceiling Fans(s), Crown Molding, High Ceilings, Living Room/Dining Room Combo, Open Floorplan, PrimaryBedroom Upstairs, Solid Surface Counters, Stone Counters, Thermostat, Walk-In Closet(s), Window Treatments
- Laundry
- Inside, Laundry Room, Upper Level
- Stories / Levels
- Two
- Direction faces
- Southeast
- Fireplace
- Yes
- In-law suite
- Yes
Heating & Cooling
- Heating
- Central
- Cooling
- Central Air
Parking
- Garage spaces
- 2
- Attached garage
- No
- Parking features
- Driveway, On Street
HOA & Financial
- Total monthly fees
- None
- Total annual fees
- None
- CDD
- No
- Homestead exemption
- Yes
- Min lease term
- 8-12 Months
- Listing terms
- Cash, Conventional
- Ownership
- Fee Simple
- Available for lease
- Yes
- Lease restrictions
- Yes
- Additional lease restrictions
- Buyer to verify lease restrictions with City of Winter Park.
Exterior & Construction
- Exterior features
- Courtyard, Lighting, Outdoor Grill, Outdoor Kitchen, Outdoor Shower, Rain Gutters, Sidewalk
- Construction materials
- Block
- Roof
- Metal, Shingle
- Foundation
- Slab
- Pool
- Private pool
- Road surface
- Asphalt
Utilities
- Sewer
- Public Sewer
- Water source
- Public
- Utilities
- Cable Available, Electricity Connected, Natural Gas Connected, Public, Sewer Connected, Water Connected
Schools
Letter grades: Florida DOE 2024–25 school grades (Orange, Seminole, Lake, Osceola, Brevard). Assigned schools from the listing agent — verify enrollment with the district.
Room Details
| Room | Level | Dimensions |
|---|---|---|
| Kitchen | 10.5x19.5 | |
| Dining Room | 11x16 | |
| Living Room | 15.5x22 | |
| Primary Bedroom | 14.9x18.9 | |
| Bedroom 2 | 11.4x14.5 | |
| Bedroom 3 | 11.9x13.9 | |
| Bedroom 4 | 12.9x20 | |
| Laundry | 6x10 |
Listing Details
- Listing date
- 2026-10-29
- On market date
- 2026-10-29
- Original list price
- $1,650,000
- Occupant type
- Vacant
- MLS area
- 32789 - Winter Park
- Listing AOR
- Orlando Regional
- Status changed
- 2026-10-29
- Tax legal description
- LAKE KNOWLES TERRACE 2ND ADD K/78 LOT 16 BLK 3
Flood risk
Minimal-risk area outside the mapped floodplain. Flood insurance is optional and typically low-cost.
Source: FEMA flood zone reported on the listing. Confirm current designation at FEMA Flood Map Service Center.
Location
Directions
From Palmer Avenue, head north on Temple Drive. Turn right onto Oneco Avenue, then left onto Sunset Drive. The home will be on your right at the corner of Oneco Avenue and Sunset Drive.
More homes like this
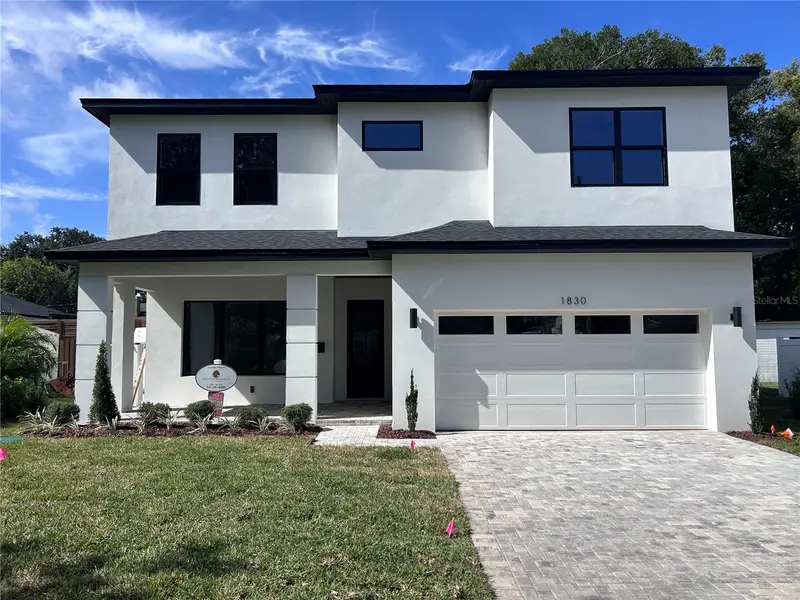
$1,249,900
1830 Lake Sue Dr
Orlando, FL 32803
4 bd · 3 ba · 2,269 sqft
Beeman Park
MLS ID #O6447462, SOCARRAS & COMPANY INC.
Listing provided by Stellar MLS
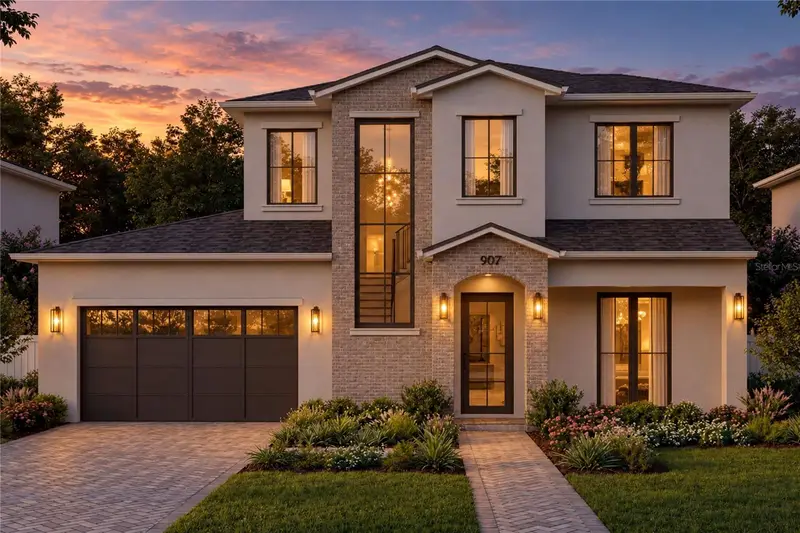
$1,949,000
907 N Hyer Ave
Orlando, FL 32803
5 bd · 5 ba · 3,865 sqft
Lake Highland Heights
MLS ID #O6416968, ONE LUXURY INTERNATIONAL LLC.
Listing provided by Stellar MLS
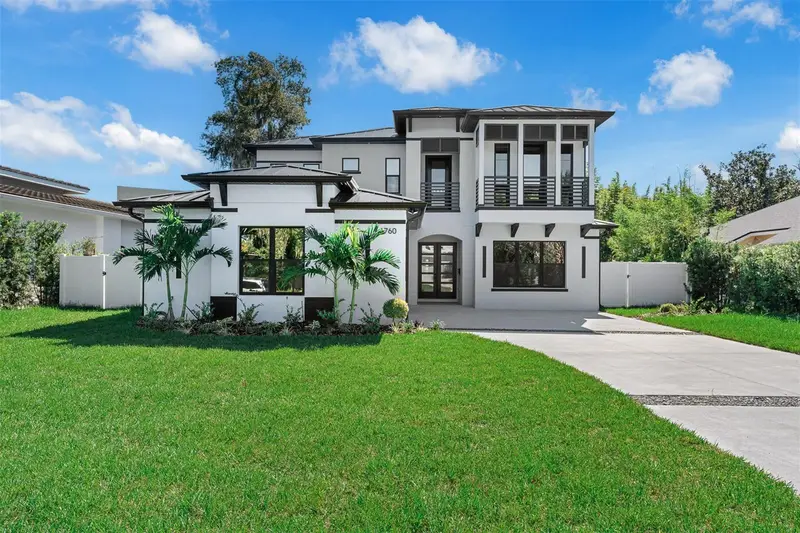
$2,500,000
1760 Oakhurst Ave
Winter Park, FL 32789
5 bd · 5 ba · 3,700 sqft
Jenkins Second Add
MLS ID #O6441988, SIERRA REALTY GROUP LLC.
Listing provided by Stellar MLS
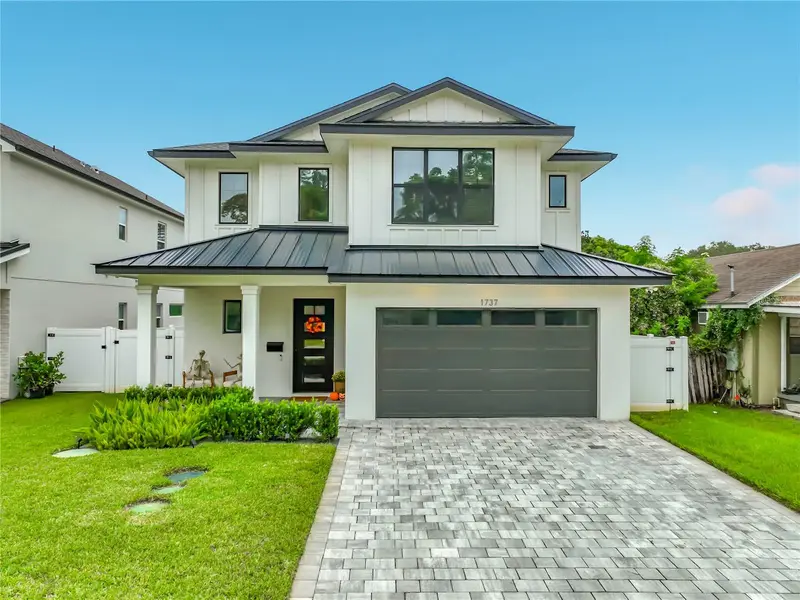
$1,399,900
1737 Indiana Ave
Winter Park, FL 32789
4 bd · 4 ba · 2,984 sqft
Lawndale
MLS ID #S5158760, LOKATION.
Listing provided by Stellar MLS

Listings courtesy of Stellar MLS as distributed by MLS GRID
IDX information is provided exclusively for consumers’ personal, non-commercial use and may not be used for any purpose other than to identify prospective properties consumers may be interested in purchasing.
Based on information submitted to the MLS GRID as of November 1, 2026 at 4:06 PM ET. All data is obtained from various sources and may not have been verified by broker or MLS GRID. Supplied Open House Information is subject to change without notice. All information should be independently reviewed and verified for accuracy. Properties may or may not be listed by the office/agent presenting the information.
All or a portion of the multiple listing information is provided by Stellar MLS, from a copyrighted compilation of listings. The compilation of listings and each individual listing are © 2026 Stellar MLS. All rights reserved.
Ryan Solberg, Broker · MaxLife Realty LLC · FL License #BK3354351 · Equal Housing Opportunity · Full disclaimer · DMCA