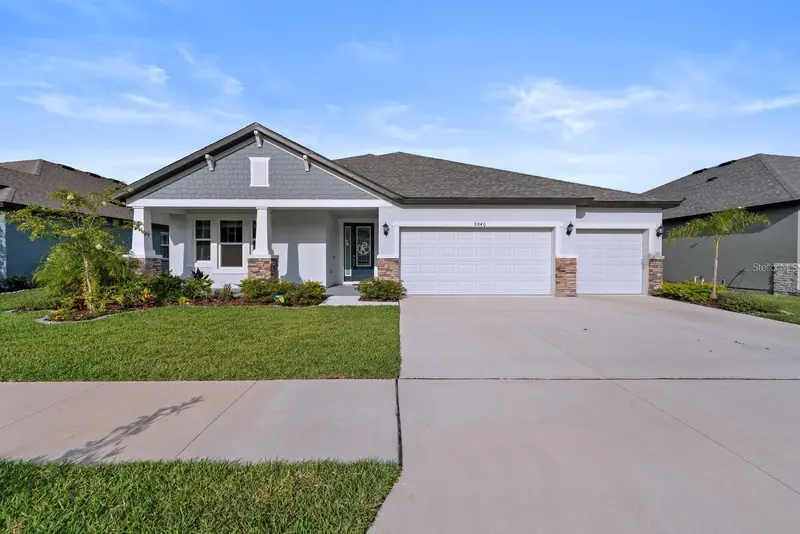

$544,978
8840 Mugnai StreetRiverview, FL 33578
Listing updated: October 29, 2026 at 12:01 PM ET
Listing courtesy of Exp Realty Llc · Luz Colon · MLS #TB8562543 · Active · 888-883-8509Property type
Year built
Lot size
Price / sq ft
HOA dues
Days on market
Garage spaces
Flood zone
About this home
Riverview living begins with convenience at 8840 Mugnai Street, where a gated community setting is close to recreation, groceries, transit, schools, hospitals, and highways. Pebble Park is about 0.7 miles away, Riverview Fresh Market is approximately 1.3 miles away, the US Highway 301 at Balm Riverview Road bus station is about 1.4 miles away, and Spoto High School is roughly 1.5 miles from home. Newly offered for sale, this like-new 2024 William Ryan Homes Sapphire model presents 2,797 square feet on one level. Its contemporary plan includes four spacious bedrooms, three full bathrooms, a flex room, and a three-car garage. Soaring ceilings, abundant natural light, and luxury ceramic wood-look plank flooring shape an airy interior, while central cooling supports year-round comfort. The open-concept kitchen anchors the main living space with quartz countertops, stainless-steel appliances, a large island, and 42-inch cabinetry. It connects easily to the great room and newly installed covered lanai, creating a natural flow for meals, conversation, and outdoor relaxation. A new fence adds definition and privacy to the yard, and the home is already pre-plumbed and wired for a future pool. The primary suite offers a quiet retreat with a generous walk-in closet, dual vanities, and an oversized walk-in shower. Three secondary bedrooms and the flex room can adapt for guests, work, hobbies, or fitness. Energy-conscious features include spray-foam insulation, a tankless water heater, hurricane-impact windows, and integrated smart-home technology. A stucco exterior and composition-shingle roof complete the contemporary profile. Picture your routines taking shape in this thoughtfully designed Riverview home; arrange a private tour and explore it in person.
Estimated monthly payment
Estimate only. Taxes use the listing's reported amount where available; insurance is a Florida-average estimate. Your actual payment will vary — run a full calculation or talk to a lender.
Price & listing history0 days on market
- Status: ActiveOct 29, 2026
- Listed$544,978Oct 29, 2026
Facts & features
- Property type
- Residential
- Sub type
- Single Family Residence
- Status
- Active
- Days on market
- 0
- Subdivision
- River Pointe Sub
- County
- Hillsborough
- Year built
- 2024
- Living area
- 2,797 sq ft
- Price/sq ft
- $195
- Building area
- 2,800 sq ft (Builder)
- Lot size
- 8,754 sq ft
- Lot category
- 0 to less than 1/4
- Flood zone
- X
- Garage
- 3 spaces
- Annual taxes
- $9,477 (2025)
- Parcel #
- U-19-30-20-D10-000000-00028.0
- Zoning
- RSC-9
- MLS #
- TB8562543
Ask about this home
Have a question? Ask the broker directly.
Ryan Solberg answers personally — no call center, no spam. Your question goes straight to him.
Interior Details
- Bedrooms
- 4
- Full bathrooms
- 3
- Flooring
- Carpet, Ceramic Tile, Tile
- Appliances
- Dishwasher, Disposal, Microwave, Range, Refrigerator, Water Softener
- Interior features
- Ceiling Fans(s), Crown Molding, High Ceilings, Kitchen/Family Room Combo, Open Floorplan, Primary Bedroom Main Floor, Smart Home, Solid Surface Counters, Solid Wood Cabinets, Stone Counters, Thermostat, Walk-In Closet(s)
- Laundry
- Inside, Laundry Room
- Stories / Levels
- One
- Direction faces
- West
Heating & Cooling
- Heating
- Central
- Cooling
- Central Air
Parking
- Garage spaces
- 3
- Attached garage
- Yes
- Parking features
- Driveway
HOA & Financial
- HOA fee
- $60 / Quarterly
- Monthly HOA
- $20/mo
- Total monthly fees
- $20/mo
- Total annual fees
- $240
- HOA name
- Maria Rodriguez
- CDD
- No
- Homestead exemption
- Yes
- Min lease term
- 6 Months
- Listing terms
- Cash, Conventional, FHA, VA Loan
- Ownership
- Fee Simple
- Available for lease
- Yes
- Lease restrictions
- Yes
- Additional lease restrictions
- Buyer's responsibility to confirm all information is accurate with the HOA.
- Approval process
- Buyer's responsibility to confirm all information is accurate with the HOA.
Exterior & Construction
- Exterior features
- Lighting, Sidewalk
- Construction materials
- Block, Stucco
- Roof
- Shingle
- Foundation
- Slab
- Road surface
- Asphalt
Utilities
- Sewer
- Public Sewer
- Water source
- Public
- Utilities
- BB/HS Internet Available, Cable Available, Electricity Available, Electricity Connected, Public, Sewer Available, Sewer Connected, Underground Utilities, Water Available, Water Connected
Community
- Pets allowed
- Yes
Schools
Letter grades: Florida DOE 2024–25 school grades (Orange, Seminole, Lake, Osceola, Brevard). Assigned schools from the listing agent — verify enrollment with the district.
Room Details
| Room | Level | Dimensions |
|---|---|---|
| Primary Bedroom | ||
| Living Room | ||
| Kitchen |
Listing Details
- Listing date
- 2026-10-24
- On market date
- 2026-10-29
- Original list price
- $544,978
- Occupant type
- Owner
- MLS area
- 33578 - Riverview
- Listing AOR
- Sarasota - Manatee
- Status changed
- 2026-10-29
- Tax legal description
- RIVER POINTE SUBDIVISION LOT 28
Flood risk
Minimal-risk area outside the mapped floodplain. Flood insurance is optional and typically low-cost.
Source: FEMA flood zone reported on the listing. Confirm current designation at FEMA Flood Map Service Center.
Location
Directions
From US 41, go S. on S 50th St to go right onto Riverview Drive and then 2,3 miles turn right on Mugnai
More homes like this
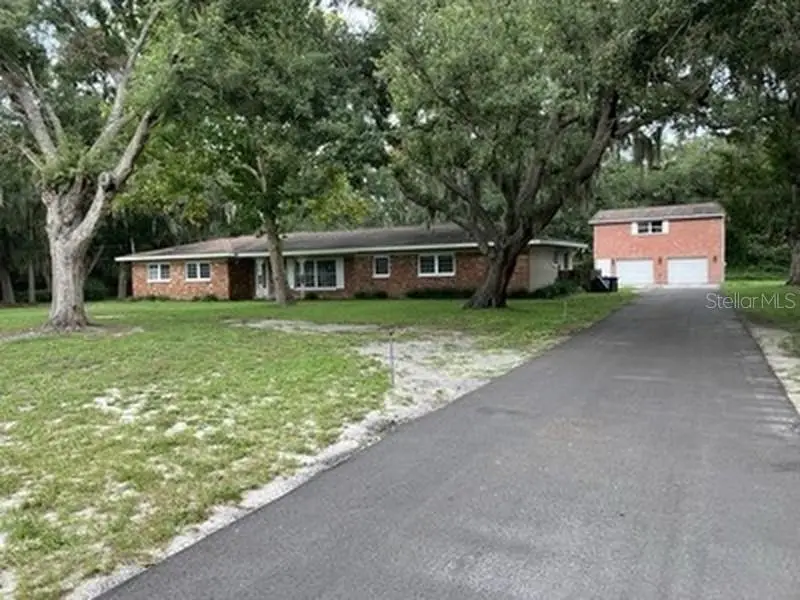
$574,999
3425 Holland Dr
Brandon, FL 33511
6 bd · 4 ba · 2,104 sqft
Unplatted
MLS ID #TB8535149, FLAT FEE MLS REALTY.
Listing provided by Stellar MLS
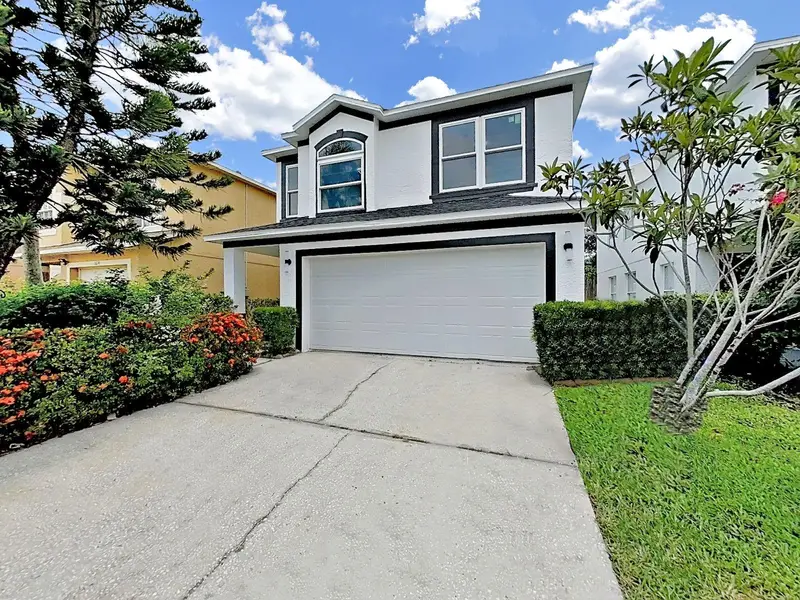
$349,000
1612 Prowmore Dr
Brandon, FL 33511
4 bd · 3 ba · 2,115 sqft
Heather Lakes Unit Xxvii Ph
MLS ID #TB8533697, M&M REALTY PROFESSIONALS.
Listing provided by Stellar MLS
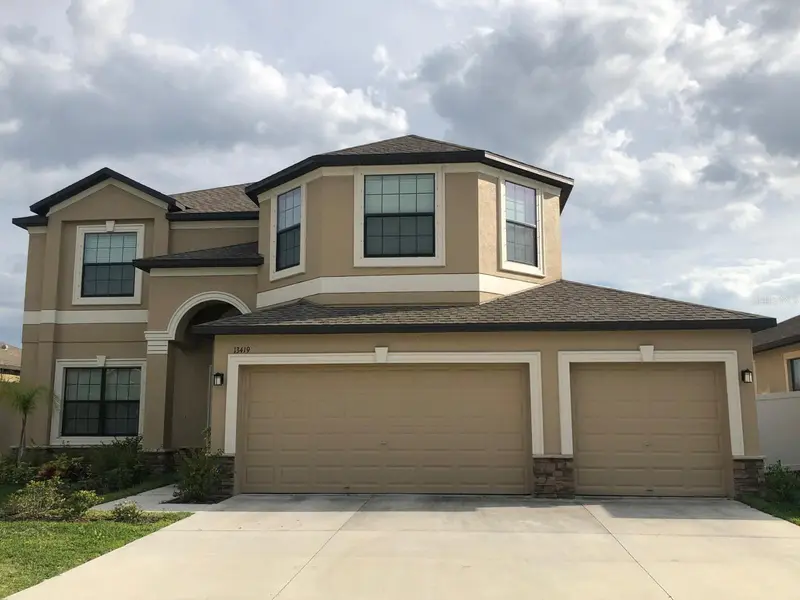
$525,000
13419 White Sapphire Rd
Riverview, FL 33579
5 bd · 3 ba · 3,069 sqft
South Fork Tr P Ph 1a &
MLS ID #TB8555549, LA ROSA REALTY, LLC.
Listing provided by Stellar MLS

$405,000
11105 Winn Rd
Riverview, FL 33569
3.77 acres
Carmans Casa Del Rio
MLS ID #TB8534926, DALTON WADE INC.
Listing provided by Stellar MLS

Listings courtesy of Stellar MLS as distributed by MLS GRID
IDX information is provided exclusively for consumers’ personal, non-commercial use and may not be used for any purpose other than to identify prospective properties consumers may be interested in purchasing.
Based on information submitted to the MLS GRID as of October 29, 2026 at 12:01 PM ET. All data is obtained from various sources and may not have been verified by broker or MLS GRID. Supplied Open House Information is subject to change without notice. All information should be independently reviewed and verified for accuracy. Properties may or may not be listed by the office/agent presenting the information.
All or a portion of the multiple listing information is provided by Stellar MLS, from a copyrighted compilation of listings. The compilation of listings and each individual listing are © 2026 Stellar MLS. All rights reserved.
Ryan Solberg, Broker · MaxLife Realty LLC · FL License #BK3354351 · Equal Housing Opportunity · Full disclaimer · DMCA