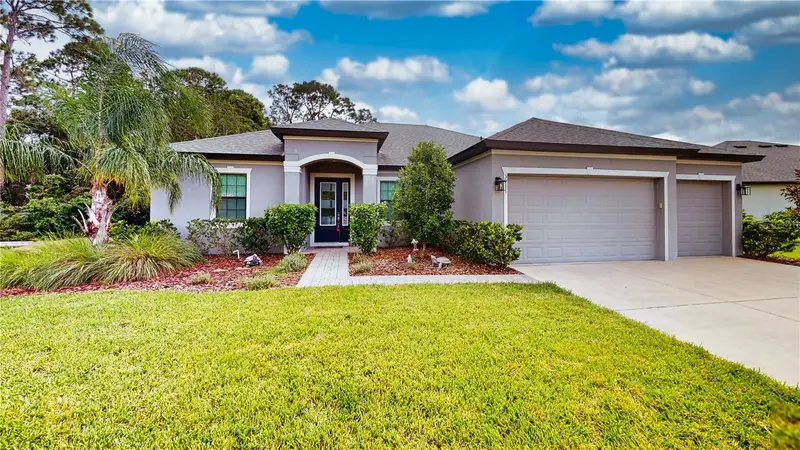

$540,000
3911 Gaviota DriveRuskin, FL 33573
Listing updated: November 4, 2026 at 6:23 PM ET
Listing courtesy of Fine Properties · Rosa Payson, PA · MLS #A4711213 · Active · 941-782-0000Property type
Year built
Lot size
Price / sq ft
HOA dues
Days on market
Garage spaces
Flood zone
About this home
Virtually Staged. **CUL-DE-SAC LOCATION, OVERSIZED LOT, AND PRESERVE VIEWS ON TWO SIDES!** Beautifully appointed 3-bedroom, 3-bathroom home with a versatile den, situated on a spacious 0.31-acre lot (13,323 sq. ft.) in La Paloma Village. Wooded preserve areas behind and beside the property provide a peaceful setting and added privacy. Step inside to discover high ceilings, elegant architectural arches, and an inviting open floor plan. The gourmet kitchen features a large island, quartz countertops, stainless steel appliances, double ovens, a gas cooktop, and abundant cabinetry. A formal dining room and separate breakfast area give you plenty of space for entertaining and everyday living, while the den is perfect for a home office or additional sitting area. Enjoy beautiful preserve views from the covered, screened lanai overlooking the generous backyard. The extended three-car garage features epoxy-coated floors and an additional two feet of depth. Other upgrades include impact-resistant windows, surround sound in the family room, quartz countertops in all bathrooms, and many more! **A wonderful combination of space, privacy, and thoughtful upgrades. Schedule your private showing today!**
Estimated monthly payment
Estimate only. Taxes use the listing's reported amount where available; insurance is a Florida-average estimate. Your actual payment will vary — run a full calculation or talk to a lender.
Price & listing history6 days on market
- Status: ActiveOct 29, 2026
- Listed$540,000Oct 29, 2026
Facts & features
- Property type
- Residential
- Sub type
- Single Family Residence
- Status
- Active
- Days on market
- 6
- Subdivision
- La Paloma Village Ph 3b Un 2
- County
- Hillsborough
- Year built
- 2022
- Living area
- 2,549 sq ft
- Price/sq ft
- $212
- Building area
- 3,336 sq ft (Builder)
- Lot size
- 13,323 sq ft
- Lot category
- 1/4 to less than 1/2
- Flood zone
- X (12057C0676H)
- Garage
- 3 spaces
- Annual taxes
- $7,765 (2025)
- Parcel #
- U-02-32-19-C3V-000001-00053.0
- Zoning
- PD
- MLS #
- A4711213
Ask about this home
Have a question? Ask the broker directly.
Ryan Solberg answers personally — no call center, no spam. Your question goes straight to him.
Interior Details
- Bedrooms
- 4
- Full bathrooms
- 3
- Flooring
- Carpet, Tile
- Appliances
- Dishwasher, Disposal, Dryer, Gas Cooktop, Gas Water Heater, Microwave, Refrigerator, Washer
- Interior features
- Ceiling Fans(s), Eat-in Kitchen, High Ceilings, Kitchen/Family Room Combo, Open Floorplan, Solid Surface Counters, Walk-In Closet(s)
- Laundry
- Gas Dryer Hookup, Laundry Room, Washer Hookup
- Stories / Levels
- One
- Direction faces
- North
Heating & Cooling
- Heating
- Central
- Cooling
- Central Air
Parking
- Garage spaces
- 3
- Attached garage
- Yes
- Parking features
- Oversized
HOA & Financial
- HOA fee
- $525 / Annually
- Monthly HOA
- $44/mo
- Total monthly fees
- $55/mo
- Total annual fees
- $660
- HOA name
- Peter Byrnes
- CDD
- No
- Homestead exemption
- Yes
- Min lease term
- 1-2 Years
- Listing terms
- Cash, Conventional, FHA, VA Loan
- Ownership
- Fee Simple
- Available for lease
- Yes
- Lease restrictions
- Yes
- Additional lease restrictions
- Confirm with HOA
Exterior & Construction
- Construction materials
- Block, Stucco
- Roof
- Shingle
- Foundation
- Slab
- Road surface
- Asphalt
Utilities
- Sewer
- Public Sewer
- Water source
- Public
- Utilities
- BB/HS Internet Available, Cable Available, Electricity Connected, Natural Gas Connected, Public, Sewer Connected, Water Connected
Community
- Pets allowed
- Yes
Room Details
| Room | Level | Dimensions |
|---|---|---|
| Primary Bedroom | First | 17x13 |
| Bedroom 2 | First | 13x16 |
| Bedroom 3 | First | 18x13 |
| Den | First | 13x12 |
| Living Room | First | 20x20 |
| Kitchen | First |
Listing Details
- Listing date
- 2026-10-29
- On market date
- 2026-10-29
- Original list price
- $540,000
- Occupant type
- Vacant
- MLS area
- 33573 - Sun City Center / Ruskin
- Listing AOR
- Sarasota - Manatee
- Status changed
- 2026-10-29
- Tax legal description
- LA PALOMA VILLAGE UNIT 2 PHASE 3B LOT 53 BLOCK 1
Flood risk
Minimal-risk area outside the mapped floodplain. Flood insurance is optional and typically low-cost.
Source: FEMA flood zone reported on the listing. Confirm current designation at FEMA Flood Map Service Center.
Location
Directions
I-75 to Exit 240. Left on Cypress Village Blvd, Left onto Paloma Dr, right on Gaviota Dr. The house will be on your right
More homes like this
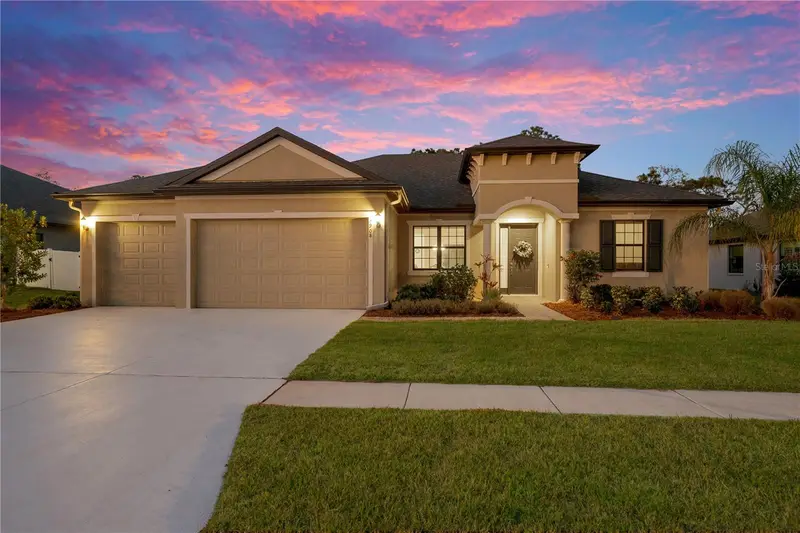
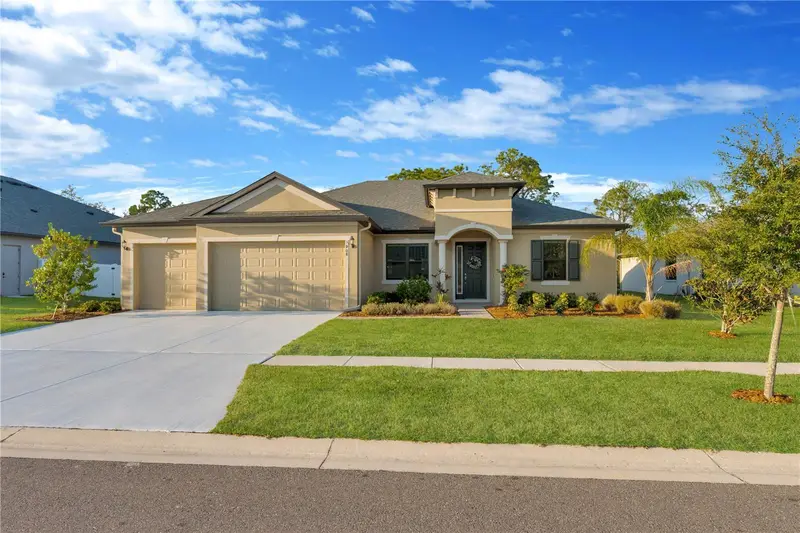
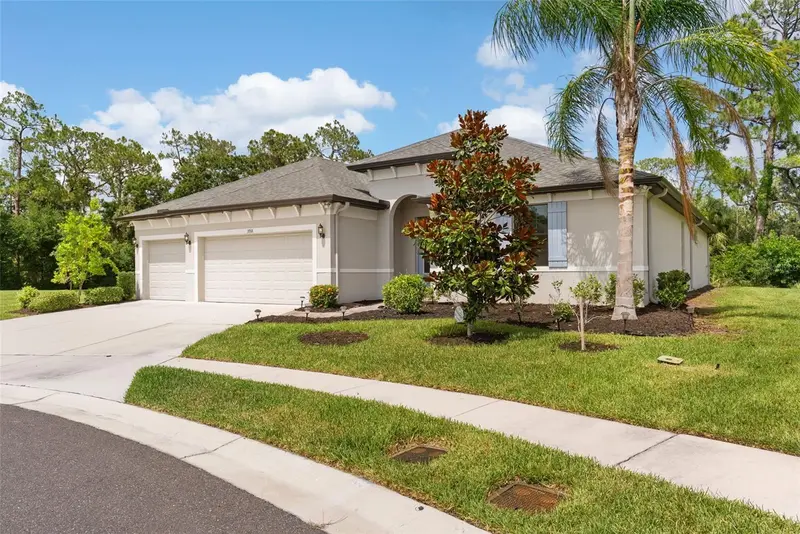
$589,999
3908 Gaviota Dr
Sun City Center, FL 33573
3 bd · 3 ba · 2,588 sqft
La Paloma Village Ph 3b Un 2
MLS ID #TB8533729, REAL BROKER, LLC.
Listing provided by Stellar MLS
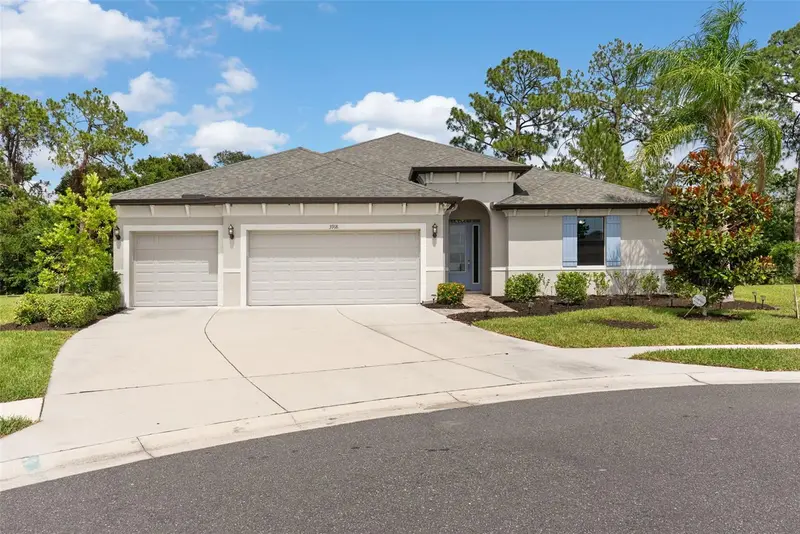
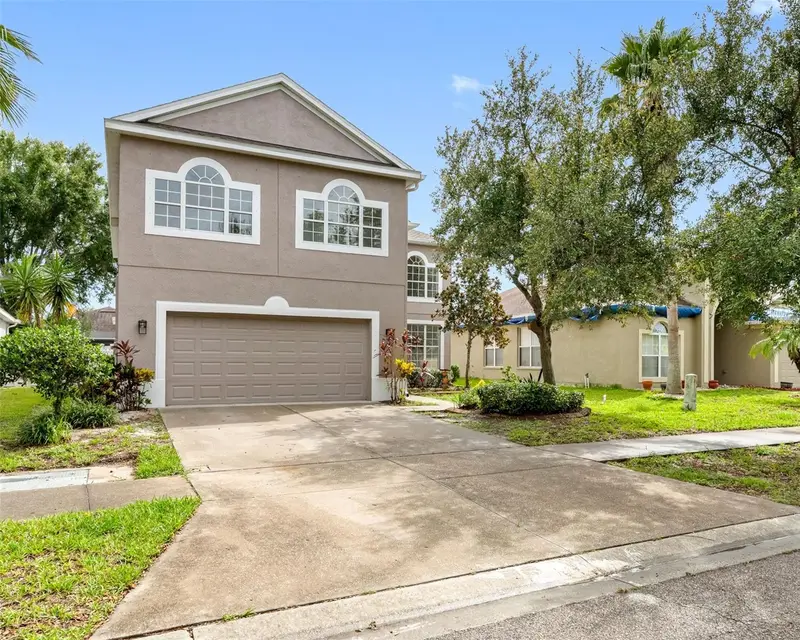
$595,000
3918 Gaviota Dr
Ruskin, FL 33573
4 bd · 3 ba · 2,898 sqft
La Paloma Village Ph 3b Un 2
MLS ID #L4962269, TRIBUTE REALTY LLC.
Listing provided by Stellar MLS
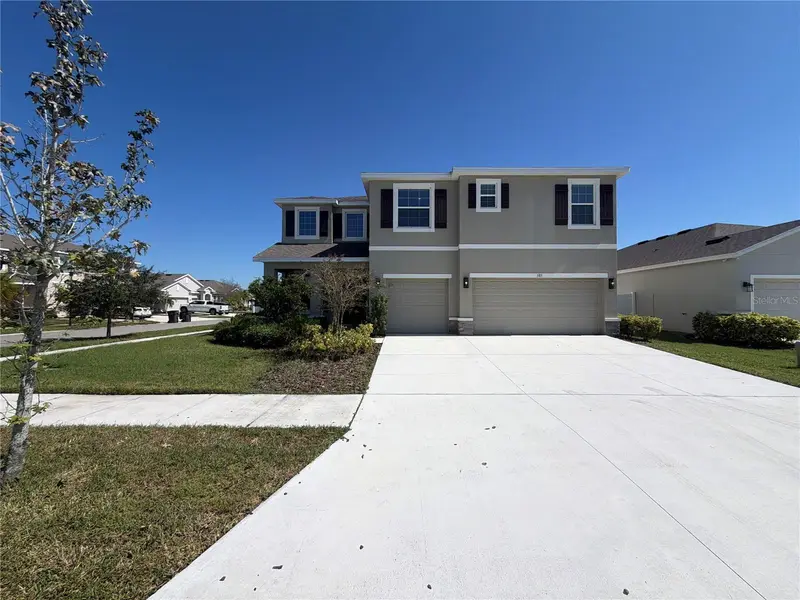
$374,900
2509 River Briar Blvd
Ruskin, FL 33570
3 bd · 3 ba · 2,617 sqft
River Bend Ph 4a
MLS ID #TB8535551, ANR REALTY LLC.
Listing provided by Stellar MLS
$469,000
585 Barrier Reef St
Ruskin, FL 33570
4 bd · 4 ba · 3,878 sqft
Shell Cove Ph 2
MLS ID #O6450058, OPENDOOR BROKERAGE LLC.
Listing provided by Stellar MLS

Listings courtesy of Stellar MLS as distributed by MLS GRID
IDX information is provided exclusively for consumers’ personal, non-commercial use and may not be used for any purpose other than to identify prospective properties consumers may be interested in purchasing.
Based on information submitted to the MLS GRID as of November 4, 2026 at 6:23 PM ET. All data is obtained from various sources and may not have been verified by broker or MLS GRID. Supplied Open House Information is subject to change without notice. All information should be independently reviewed and verified for accuracy. Properties may or may not be listed by the office/agent presenting the information.
All or a portion of the multiple listing information is provided by Stellar MLS, from a copyrighted compilation of listings. The compilation of listings and each individual listing are © 2026 Stellar MLS. All rights reserved.
Ryan Solberg, Broker · MaxLife Realty LLC · FL License #BK3354351 · Equal Housing Opportunity · Full disclaimer · DMCA