
$319,900
2311 49th StreetPalmetto, FL 34221
Listing updated: October 29, 2026 at 7:39 AM ET
Listing courtesy of Kw Suncoast · Matthew Sharp, PA · MLS #A4711202 · Active · 941-792-2000Property type
Year built
Lot size
Price / sq ft
HOA dues
Days on market
Flood zone
About this home
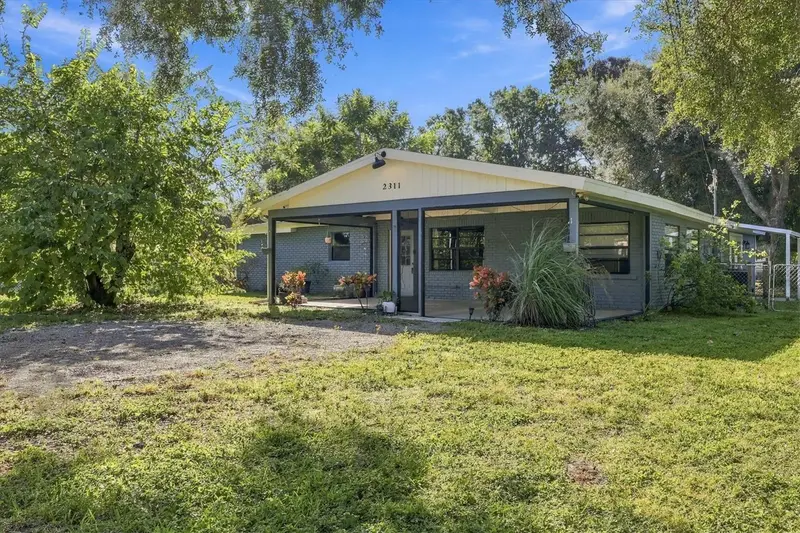
PERFECT PALMETTO PROPERTY WITH ROOM TO LIVE, WORK, STORE, PLAY, AND DREAM! NO HOA, NO CDD FEES, AND NO DEED RESTRICTIONS! Set on approximately .44 ACRES beneath a canopy of mature oak trees, this Palmetto home offers something increasingly rare: space, flexibility, privacy, and the freedom to use your property the way you envision. Bring the pets, boats, cars, trailers, recreational toys, hobbies, and equipment—there is room here for the Florida lifestyle restrictive communities often make difficult. Add a NEW ROOF and an incredibly versatile detached workspace, and the possibilities begin to multiply. Before traversing the threshold, linger on the LARGE COVERED FRONT PORCH—the perfect place to sit back, take in the morning breeze whilst sipping on a cup of your favorite brew beneath the shade of the property’s mature oaks. Inside, the three-bedroom, two-bathroom home offers separate living and family rooms, abundant natural light, vaulted ceilings, crown molding, and WOOD-LOOK VINYL FLOORING THROUGHOUT, all within a flexible split-bedroom layout ready for the next owner’s vision. The kitchen connects naturally with the gathering spaces, creating plenty of room for everyday living and entertaining. The primary retreat is truly substantial, providing enough space for a sitting area, reading corner, home gym, or whatever your lifestyle requires. Two guest bedrooms are joined by a uniquely flexible BONUS ROOM/OFFICE WITH PASS-THROUGH ACCESS TO THE GUEST-BEDROOM AREA, allowing it to function as a home office, playroom, hobby room, den, or POTENTIAL FOURTH BEDROOM depending on the needs of its next owner. Inside laundry and additional storage further enhance the home’s everyday functionality. Step outside, because this is where the property truly separates itself. The expansive homesite offers mature landscaping, oak trees, a FULLY FENCED YARD, and generous outdoor space for parking, play, projects, storage, and the freedom to make the property work for you. And then there is the 12' X 40' DETACHED SHED/WORKSPACE WITH ELECTRICITY, MINI-SPLIT AIR CONDITIONING, AN OFFICE, AND LOFT STORAGE. For the tradesperson, hobbyist, collector, car enthusiast, or small-business owner seeking to keep equipment close to home and potentially reduce off-site storage costs, this space could become one of the property’s most valuable assets. Adding even more flexibility, the property retains GRANDFATHERED A-1 ZONING. Conveniently located near US-301 AND I-75, the home provides easy access to Palmetto, Bradenton, Ellenton, Lakewood Ranch, Sarasota, St. Petersburg, Tampa, shopping, dining, employment centers, and Florida’s Gulf Coast beaches while preserving the freedom and breathing room buyers seek outside a master-planned community. For buyers searching for a PALMETTO HOME WITH A LARGE LOT, WORKSHOP SPACE, NO HOA, AND ROOM FOR BOATS OR TRAILERS, this property provides the blank canvas to realize everything you have envisioned in your Florida dream home. BRING THE BOAT. BRING THE TRAILER. BRING THE PETS. BRING THE TOYS. MOST IMPORTANTLY, BRING YOUR VISION AND COME CREATE THE FLORIDA LIFESTYLE YOU HAVE ALWAYS IMAGINED!
Estimated monthly payment
Estimate only. Taxes use the listing's reported amount where available; insurance is a Florida-average estimate. Your actual payment will vary — run a full calculation or talk to a lender.
Price & listing history0 days on market
- Status: ActiveOct 29, 2026
- Listed$319,900Oct 29, 2026
Property Documents
Documents the listing agent has made public for this property. Free to view and download.
Facts & features
- Property type
- Residential
- Sub type
- Single Family Residence
- Status
- Active
- Days on market
- 0
- Subdivision
- Acreage
- County
- Manatee
- Year built
- 1959
- Living area
- 1,924 sq ft
- Price/sq ft
- $166
- Building area
- 2,376 sq ft (Public Records)
- Lot size
- 19,254 sq ft
- Lot category
- 1/4 to less than 1/2
- Flood zone
- X (12081C0166F)
- Annual taxes
- $2,057 (2025)
- Parcel #
- 764300000
- Zoning
- A1
- MLS #
- A4711202
Ask about this home
Have a question? Ask the broker directly.
Ryan Solberg answers personally — no call center, no spam. Your question goes straight to him.
Interior Details
- Bedrooms
- 3
- Full bathrooms
- 2
- Flooring
- Vinyl, Wood
- Appliances
- Dryer, Electric Water Heater, Microwave, Range, Refrigerator, Washer
- Interior features
- Ceiling Fans(s), Crown Molding, High Ceilings, Primary Bedroom Main Floor, Solid Wood Cabinets, Split Bedroom, Thermostat, Vaulted Ceiling(s), Walk-In Closet(s), Window Treatments
- Laundry
- Electric Dryer Hookup, Inside, Laundry Room
- Stories / Levels
- One
- Direction faces
- North
Heating & Cooling
- Heating
- Central, Electric
- Cooling
- Central Air
Parking
- Garage spaces
- 0
- Attached garage
- No
- Parking features
- Driveway, Parking Pad
HOA & Financial
- Total monthly fees
- None
- Total annual fees
- None
- CDD
- No
- Homestead exemption
- Yes
- Min lease term
- No Minimum
- Listing terms
- Cash, Conventional, FHA, VA Loan
- Ownership
- Fee Simple
- Available for lease
- Yes
- Lease restrictions
- No
- Additional lease restrictions
- No restrictions. Buyer's Agent to verify all information on buyer's behalf prior to writing offers.
- Approval process
- No restrictions. Buyer's Agent to verify all information on buyer's behalf prior to writing offers.
Exterior & Construction
- Exterior features
- Awning(s), Dog Run, Private Mailbox, Private Yard, Rain Gutters, Storage
- Construction materials
- Block
- Roof
- Shingle
- Foundation
- Slab
- Road surface
- Asphalt, Paved
Utilities
- Sewer
- Septic Tank
- Water source
- Public
- Utilities
- BB/HS Internet Available, Cable Available, Electricity Connected, Phone Available, Public, Water Connected
Community
- Pets allowed
- Cats OK, Dogs OK, Yes
Schools
Letter grades: Florida DOE 2024–25 school grades (Orange, Seminole, Lake, Osceola, Brevard). Assigned schools from the listing agent — verify enrollment with the district.
Room Details
| Room | Level | Dimensions |
|---|---|---|
| Living Room | 13.5x12.5 | |
| Kitchen | 11.5x10 | |
| Bedroom 2 | 12x9 | |
| Bathroom 2 | 5x8 | |
| Bonus Room | 9.5x10 | |
| Bedroom 3 | 9.5x18.5 | |
| Family Room | 10.5x17.5 | |
| Laundry | 10.9x5 | |
| Primary Bedroom | 26x15 | |
| Primary Bathroom | 5x7 |
Listing Details
- Listing date
- 2026-10-29
- On market date
- 2026-10-29
- Original list price
- $319,900
- Occupant type
- Vacant
- MLS area
- 34221 - Palmetto/Rubonia
- Listing AOR
- Sarasota - Manatee
- Status changed
- 2026-10-29
- Tax legal description
- THE W 104 FT OF; BEG AT THE NE COR OF THE NE1/4 OF NE1/4 OF NW1/4; THENCE S 210 FT THENCE W 210 FT, THENCE N 210 FT, E 210 FT TO POB LESS THE N 30 FT FOR RD R/W P-10 PI#7643.0000/0
Flood risk
Minimal-risk area outside the mapped floodplain. Flood insurance is optional and typically low-cost.
Source: FEMA flood zone reported on the listing. Confirm current designation at FEMA Flood Map Service Center.
Location
Directions
Heading west on US-301 from I-75, turn right onto Ellenton-Gillette Rd, then turn left onto 49th St E/Experimental Farm Rd. Continue east on 49th St E to 2311 49th St E. (SIGN @ PROPERTY)
More homes like this
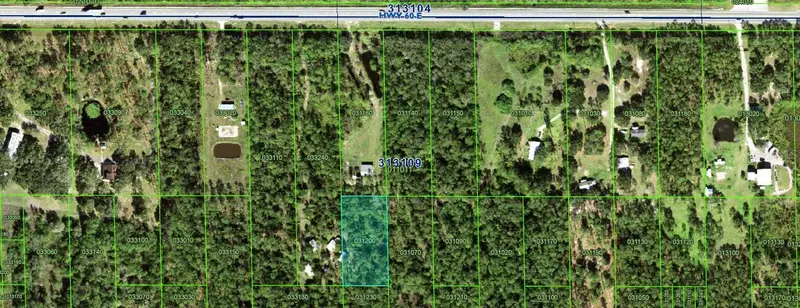
$14,500
0 River Ranch
Lake Wales, FL 33898
1.28 acres
MLS ID #K4902696, WESTLAKE REAL ESTATE CO., INC..
Listing provided by Stellar MLS
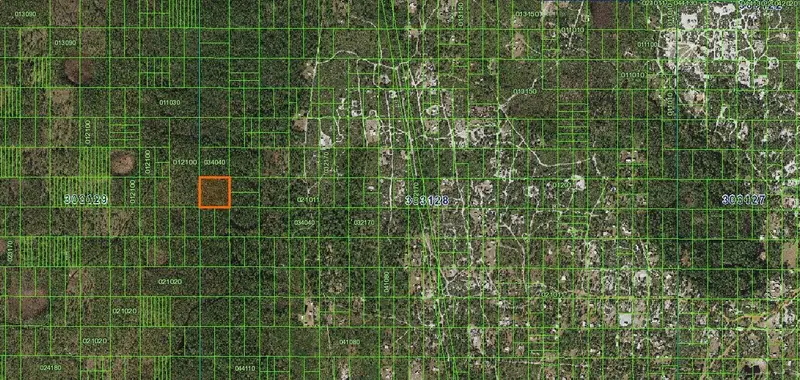
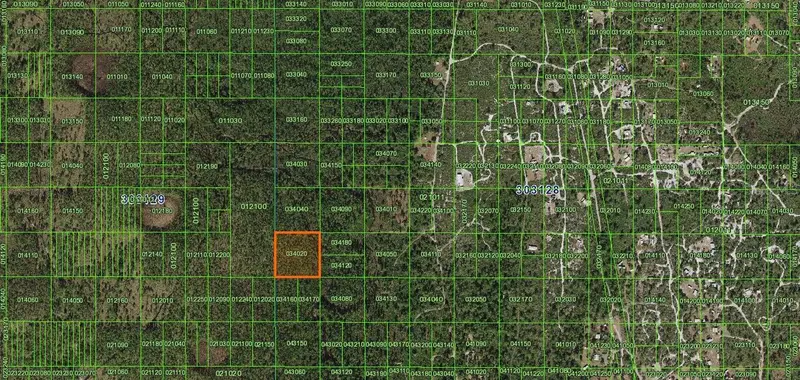
$17,500
River Ranch
Frostproof, FL 33843
2.53 acres
MLS ID #K4902911, WESTLAKE REAL ESTATE CO., INC..
Listing provided by Stellar MLS
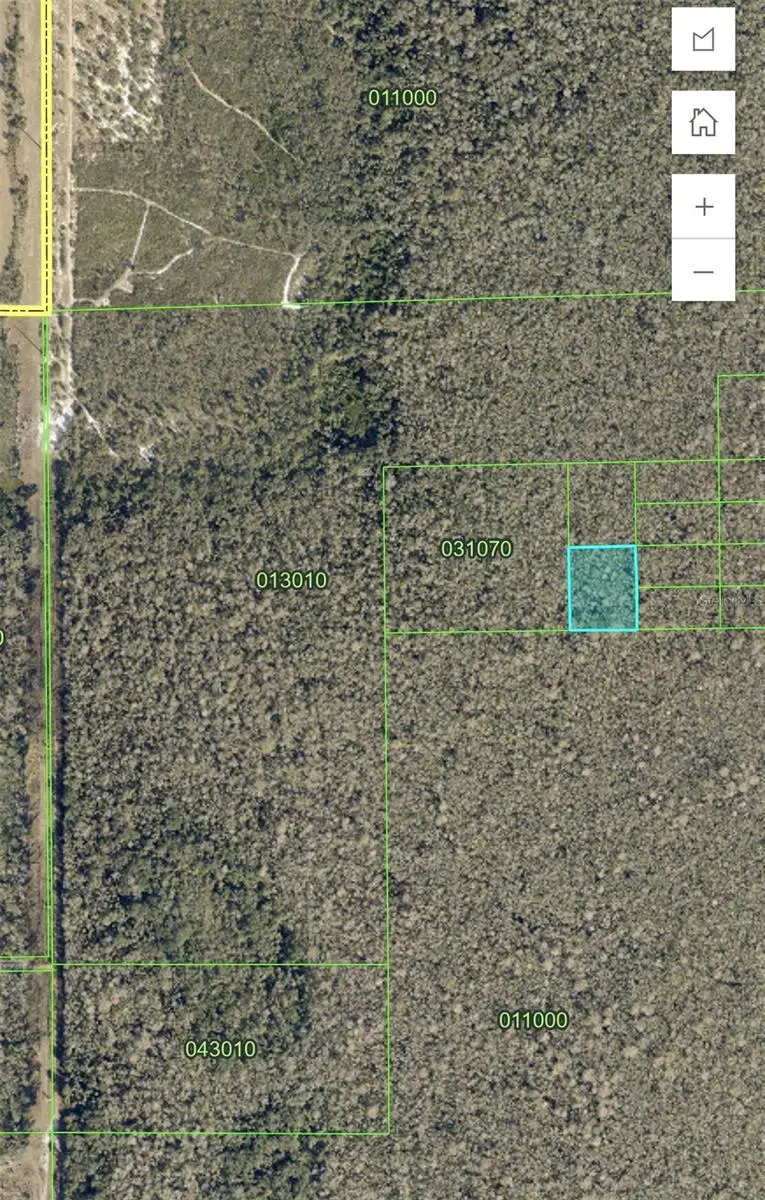
$19,500
Davenport, FL 33837
1.99 acres
MLS ID #O6452886, CENTRIC REALTY SERVICES LLC.
Listing provided by Stellar MLS
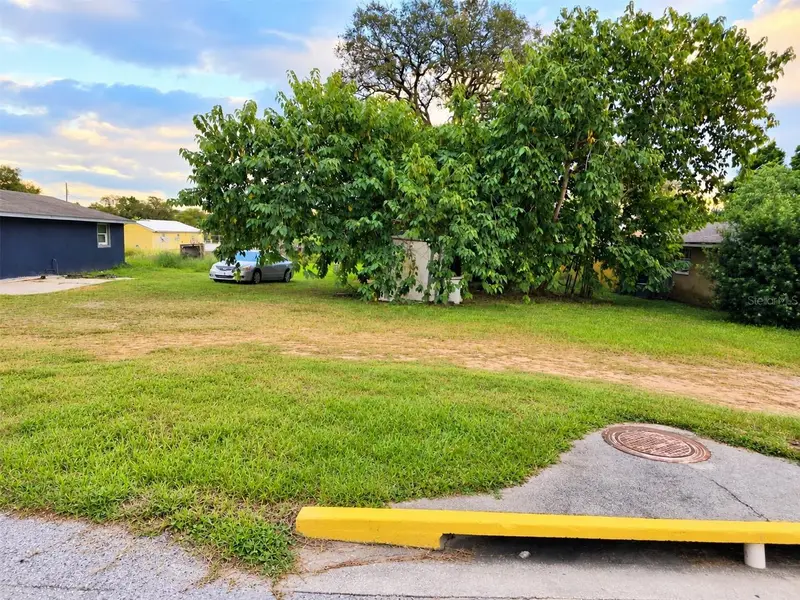
$33,000
Tangerine St
Haines City, FL 33844
0.17 acres
MLS ID #S5160349, NH REALTY GROUP.
Listing provided by Stellar MLS

Listings courtesy of Stellar MLS as distributed by MLS GRID
IDX information is provided exclusively for consumers’ personal, non-commercial use and may not be used for any purpose other than to identify prospective properties consumers may be interested in purchasing.
Based on information submitted to the MLS GRID as of October 29, 2026 at 7:39 AM ET. All data is obtained from various sources and may not have been verified by broker or MLS GRID. Supplied Open House Information is subject to change without notice. All information should be independently reviewed and verified for accuracy. Properties may or may not be listed by the office/agent presenting the information.
All or a portion of the multiple listing information is provided by Stellar MLS, from a copyrighted compilation of listings. The compilation of listings and each individual listing are © 2026 Stellar MLS. All rights reserved.
Ryan Solberg, Broker · MaxLife Realty LLC · FL License #BK3354351 · Equal Housing Opportunity · Full disclaimer · DMCA