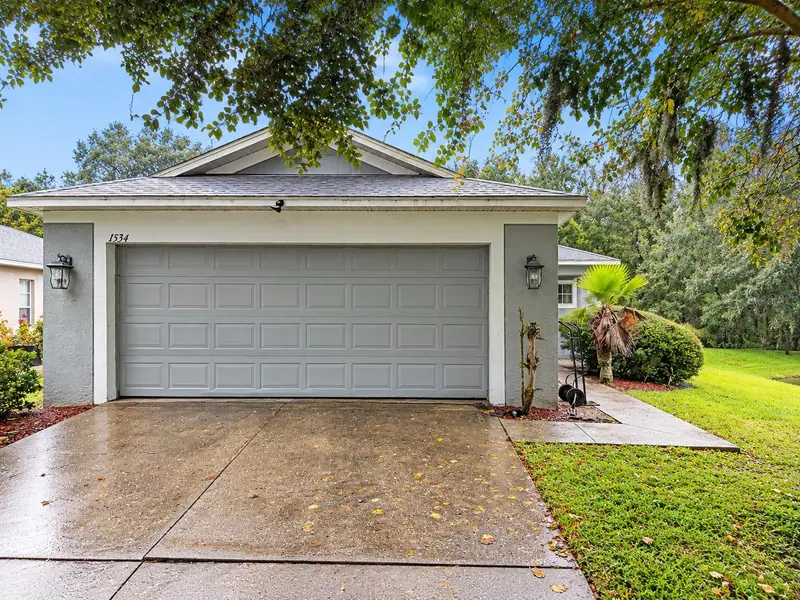

$194,750
1534 Marsh Wood DriveSeffner, FL 33584
Listing updated: October 29, 2026 at 11:10 AM ET
Listing courtesy of Carter Company Realtors · Trish Carter · MLS #TB8562457 · Active · 813-661-4700Property type
Year built
Lot size
Price / sq ft
HOA dues
Day on market
Garage spaces
Flood zone
About this home
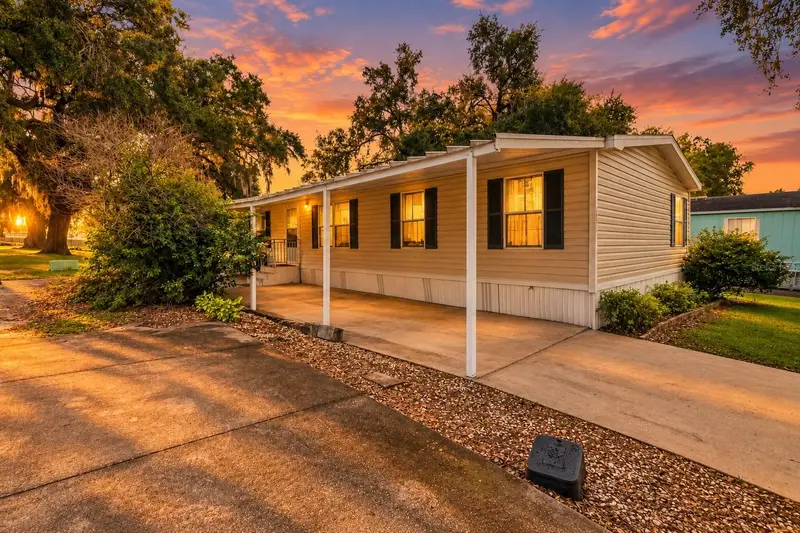
Chestnut Forest is a great location with easy access to I-4 and I-75. This home is tucked toward the back of the neighborhood, and enjoys a pretty setting next to a small pond. No neighbors on one side or directly behind the property. The location is certainly a plus! The popular floorplan offers 3 bedrooms, 2 bathrooms, a 2-car garage and a welcoming front porch. Inside, the spacious family and dining areas flow together just off the kitchen, which features a breakfast bar and a separate eat-in area. Now for the important part: This home has significant interior condition concerns and will require extensive attention. The interior shows evidence of what appears to be a previous fire, and specialized remediation will likely be necessary. We were unable to locate public records documenting the fire, so its cause and extent are unknown. Please read the special remarks and review all available attachments. We do not want anyone in there unless they first sign a release due to potential health hazards regarding unknown air quality.
Estimated monthly payment
Estimate only. Taxes use the listing's reported amount where available; insurance is a Florida-average estimate. Your actual payment will vary — run a full calculation or talk to a lender.
Price & listing history1 days on market
- Status: ActiveOct 28, 2026
- Listed$194,750Oct 28, 2026
Facts & features
- Property type
- Residential
- Sub type
- Single Family Residence
- Status
- Active
- Days on market
- 1
- Subdivision
- Chestnut Forest
- County
- Hillsborough
- Year built
- 2003
- Living area
- 1,296 sq ft
- Price/sq ft
- $150
- Building area
- 1,800 sq ft (Public Records)
- Lot size
- 5,000 sq ft
- Lot category
- 0 to less than 1/4
- Flood zone
- X (12057C0385H)
- Garage
- 2 spaces
- Annual taxes
- $4,505 (2025)
- Parcel #
- U-01-29-20-654-000000-00046.0
- Zoning
- PD
- MLS #
- TB8562457
Ask about this home
Have a question? Ask the broker directly.
Ryan Solberg answers personally — no call center, no spam. Your question goes straight to him.
Interior Details
- Bedrooms
- 3
- Full bathrooms
- 2
- Flooring
- Other
- Appliances
- None
- Interior features
- Ninguno
- Laundry
- In Garage
- Stories / Levels
- One
- Direction faces
- East
Heating & Cooling
- Heating
- None
- Cooling
- None
Parking
- Garage spaces
- 2
- Attached garage
- Yes
HOA & Financial
- HOA fee
- $200 / Quarterly
- Monthly HOA
- $67/mo
- Total monthly fees
- $67/mo
- Total annual fees
- $800
- HOA name
- www.chestnutForest.org
- CDD
- No
- Min lease term
- No Minimum
- Listing terms
- Cash
- Ownership
- Fee Simple
- Available for lease
- Yes
- Lease restrictions
- No
- Additional lease restrictions
- Seller is not aware of restrictions, covenants, HOA, etc. Buyer responsibility to verify all of this information to their satisfaction. No sellers disclosures available. All measurements are estimates. Buyers due diligence is required & advised.
- Approval process
- Seller is not aware of restrictions, covenants, HOA, etc. Buyer responsibility to verify all of this information to their satisfaction. No sellers disclosures available. All measurements are estimates. Buyers due diligence is required & advised.
Exterior & Construction
- Exterior features
- None
- Construction materials
- Block, Stucco
- Roof
- Shingle
- Foundation
- Slab
- Road surface
- Paved
Utilities
- Sewer
- Public Sewer
- Water source
- Public
- Utilities
- Public
Community
- Pets allowed
- Yes
Schools
Letter grades: Florida DOE 2024–25 school grades (Orange, Seminole, Lake, Osceola, Brevard). Assigned schools from the listing agent — verify enrollment with the district.
Room Details
| Room | Level | Dimensions |
|---|---|---|
| Kitchen | 12x10 | |
| Living Room | 14x12 | |
| Primary Bedroom | 12x10 |
Listing Details
- Listing date
- 2026-10-28
- On market date
- 2026-10-28
- Original list price
- $194,750
- Occupant type
- Vacant
- MLS area
- 33584 - Seffner
- Listing AOR
- Suncoast Tampa
- Status changed
- 2026-10-28
- Tax legal description
- CHESTNUT FOREST LOT 46
Flood risk
Minimal-risk area outside the mapped floodplain. Flood insurance is optional and typically low-cost.
Source: FEMA flood zone reported on the listing. Confirm current designation at FEMA Flood Map Service Center.
Location
Directions
From I-75 go East on MLK Blvd/SR 574, turn right on N Valrico Rd., turn right on Hearthview, turn right on Lansbury Pl., turn left on Marsh Wood, home is on the right.
More homes like this
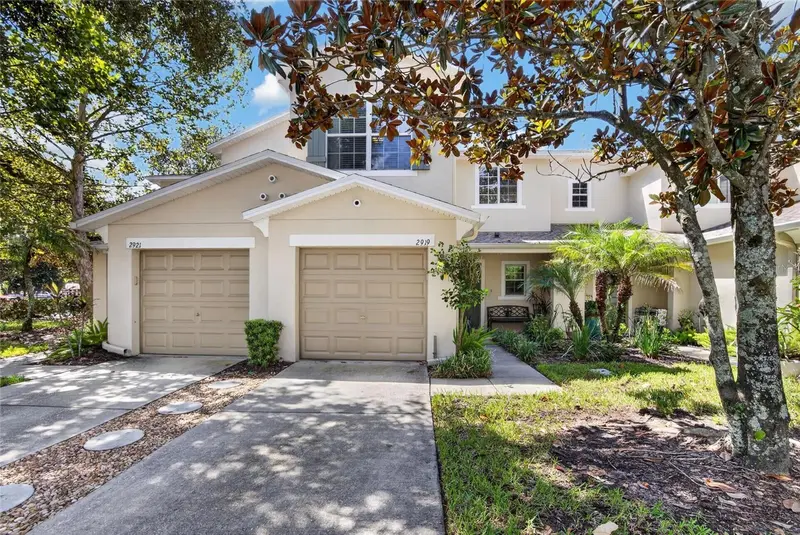
$240,000
2919 Royal Tuscan Ln
Valrico, FL 33594
3 bd · 3 ba · 1,573 sqft
Wedgewood Twnhms
MLS ID #TB8543757, VREELAND REAL ESTATE LLC.
Listing provided by Stellar MLS
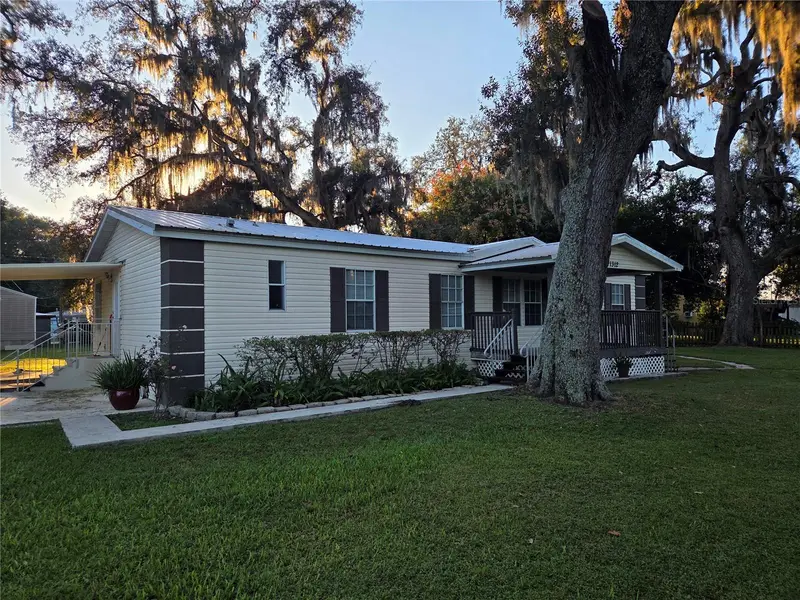
$285,000
1312 Gordon Rd
Plant City, FL 33566
3 bd · 2 ba · 1,404 sqft
Woodards Manor
MLS ID #TB8564556, KP REALTY SERVICES INC.
Listing provided by Stellar MLS
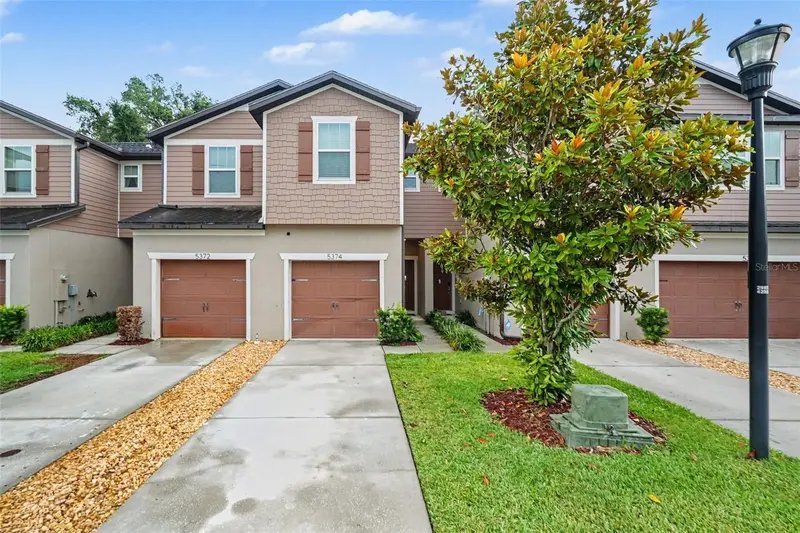
$245,000
5374 Sylvester Loop
Tampa, FL 33610
2 bd · 3 ba · 1,588 sqft
Rego Palms
MLS ID #TB8522696, MARK SPAIN REAL ESTATE.
Listing provided by Stellar MLS
$130,000
10613 Bay Hills Cir
Thonotosassa, FL 33592
4 bd · 2 ba · 1,352 sqft
Bay Hills Village A Condominiu
MLS ID #TB8561028, KELLER WILLIAMS SUBURBAN TAMPA.
Listing provided by Stellar MLS

Listings courtesy of Stellar MLS as distributed by MLS GRID
IDX information is provided exclusively for consumers’ personal, non-commercial use and may not be used for any purpose other than to identify prospective properties consumers may be interested in purchasing.
Based on information submitted to the MLS GRID as of October 29, 2026 at 11:10 AM ET. All data is obtained from various sources and may not have been verified by broker or MLS GRID. Supplied Open House Information is subject to change without notice. All information should be independently reviewed and verified for accuracy. Properties may or may not be listed by the office/agent presenting the information.
All or a portion of the multiple listing information is provided by Stellar MLS, from a copyrighted compilation of listings. The compilation of listings and each individual listing are © 2026 Stellar MLS. All rights reserved.
Ryan Solberg, Broker · MaxLife Realty LLC · FL License #BK3354351 · Equal Housing Opportunity · Full disclaimer · DMCA