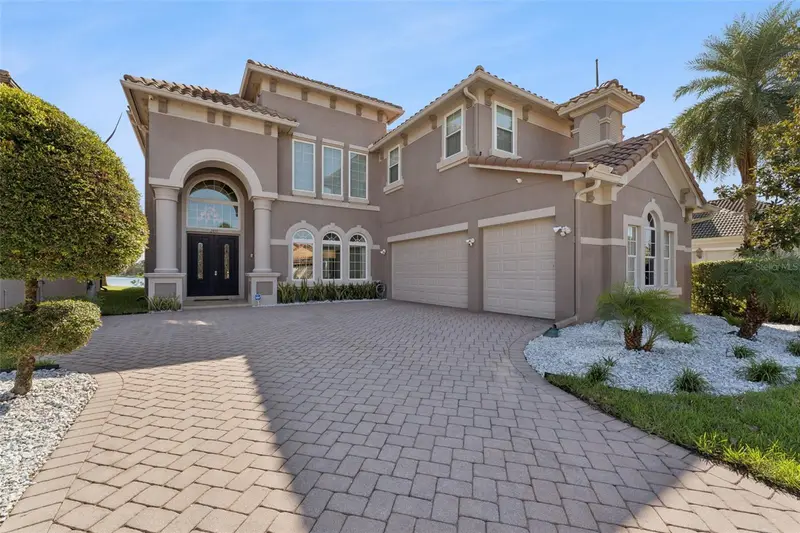
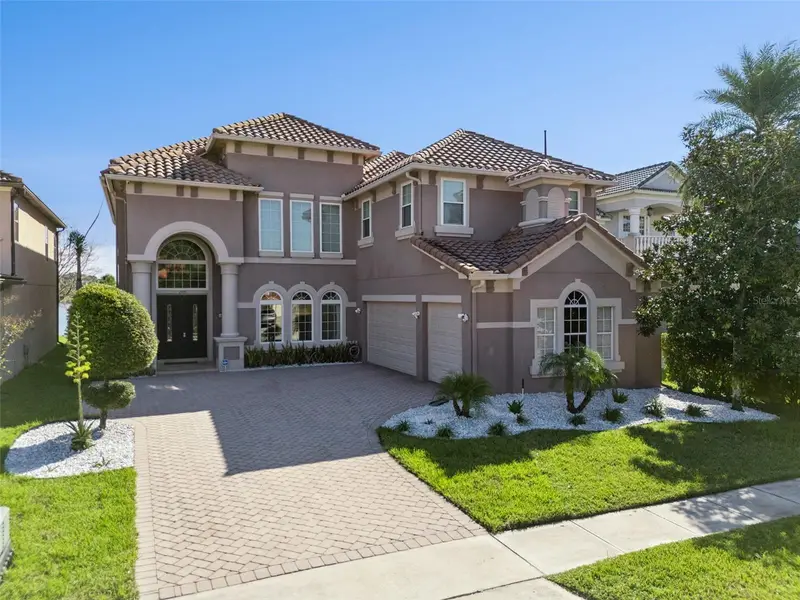


$1,199,000
2611 Atherton DriveOrlando, FL 32824
Listing updated: November 2, 2026 at 4:13 PM ET
Listing courtesy of Premier Sothebys Int'L Realty · Robin Bocuse · MLS #O6453442 · Active · 407-581-7888Property type
Year built
Lot size
Price / sq ft
HOA dues
Days on market
Garage spaces
Flood zone
About this home
Virtually Staged. LAKEFRONT LUXURY IN WYNDHAM LAKES ESTATES! This exceptional 5-bedroom, 4-bath residence offers approximately 4,661 square feet of sophisticated Florida living on a premium waterfront homesite. Originally built as a model home by ABD, this beautifully appointed property showcases soaring ceilings, elegant architectural details, marble flooring, custom finishes, and an abundance of natural light. The expansive open-concept design is ideal for both grand entertaining and comfortable everyday living, with a stunning kitchen flowing into the family room and casual dining area overlooking the pool and tranquil lake. The luxurious first-floor primary suite offers serene water views, generous walk-in closets, and a spa-inspired bath. A private executive office, upstairs loft, additional bedrooms, and a spacious media/game room provide exceptional flexibility. Step outside to your private resort-style retreat featuring a sparkling pool, covered lanai, and breathtaking lake views. A spacious 3-car garage including an electric charger and abundant storage complete the home. A rare opportunity to own an impressive lakefront estate combining timeless elegance, resort-style amenities, and an enviable Central Florida location.
Estimated monthly payment
Estimate only. Taxes use the listing's reported amount where available; insurance is a Florida-average estimate. Your actual payment will vary — run a full calculation or talk to a lender.
Price & listing history0 days on market
- Status: ActiveNov 2, 2026
- Listed$1,199,000Nov 2, 2026
Property Documents
Documents the listing agent has made public for this property. Free to view and download.
Facts & features
- Property type
- Residential
- Sub type
- Single Family Residence
- Status
- Active
- Days on market
- 0
- Subdivision
- Wyndham Lakes Estates
- County
- Orange
- Year built
- 2006
- Living area
- 4,657 sq ft
- Price/sq ft
- $257
- Building area
- 5,614 sq ft (Public Records)
- Lot size
- 7,800 sq ft
- Lot category
- 0 to less than 1/4
- Flood zone
- X (12095C0650G)
- Garage
- 3 spaces
- Pool
- Private pool
- Annual taxes
- $14,797 (2025)
- Parcel #
- 32-24-30-9623-01-020
- Zoning
- P-D
- MLS #
- O6453442
Ask about this home
Have a question? Ask the broker directly.
Ryan Solberg answers personally — no call center, no spam. Your question goes straight to him.
Interior Details
- Bedrooms
- 5
- Full bathrooms
- 4
- Flooring
- Ceramic Tile, Hardwood, Marble, Wood
- Appliances
- Built-In Oven, Cooktop, Dishwasher, Disposal, Dryer, Electric Water Heater, Exhaust Fan, Freezer, Ice Maker, Microwave, Range, Range Hood, Refrigerator, Washer
- Interior features
- Cathedral Ceiling(s), Ceiling Fans(s), Crown Molding, High Ceilings, Kitchen/Family Room Combo, Primary Bedroom Main Floor, Solid Wood Cabinets, Thermostat, Vaulted Ceiling(s), Walk-In Closet(s), Window Treatments
- Laundry
- Electric Dryer Hookup, Inside, Laundry Room, Washer Hookup
- Stories / Levels
- Two
- Direction faces
- West
- Fireplace
- Yes
Heating & Cooling
- Heating
- Central, Electric
- Cooling
- Central Air
Parking
- Garage spaces
- 3
- Attached garage
- Yes
HOA & Financial
- HOA fee
- $155 / Monthly
- Monthly HOA
- $155/mo
- Total monthly fees
- $310/mo
- Total annual fees
- $3,720
- HOA name
- Sherrie Ramlochan
- CDD
- No
- Min lease term
- 1-2 Years
- Listing terms
- Cash, Conventional
- Ownership
- Fee Simple
- Available for lease
- Yes
- Lease restrictions
- Yes
- Additional lease restrictions
- Verify Lease Restrictions with HOA.
- Approval process
- Verify Approval Process with HOA.
Exterior & Construction
- Construction materials
- Block
- Roof
- Concrete
- Foundation
- Slab
- Pool
- Private pool
- Waterfront
- Yes
- Water view
- Yes
- Road surface
- Asphalt
Utilities
- Sewer
- Public Sewer
- Water source
- Public
- Utilities
- BB/HS Internet Available, Cable Available, Cable Connected, Electricity Available, Electricity Connected, Fire Hydrant, Public, Water Available, Water Connected
Community
- Pets allowed
- Yes
Schools
Letter grades: Florida DOE 2024–25 school grades (Orange, Seminole, Lake, Osceola, Brevard). Assigned schools from the listing agent — verify enrollment with the district.
Room Details
| Room | Level | Dimensions |
|---|---|---|
| Primary Bedroom | First | 17x15 |
| Bedroom 2 | Second | 15x14 |
| Bedroom 3 | Second | 15x15 |
| Bedroom 4 | Second | 15x14 |
| Office | First | 11x11 |
| Media Room | Second | 21x20 |
| Family Room | First | 18x18 |
| Living Room | First | 13x11 |
| Dining Room | First | 15x15 |
| Loft | Second | 16x9 |
| Kitchen | First | 15x13 |
Listing Details
- Listing date
- 2026-11-02
- On market date
- 2026-11-02
- Original list price
- $1,199,000
- Occupant type
- Vacant
- MLS area
- 32824 - Orlando/Taft / Meadow woods
- Listing AOR
- Orlando Regional
- Status changed
- 2026-11-02
- Tax legal description
- WYNDHAM LAKES ESTATES UNIT 1 63/29 LOT 20 BLK 1
Flood risk
Minimal-risk area outside the mapped floodplain. Flood insurance is optional and typically low-cost.
Source: FEMA flood zone reported on the listing. Confirm current designation at FEMA Flood Map Service Center.
Location
Directions
From I-4 East or West: Take I-4 to SR 417 South (Central Florida Greenway). Take Exit 17 for Boggy Creek Road and head west. Turn onto Beacon Park Boulevard/Lake Nona Boulevard, then turn left onto Wyndham Lakes Boulevard. At the traffic circle, take the second exit onto Atherton Drive. 2611 Atherton Drive will be the second home on the left.
More homes like this
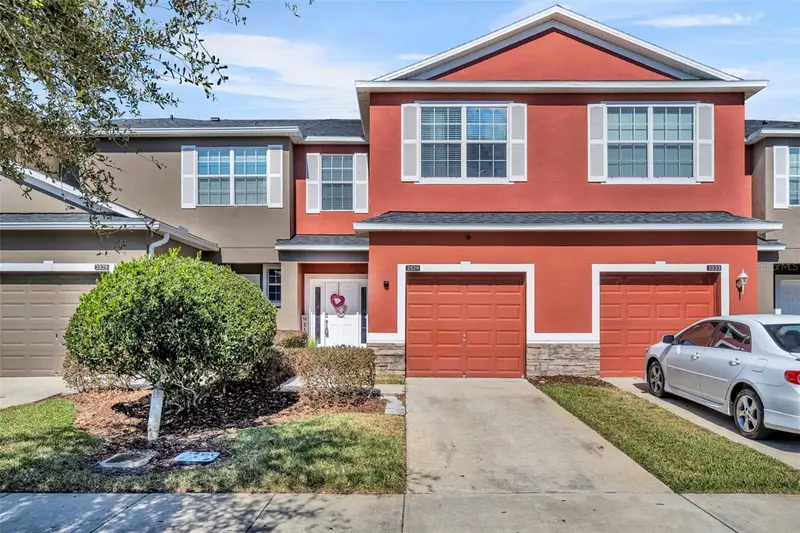
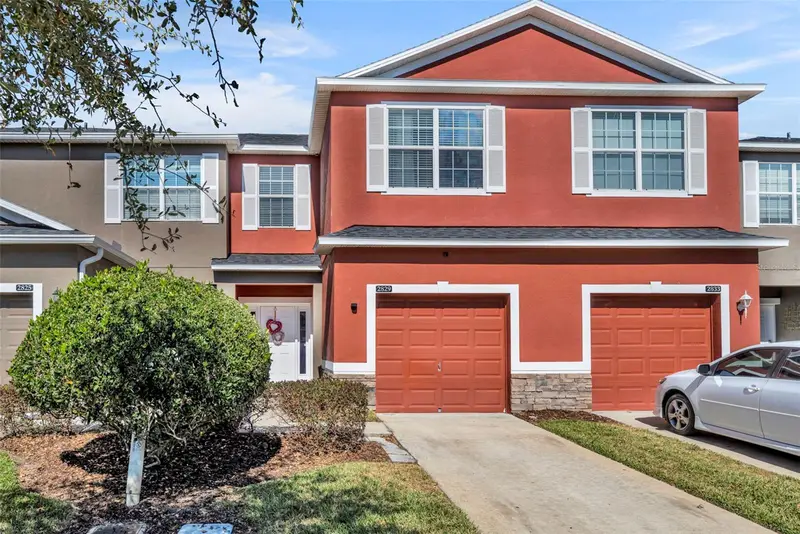
$330,000
2829 Adelaide Ct
Orlando, FL 32824
3 bd · 3 ba · 1,794 sqft
Wyndham Lakes Estates
MLS ID #O6441371, KELLER WILLIAMS ADVANTAGE 2 REALTY.
Listing provided by Stellar MLS
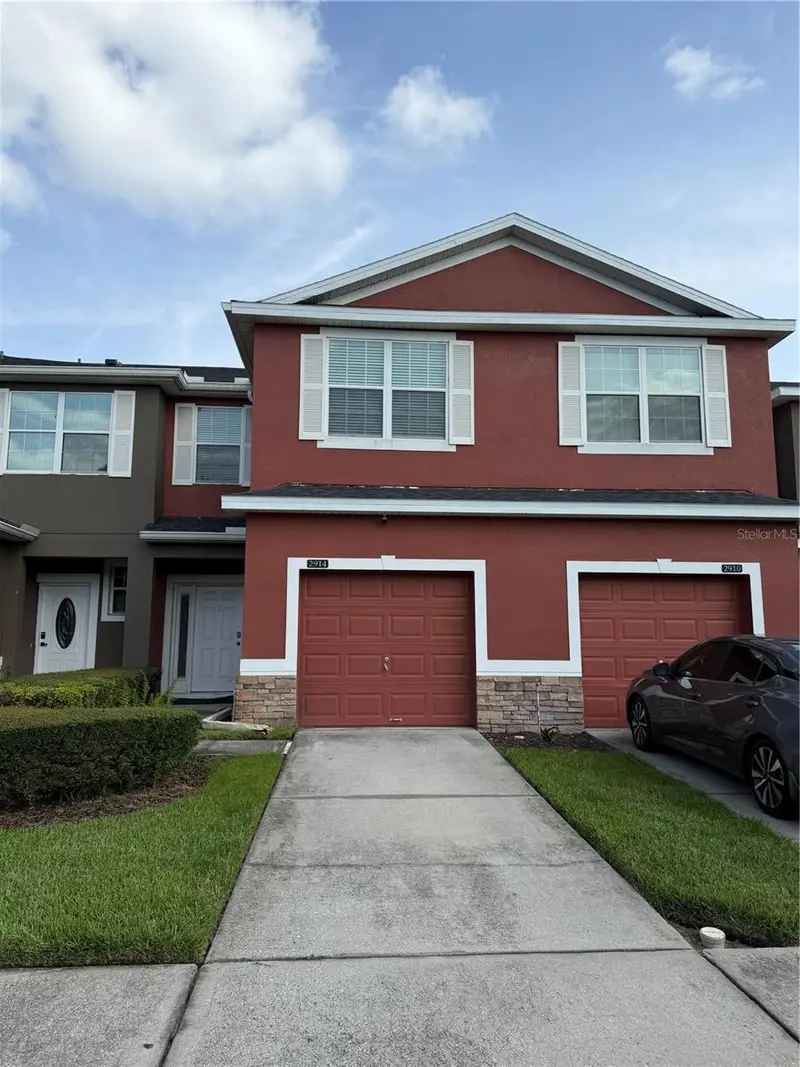
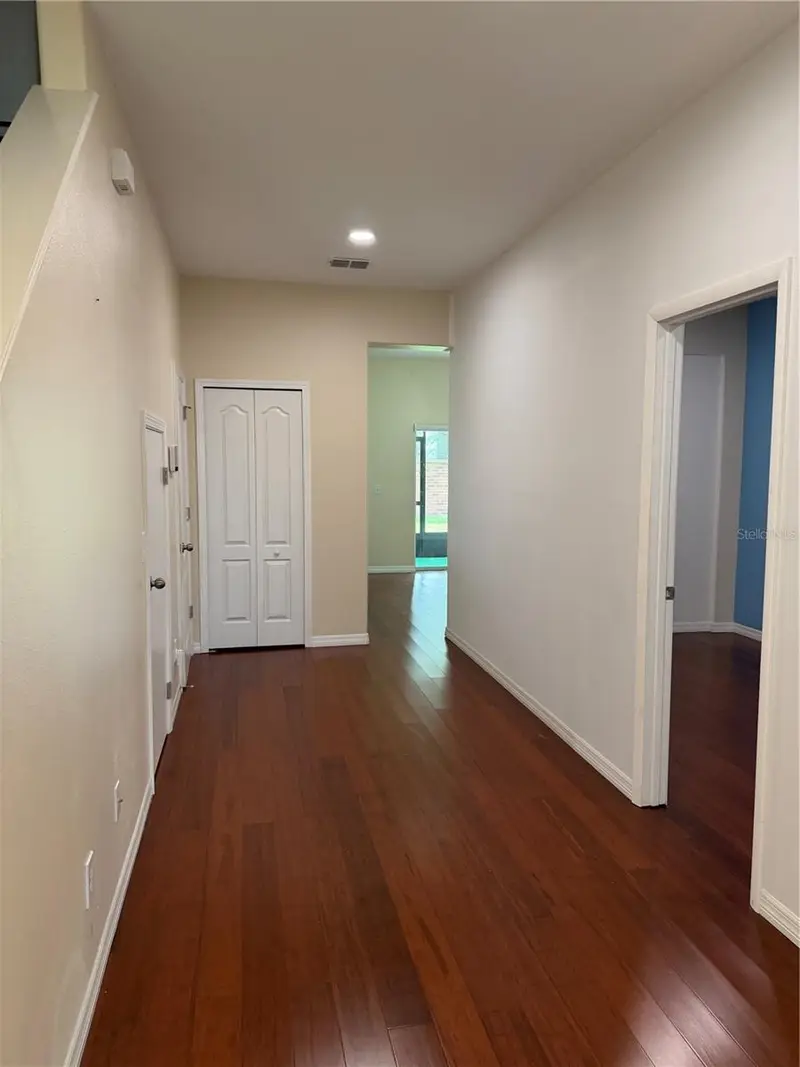
$330,999
2914 Rodrick Cir
Orlando, FL 32824
3 bd · 3 ba · 1,829 sqft
Wyndham Lakes Estates
MLS ID #S5151996, JASON MITCHELL REAL ESTATE FLO.
Listing provided by Stellar MLS
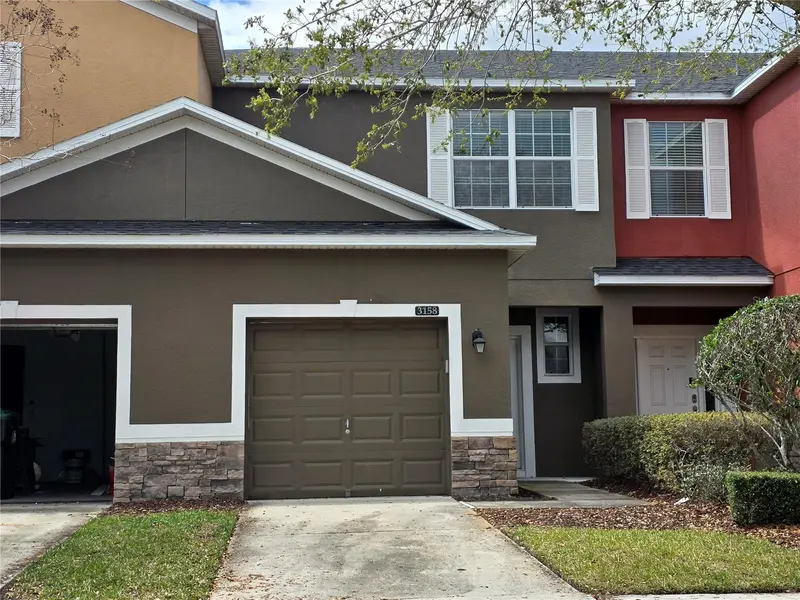
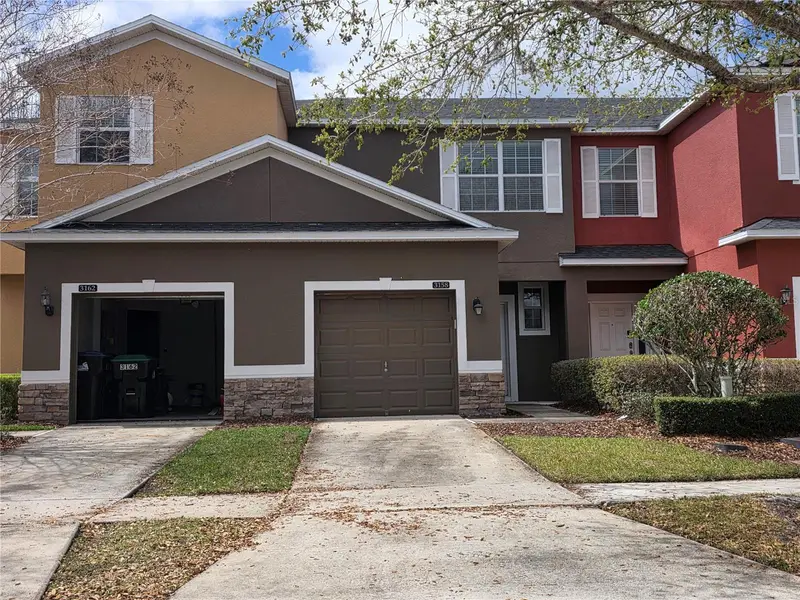
$355,000
3158 Rodrick Cir
Orlando, FL 32824
2 bd · 3 ba · 1,704 sqft
Wyndham Lakes Estates
MLS ID #L4959957, RHODES REAL ESTATE LLC.
Listing provided by Stellar MLS
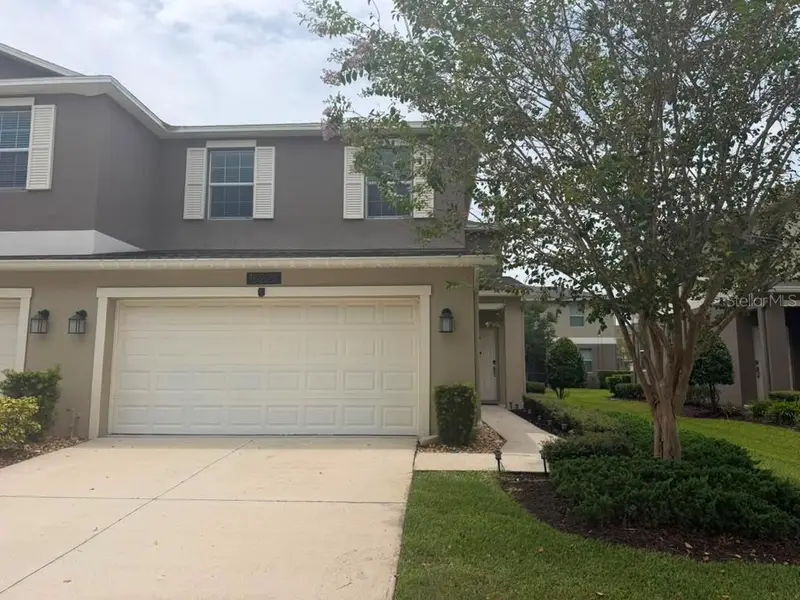
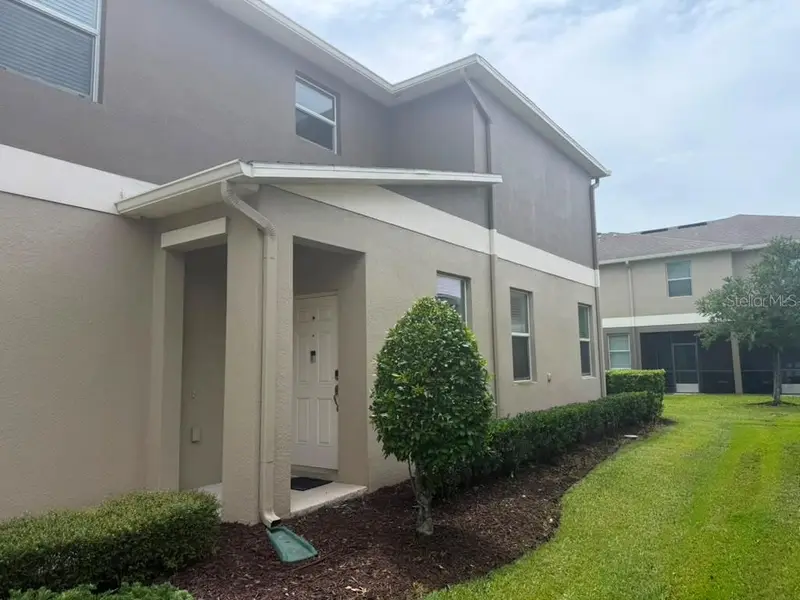
$369,900
15222 Harrington Cove Dr
Orlando, FL 32824
3 bd · 3 ba · 1,729 sqft
Wyndham Lakes Estates
MLS ID #O6430723, KARDOSH REALTY.
Listing provided by Stellar MLS

Listings courtesy of Stellar MLS as distributed by MLS GRID
IDX information is provided exclusively for consumers’ personal, non-commercial use and may not be used for any purpose other than to identify prospective properties consumers may be interested in purchasing.
Based on information submitted to the MLS GRID as of November 2, 2026 at 4:13 PM ET. All data is obtained from various sources and may not have been verified by broker or MLS GRID. Supplied Open House Information is subject to change without notice. All information should be independently reviewed and verified for accuracy. Properties may or may not be listed by the office/agent presenting the information.
All or a portion of the multiple listing information is provided by Stellar MLS, from a copyrighted compilation of listings. The compilation of listings and each individual listing are © 2026 Stellar MLS. All rights reserved.
Ryan Solberg, Broker · MaxLife Realty LLC · FL License #BK3354351 · Equal Housing Opportunity · Full disclaimer · DMCA