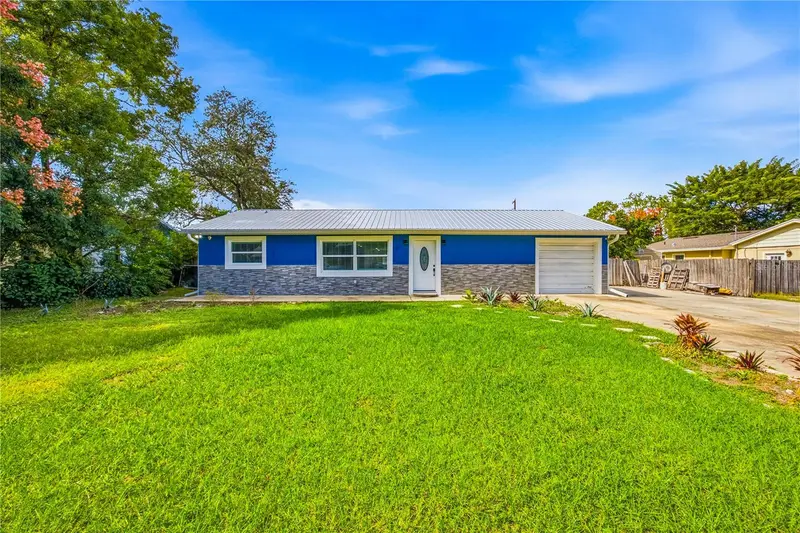



$452,000
712 Virginia LaneApopka, FL 32703
Listing updated: October 29, 2026 at 1:02 AM ET
Listing courtesy of Vs International Properties · Yanelis Benitez · MLS #S5160366 · Active · 407-513-4722Property type
Year built
Lot size
Price / sq ft
HOA dues
Days on market
Flood zone
About this home
Check out this stunning, fully remodeled home! Highlights include a brand-new aluminum roof, tankless gas water heater, new windows, updated HVAC system, and fresh drywall throughout. Enjoy sleek porcelain tile floors, beautifully renovated bathrooms, and a modern open-concept kitchen. The garage has been transformed into an in-law suite with its own private entrance. Conveniently situated in Apopka, close to major highways, restaurants, and more.
Estimated monthly payment
Estimate only. Taxes use the listing's reported amount where available; insurance is a Florida-average estimate. Your actual payment will vary — run a full calculation or talk to a lender.
Price & listing history0 days on market
- Status: ActiveOct 28, 2026
- Listed$452,000Oct 28, 2026
Facts & features
- Property type
- Residential
- Sub type
- Single Family Residence
- Status
- Active
- Days on market
- 0
- Subdivision
- Ilesdale Manor
- County
- Seminole
- Year built
- 1971
- Living area
- 2,088 sq ft
- Price/sq ft
- $216
- Lot size
- 10,913 sq ft
- Lot category
- 1/4 to less than 1/2
- Flood zone
- X
- Pool
- Private pool
- Annual taxes
- $3,800 (2025)
- Parcel #
- 18-21-29-504-0000-0280
- Zoning
- R-1A
- MLS #
- S5160366
Ask about this home
Have a question? Ask the broker directly.
Ryan Solberg answers personally — no call center, no spam. Your question goes straight to him.
Interior Details
- Bedrooms
- 4
- Full bathrooms
- 3
- Flooring
- Tile
- Appliances
- Convection Oven, Dishwasher, Disposal, Dryer, Gas Water Heater, Microwave, Refrigerator, Washer
- Interior features
- Open Floorplan, Stone Counters, Walk-In Closet(s)
- Laundry
- Gas Dryer Hookup, Laundry Room
- Stories / Levels
- One
- Direction faces
- North
- In-law suite
- Yes
Heating & Cooling
- Heating
- Electric, Gas, Natural Gas
- Cooling
- Central Air, Mini-Split Unit(s)
Parking
- Garage spaces
- 0
- Parking features
- Converted Garage
HOA & Financial
- Total monthly fees
- None
- Total annual fees
- None
- CDD
- No
- Listing terms
- Cash, Conventional, FHA, VA Loan
- Ownership
- Fee Simple
- Available for lease
- No
Exterior & Construction
- Exterior features
- Outdoor Grill, Outdoor Kitchen, Private Yard
- Construction materials
- Block, Concrete, Stucco
- Roof
- Metal
- Foundation
- Block, Slab
- Pool
- Private pool
- Road surface
- Asphalt
Utilities
- Sewer
- Septic Tank
- Water source
- Public
- Utilities
- Electricity Connected, Natural Gas Available, Public, Water Connected
Schools
Letter grades: Florida DOE 2024–25 school grades (Orange, Seminole, Lake, Osceola, Brevard). Assigned schools from the listing agent — verify enrollment with the district.
Room Details
| Room | Level | Dimensions |
|---|---|---|
| Primary Bedroom | 16x16 | |
| Bedroom 1 | 13x10 | |
| Bedroom 2 | 10x9 | |
| Bedroom 3 | 10x10 | |
| Laundry | 9x5 | |
| Family Room | 11x16 | |
| Living Room | 16x16 | |
| Kitchen | 18.5x21.5 | |
| Loft | 12x10 | |
| Balcony/Porch/Lanai | 13.1x29 | |
| Primary Bathroom | 9x7 | |
| Bathroom 1 | 7x5 | |
| Bathroom 2 | 7x5 | |
| Bathroom 3 | 7x5 |
Listing Details
- Listing date
- 2026-10-26
- On market date
- 2026-10-28
- Original list price
- $452,000
- Occupant type
- Vacant
- MLS area
- 32703 - Apopka
- Listing AOR
- Osceola
- Status changed
- 2026-10-28
- Tax legal description
- CITY/MUNI/TWP:COUNTY-TX DIST 1 SEC/TWN/RNG/MER:SEC 18 TWN 21S RNG 29E LOT 28 ILESDALE MANOR PB 11 PG 89
Flood risk
Minimal-risk area outside the mapped floodplain. Flood insurance is optional and typically low-cost.
Source: FEMA flood zone reported on the listing. Confirm current designation at FEMA Flood Map Service Center.
Location
Directions
From Florida’s Turnpike, take Exit 267A onto SR-429 North toward Apopka. Follow signs for SR-451 North toward Apopka, then take US-441 South. Continue onto SR-436 East toward Altamonte Springs. Turn right onto Avery Lane, then take the first right onto Chadwick Road, which becomes Virginia Lane. The property at 712 Virginia Lane will be on your right.
More homes like this
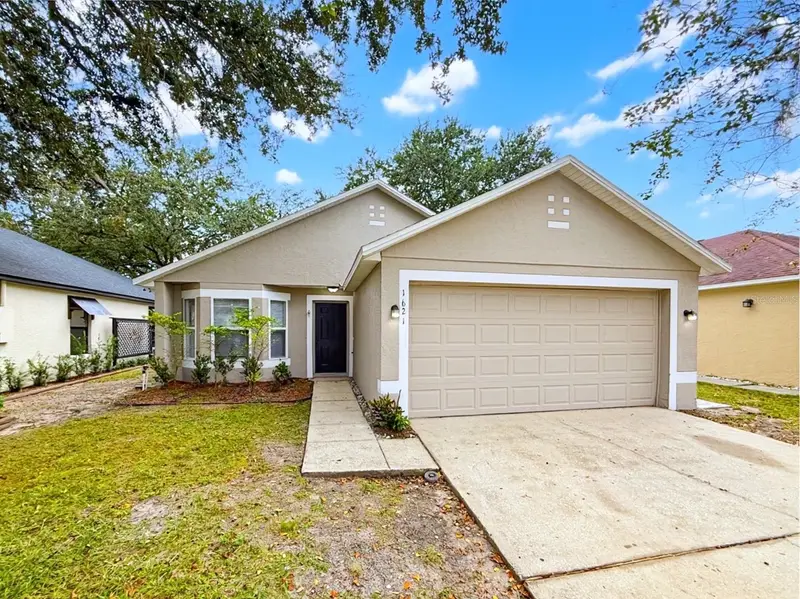
$355,000
1621 Wekiva Crossing Blvd
Apopka, FL 32703
3 bd · 2 ba · 1,441 sqft
Wekiva Crossing
MLS ID #O6453554, MORGAN PROPERTY SOLUTIONS INC.
Listing provided by Stellar MLS
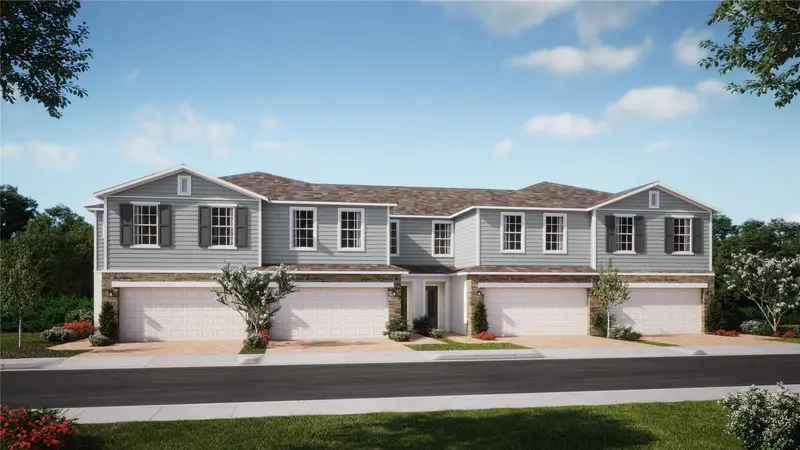
$372,990
287 Thompson Village Ave
Apopka, FL 32703
4 bd · 3 ba · 1,876 sqft
Thompson Village
MLS ID #O6453401, RISEWELL HOMES FLORIDA LLC.
Listing provided by Stellar MLS
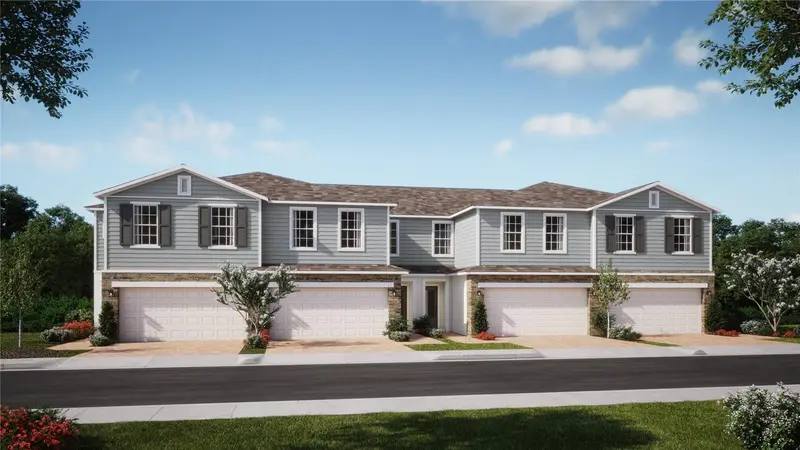
$386,990
279 Thompson Village Ave
Apopka, FL 32703
3 bd · 3 ba · 1,918 sqft
Thompson Village
MLS ID #O6453355, RISEWELL HOMES FLORIDA LLC.
Listing provided by Stellar MLS
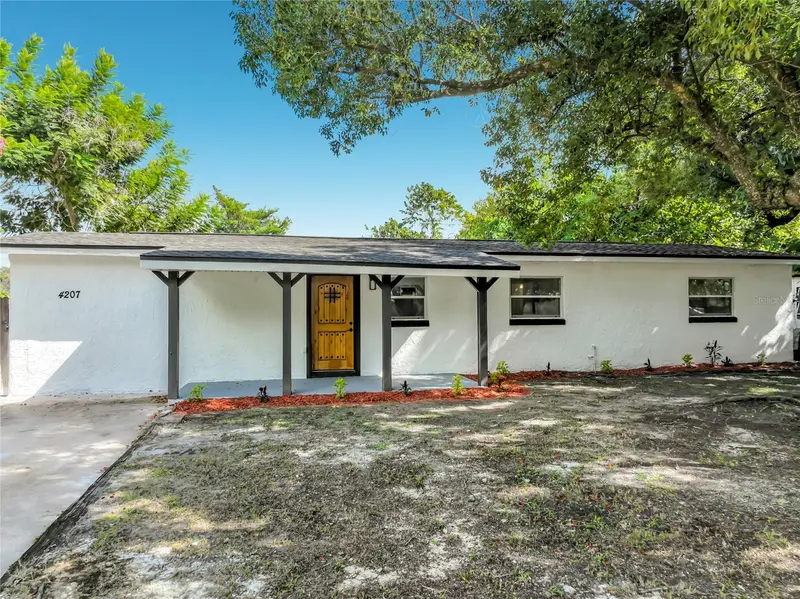
$349,000
4207 Seybold Ave
Orlando, FL 32808
4 bd · 2 ba · 1,831 sqft
Meadowbrook Acres 1st Add
MLS ID #O6453008, ALORA REALTY GROUP INC.
Listing provided by Stellar MLS

Listings courtesy of Stellar MLS as distributed by MLS GRID
IDX information is provided exclusively for consumers’ personal, non-commercial use and may not be used for any purpose other than to identify prospective properties consumers may be interested in purchasing.
Based on information submitted to the MLS GRID as of October 29, 2026 at 1:02 AM ET. All data is obtained from various sources and may not have been verified by broker or MLS GRID. Supplied Open House Information is subject to change without notice. All information should be independently reviewed and verified for accuracy. Properties may or may not be listed by the office/agent presenting the information.
All or a portion of the multiple listing information is provided by Stellar MLS, from a copyrighted compilation of listings. The compilation of listings and each individual listing are © 2026 Stellar MLS. All rights reserved.
Ryan Solberg, Broker · MaxLife Realty LLC · FL License #BK3354351 · Equal Housing Opportunity · Full disclaimer · DMCA