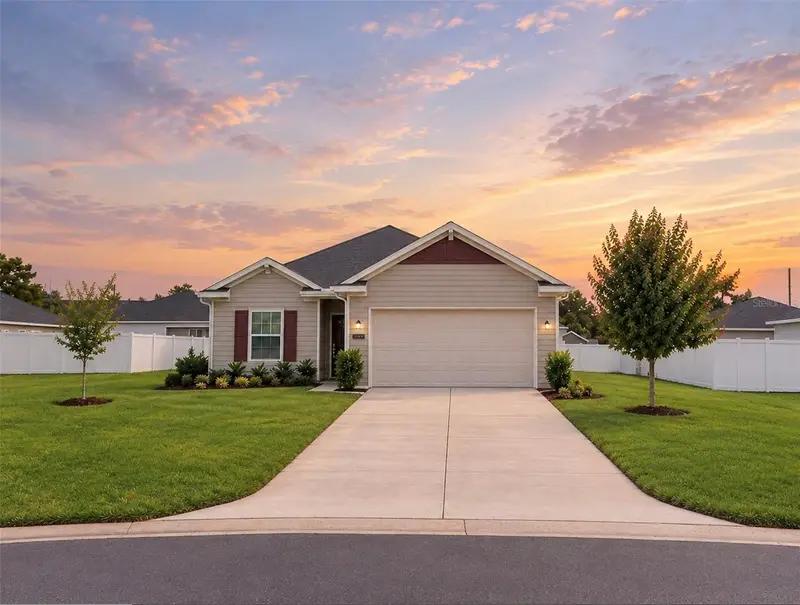

$329,900
511 4th TerraceWilliston, FL 32696
Listing updated: November 5, 2026 at 1:53 PM ET
Listing courtesy of Savvy Avenue, Llc · Moe Mossa · MLS #A4711163 · Active · 888-490-1268Property type
Year built
Lot size
Price / sq ft
HOA dues
Days on market
Garage spaces
Flood zone
About this home
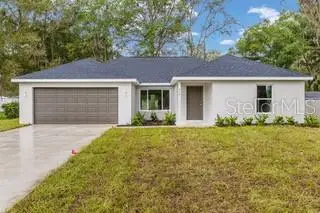
BUYER ALERT: Close before Dec 31, 2026, to beat the statutory residency cliff & lock in Florida's massive new $150,000 property tax exemption for 2027, automatically increasing to $250,000 in 2028! Property is turn-key with clean survey, title work, & full disclosures completed! PRISTINE HIGH-END ESTATE - BETTER THAN NEW! Infrastructure Update: This home is OFFICIALLY LIVE ON GPS NETWORKS since 12/31/23. Past Google Maps & county geocoding errors are resolved; it functions perfectly, broadcasts notifications, & is visible to the public. Now on the map, this pristine home can be seen for the HIDDEN GEM it is! Skip the wait for a meticulously maintained home where upgrades, quality finishes, and move-in condition come together beautifully. Ideally positioned between Gainesville and Ocala for an easy commute while providing a peaceful residential setting in Williston. From entry, quality is evident. Every wall & ceiling is professionally painted for a crisp interior. Zero builder-grade carpet, laminate, or vinyl—features premium, seamless tile flowing throughout all living spaces and bedrooms. White blinds complement the contemporary aesthetic. Full structural high-efficiency insulated e-filled windows paired with professional 99% UV-blocking window tinting provide exceptional thermal retention, lowering monthly HVAC bills. Sealed against pest intrusion. Pet & smoke-free, located in a pet-friendly community. QUALITY UPGRADES THROUGHOUT - Enhanced with a brand-new water heater, whole-house water softening/filtration system, custom lighting, and professionally cleaned HVAC ductwork for pristine air/water quality. Kitchen and baths feature coordinated stainless-steel hardware, towel bars, and fixtures for a polished look. TOPOGRAPHY & DRAINAGE PROTECTION - Positioned securely on the area's second-highest elevation point, this well-spaced lot features an exceptional spatial privacy buffer due to an adjacent right-side parcel that is one of the largest in the community. Engineered with a heavy-duty drainage system running directly along the back property line, the home benefits from a well-documented geographical shield (Chiefland-to-Williston Karst Uplift) that naturally disrupts & deflects severe weather tracks. PRIVATE OWNER'S RETREAT - Spacious primary suite offers a private retreat with a remote ceiling fan and an impressive custom-tiled walk-in closet providing abundant storage and organization potential. 2-CAR GARAGE + EXPANSIVE DRIVEWAY - True 2-car garage plus a generously sized paved driveway comfortably parking approx 4 additional vehicles. Perfect for entertaining. PRIVATE SCREENED OUTDOOR LIVING - Extend your living space outdoors into the large, fully enclosed screened patio, ideal for morning coffee, outdoor dining, or relaxing without the nuisance of insects. ESTABLISHED EDIBLE LANDSCAPE - Edible homestead featuring mature fruiting blueberry, persimmon, pecan, fig, and lemon trees, along with two substantial 12' x 3' galvanized steel raised garden beds ready for seasonal planting. WELL-MAINTAINED COMMUNITY - Low HOA maintains community appearance, paved roads, and illuminated streets with structural protection from late-night noise and unmanaged woods. Outstanding opportunity for a buyer seeking quality, extensive improvements, generous parking, outdoor living, and an established garden without the delays and uncertainties of building new. Schedule your tour today!
Estimated monthly payment
Estimate only. Taxes use the listing's reported amount where available; insurance is a Florida-average estimate. Your actual payment will vary — run a full calculation or talk to a lender.
Price & listing history7 days on market
- Status: ActiveOct 29, 2026
- Listed$329,900Oct 29, 2026
Facts & features
- Property type
- Residential
- Sub type
- Single Family Residence
- Status
- Active
- Days on market
- 7
- Subdivision
- Country Lane Estates
- County
- Levy
- Year built
- 2023
- Living area
- 1,779 sq ft
- Price/sq ft
- $185
- Building area
- 2,418 sq ft (Public Records)
- Lot size
- 10,019 sq ft
- Lot category
- 0 to less than 1/4
- Flood zone
- X (12075C0240F)
- Garage
- 2 spaces
- Annual taxes
- $4,533 (2025)
- Parcel #
- 22253-018-00
- Zoning
- R1
- MLS #
- A4711163
Ask about this home
Have a question? Ask the broker directly.
Ryan Solberg answers personally — no call center, no spam. Your question goes straight to him.
Interior Details
- Bedrooms
- 3
- Full bathrooms
- 2
- Flooring
- Ceramic Tile, Tile
- Appliances
- Dishwasher, Disposal, Dryer, Exhaust Fan, Gas Water Heater, Microwave, Range, Range Hood, Refrigerator, Tankless Water Heater, Washer, Water Softener
- Interior features
- Ceiling Fans(s), Eat-in Kitchen, High Ceilings, Kitchen/Family Room Combo, Living Room/Dining Room Combo, Open Floorplan, Primary Bedroom Main Floor, Smart Home, Solid Surface Counters, Stone Counters, Thermostat, Walk-In Closet(s), Window Treatments
- Laundry
- Gas Dryer Hookup, Inside, Laundry Room, Other
- Stories / Levels
- One
- Direction faces
- Northwest
Heating & Cooling
- Heating
- Central, Electric, Exhaust Fan, Heat Pump
- Cooling
- Central Air
Parking
- Garage spaces
- 2
- Attached garage
- Yes
HOA & Financial
- HOA fee
- $72 / Monthly
- Monthly HOA
- $72/mo
- Total monthly fees
- $72/mo
- Total annual fees
- $868
- HOA name
- Country Lane Estates Community Association
- CDD
- No
- Homestead exemption
- Yes
- Min lease term
- No Minimum
- Listing terms
- Cash, Conventional, FHA, USDA Loan, VA Loan
- Ownership
- Fee Simple
- Available for lease
- Yes
- Lease restrictions
- No
- Additional lease restrictions
- Verify with HOA/County
- Approval process
- Verify with HOA/County
Exterior & Construction
- Exterior features
- Garden, Rain Gutters
- Construction materials
- HardiPlank Type
- Roof
- Shingle
- Foundation
- Slab
- Road surface
- Asphalt, Paved
Utilities
- Sewer
- Public Sewer
- Water source
- Public
- Utilities
- Cable Available, Cable Connected, Electricity Available, Electricity Connected, Natural Gas Available, Natural Gas Connected, Public, Sewer Available, Sewer Connected, Sprinkler Meter, Underground Utilities, Water Available, Water Connected
Community
- Pets allowed
- Cats OK, Dogs OK
Room Details
| Room | Level | Dimensions |
|---|---|---|
| Living Room | First | |
| Kitchen | First | |
| Primary Bedroom | First |
Listing Details
- Listing date
- 2026-10-29
- On market date
- 2026-10-29
- Original list price
- $329,900
- Occupant type
- Owner
- MLS area
- 32696 - Williston
- Listing AOR
- Sarasota - Manatee
- Status changed
- 2026-10-29
- Tax legal description
- 31-12-19 COUNTRY LANE ESTATES BLOCK C LOT 18 OR BOOK 1726 PAGE 529
Flood risk
Minimal-risk area outside the mapped floodplain. Flood insurance is optional and typically low-cost.
Source: FEMA flood zone reported on the listing. Confirm current designation at FEMA Flood Map Service Center.
Location
Directions
To get to 511 NW 4th Ter, Williston, FL 32696, use the following route: • Take US Hwy 27 N • Turn right onto NW 7th Street • Turn right onto NW 5th Lane (which turns into NW 4th Terrace) • The home will be on your left. Alternate Route via SR 121 (Approaching from the East/Northeast) 1. Head toward the north side of Williston via SR 121 N (also known as SW 7th St / NW 7th St as it curves). 2. Turn Left onto NW 5th Lane (heading west into the subdivision). 3. Follow the road as it curves right and turns into NW 4th Terrace. 4. The property will be on your left. Alternate Neighborhood Cut-Through (Approaching from the South) If you are coming up from the center of town and want to avoid US-27 entirely: 1. Drive north using local residential grids like NW 4th Street or NW 5th Avenue. 2. Cut across westbound via NW 6th Lane or NW 7th Street to connect directly into the Country Lane Estates subdivision loop. 3. Turn down NW 4th Terrace to reach the home.
More homes like this
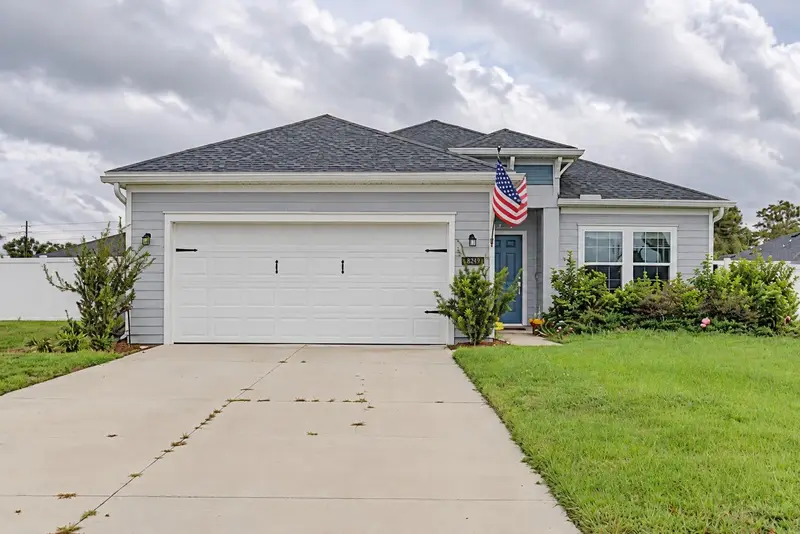
$320,000
491 Nw 4th Ter
Williston, FL 32696
3 bd · 2 ba · 1,779 sqft
Country Lane Estates
MLS ID #GC544113, HEAVENLY BLESSINGS REALTY, LLC.
Listing provided by Stellar MLS
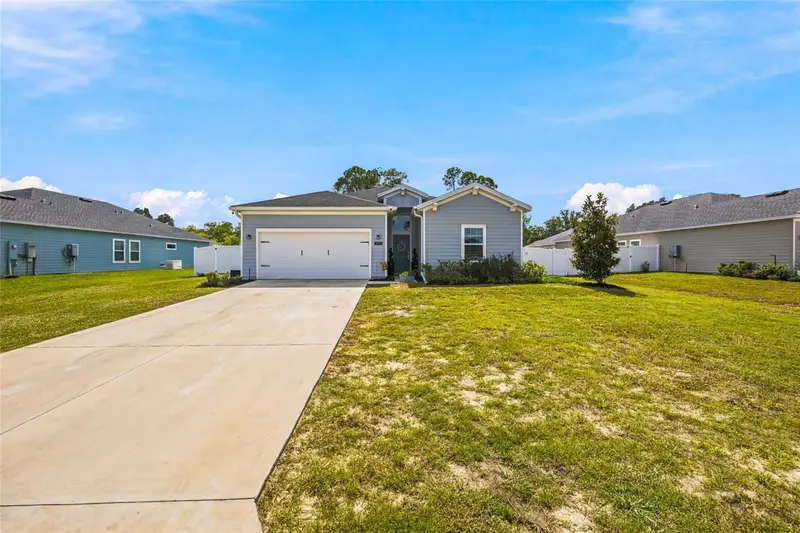
$339,000
551 Nw 4th Pl
Williston, FL 32696
4 bd · 3 ba · 2,027 sqft
Country Lane Estates
MLS ID #GC543920, UNITED COUNTRY SMITH & ASSOCIATES - NEWBERRY.
Listing provided by Stellar MLS
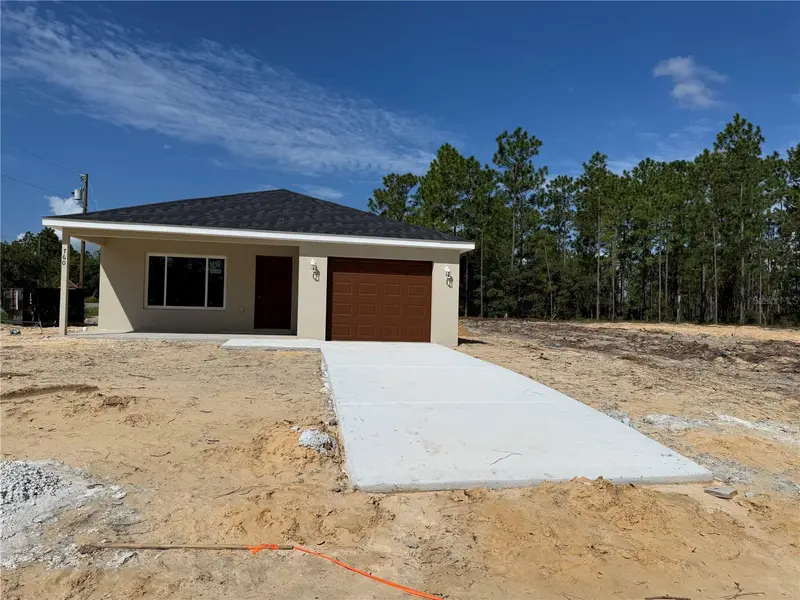
$239,900
15390 Ne 5th St
Williston, FL 32696
2 bd · 2 ba · 1,356 sqft
Williston Hylnds Golf & C Club Estate
MLS ID #GC543949, THURMOND REALTY LLC - BRANCH OFFICE.
Listing provided by Stellar MLS
$299,900
730 Se State Road 121
Williston, FL 32696
4 bd · 2 ba · 1,715 sqft
Williston Highlands Un 7
MLS ID #GC543956, THURMOND REALTY LLC - BRANCH OFFICE.
Listing provided by Stellar MLS

Listings courtesy of Stellar MLS as distributed by MLS GRID
IDX information is provided exclusively for consumers’ personal, non-commercial use and may not be used for any purpose other than to identify prospective properties consumers may be interested in purchasing.
Based on information submitted to the MLS GRID as of November 5, 2026 at 1:53 PM ET. All data is obtained from various sources and may not have been verified by broker or MLS GRID. Supplied Open House Information is subject to change without notice. All information should be independently reviewed and verified for accuracy. Properties may or may not be listed by the office/agent presenting the information.
All or a portion of the multiple listing information is provided by Stellar MLS, from a copyrighted compilation of listings. The compilation of listings and each individual listing are © 2026 Stellar MLS. All rights reserved.
Ryan Solberg, Broker · MaxLife Realty LLC · FL License #BK3354351 · Equal Housing Opportunity · Full disclaimer · DMCA