
$115,000
120 Bonnie DriveAuburndale, FL 33823
Listing updated: November 5, 2026 at 6:48 AM ET
 Listing courtesy of Sand Dollar Realty Group Inc · Kayleigh Fernandez · MLS #O6453396 · Active · 407-389-7318
Property type
Year built
Lot size
Price / sq ft
HOA dues
Day on market
Flood zone
About this home
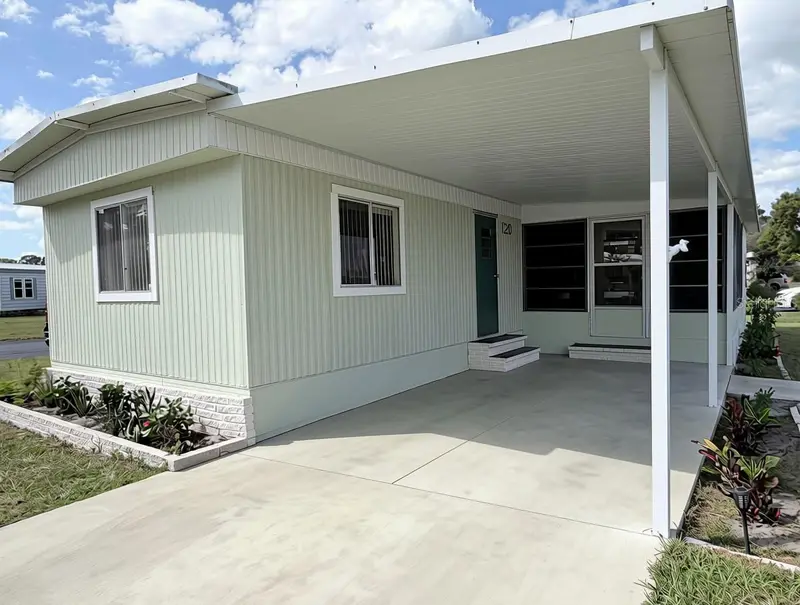
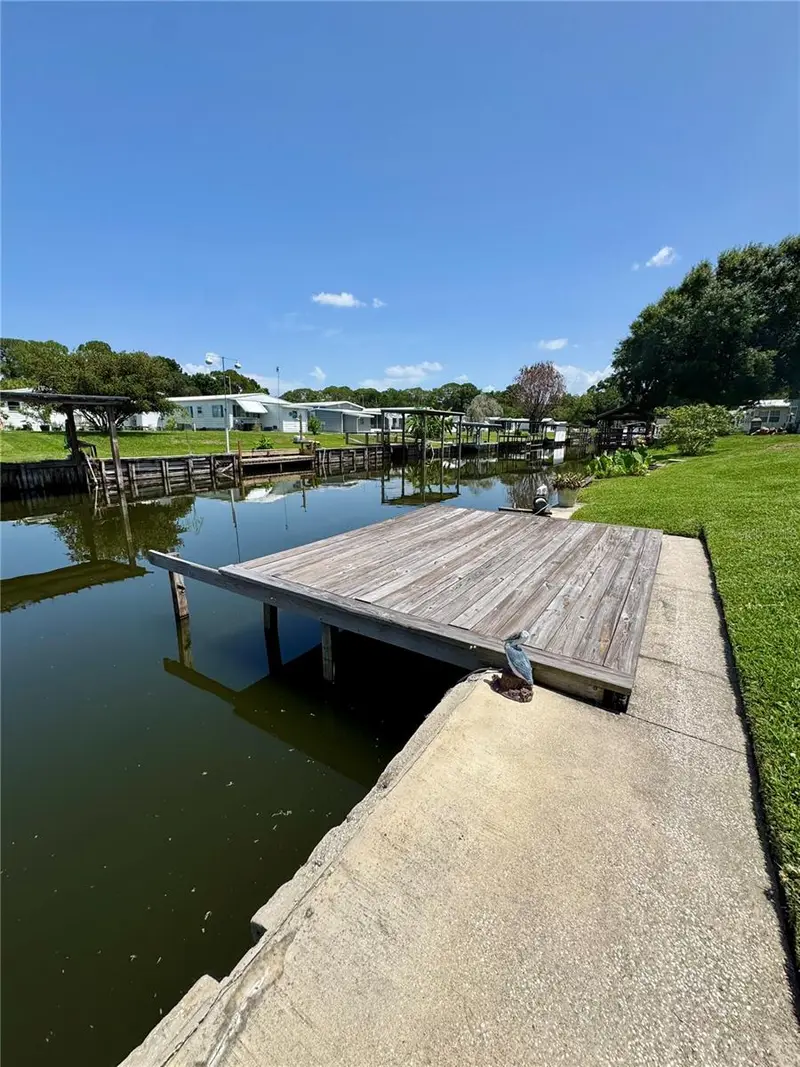
Virtually Staged. Enjoy comfortable Central Florida living in this beautifully updated 2-bedroom, 2-bathroom home, ideally situated on a spacious corner lot with partial views of Lake Mariana. Recent improvements include new flooring, fresh interior and exterior paint, a new range and refrigerator, and renovated bathrooms, giving the home a refreshed and inviting feel. The AC motor was also replaced earlier this year for added peace of mind. The open-concept kitchen flows seamlessly into the living room, creating a welcoming space perfect for entertaining or relaxing. Sliding glass doors lead to a private sun porch where you can unwind and enjoy the Florida lifestyle. Located in the desirable 55+ lakefront community of Marianna Park, residents enjoy a low HOA fee and the added benefit of owning their own lot. Community amenities include a clubhouse with organized activities such as bingo, card games, a pool table, shuffleboard, and planned social gatherings. Enjoy direct access to Lake Mariana through the community boat ramp, along with a dock perfect for fishing. There is also a secured storage area available for boats and RVs. Whether you're looking for a peaceful year-round residence or a relaxing seasonal retreat, this home offers comfortable living, recent updates, and a wonderful lakefront community lifestyle!
Estimated monthly payment
Estimate only. Taxes use the listing's reported amount where available; insurance is a Florida-average estimate. Your actual payment will vary — run a full calculation or talk to a lender.
Price & listing history1 days on market
- Status: ActiveNov 4, 2026
- Listed$115,000Nov 4, 2026
Facts & features
- Property type
- Residential
- Sub type
- Manufactured Home
- Status
- Active
- Days on market
- 1
- Subdivision
- Marianna Park
- County
- Polk
- Year built
- 1980
- Living area
- 854 sq ft
- Price/sq ft
- $135
- Lot size
- 4,025 sq ft
- Lot category
- 0 to less than 1/4
- Flood zone
- X (12105C0335G)
- Annual taxes
- $480 (2025)
- Parcel #
- 25-28-01-307610-000541
- Zoning
- RM
- MLS #
- O6453396
Ask about this home
Have a question? Ask the broker directly.
Ryan Solberg answers personally — no call center, no spam. Your question goes straight to him.
Interior Details
- Bedrooms
- 2
- Full bathrooms
- 2
- Flooring
- Vinyl
- Appliances
- Dryer, Range, Refrigerator, Washer
- Interior features
- Open Floorplan
- Laundry
- Laundry Room
- Stories / Levels
- One
- Direction faces
- North
Heating & Cooling
- Heating
- Central
- Cooling
- Central Air
Parking
- Garage spaces
- 0
- Carport
- Yes
HOA & Financial
- HOA fee
- $34 / Monthly
- Monthly HOA
- $34/mo
- Total monthly fees
- $34/mo
- Total annual fees
- $408
- HOA name
- Betty Limb
- CDD
- No
- Min lease term
- No Minimum
- Listing terms
- Cash, Conventional
- Ownership
- Fee Simple
- Available for lease
- Yes
- Lease restrictions
- No
- Additional lease restrictions
- See HOA
- Approval process
- See HOA
Exterior & Construction
- Exterior features
- Awning(s), Private Entrance
- Construction materials
- Frame
- Roof
- Roof Over
- Foundation
- Crawlspace
- Water access
- Yes
- Water view
- Yes
- Road surface
- Asphalt
Utilities
- Sewer
- Public Sewer
- Water source
- Public
- Utilities
- Cable Available, Electricity Available, Public
Community
- Pets allowed
- Breed Restrictions
- Senior community
- Yes
Schools
Letter grades: Florida DOE 2024–25 school grades (Orange, Seminole, Lake, Osceola, Brevard). Assigned schools from the listing agent — verify enrollment with the district.
Room Details
| Room | Level | Dimensions |
|---|---|---|
| Bedroom 1 | First | 12x14 |
| Bathroom 1 | First | |
| Primary Bedroom | First | 12x11 |
| Bathroom 2 | First | |
| Living Room | First | 13x14 |
| Kitchen | First | 12x11 |
Listing Details
- Listing date
- 2026-11-02
- On market date
- 2026-11-04
- Original list price
- $115,000
- Occupant type
- Vacant
- MLS area
- 33823 - Auburndale
- Listing AOR
- Orlando Regional
- Status changed
- 2026-11-04
- Tax legal description
- MARIANNA PARK UNIT NO 1 PB 63 PG 16 LOT 54 LESS WLY 2.5 FT
Flood risk
Minimal-risk area outside the mapped floodplain. Flood insurance is optional and typically low-cost.
Source: FEMA flood zone reported on the listing. Confirm current designation at FEMA Flood Map Service Center.
Location
Directions
Turn off Dairy Rd onto Tanglewood drive, turn left onto Bonnie Rive, road loops around to the right and property is on left corner.
More homes like this
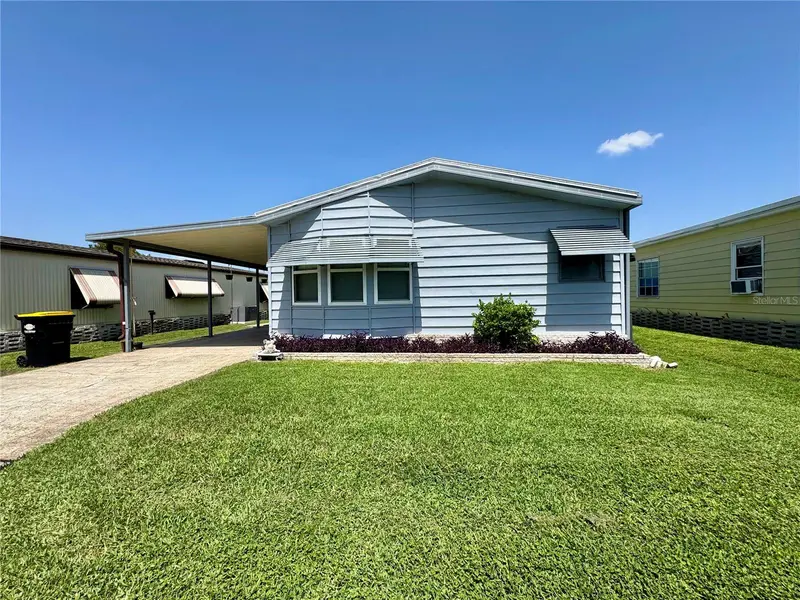
$98,000
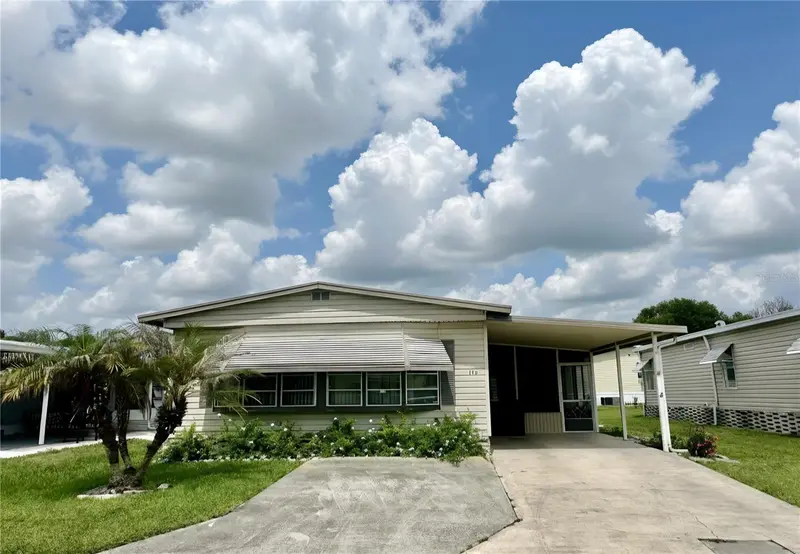
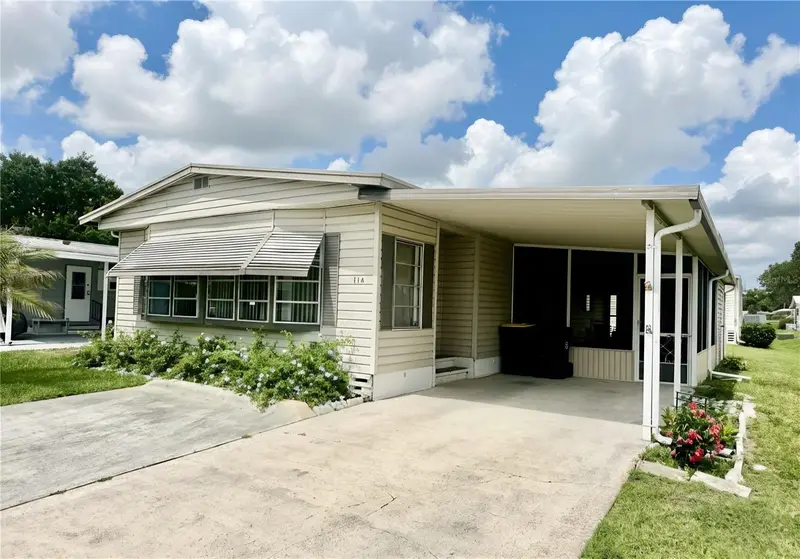
114 Jana Cir
Auburndale, FL 33823
2 bd · 2 ba · 1,104 sqft
Marianna Park
MLS ID #P4934136, LOCKHART & ASSOCIATES INC.
Listing provided by Stellar MLS
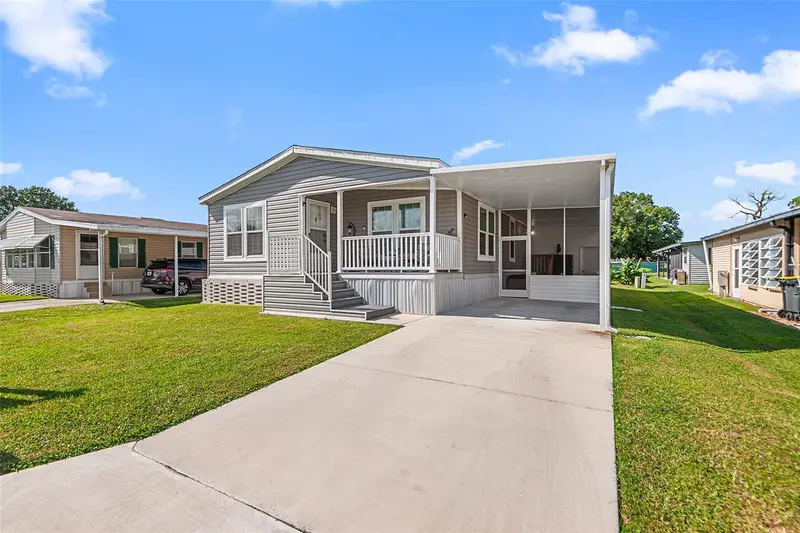
$124,900
119 Jana Cir
Auburndale, FL 33823
2 bd · 2 ba · 1,344 sqft
Marianna Park
MLS ID #L4963542, KELLER WILLIAMS REALTY AT THE LAKES.
Listing provided by Stellar MLS
$219,900
118 Jana Cir
Auburndale, FL 33823
3 bd · 2 ba · 1,404 sqft
Marianna Park
MLS ID #L4966469, LPT REALTY, LLC.
Listing provided by Stellar MLS

Listings courtesy of Stellar MLS as distributed by MLS GRID
IDX information is provided exclusively for consumers’ personal, non-commercial use and may not be used for any purpose other than to identify prospective properties consumers may be interested in purchasing.
Based on information submitted to the MLS GRID as of November 5, 2026 at 6:48 AM ET. All data is obtained from various sources and may not have been verified by broker or MLS GRID. Supplied Open House Information is subject to change without notice. All information should be independently reviewed and verified for accuracy. Properties may or may not be listed by the office/agent presenting the information.
All or a portion of the multiple listing information is provided by Stellar MLS, from a copyrighted compilation of listings. The compilation of listings and each individual listing are © 2026 Stellar MLS. All rights reserved.
Ryan Solberg, Broker · MaxLife Realty LLC · FL License #BK3354351 · Equal Housing Opportunity · Full disclaimer · DMCA