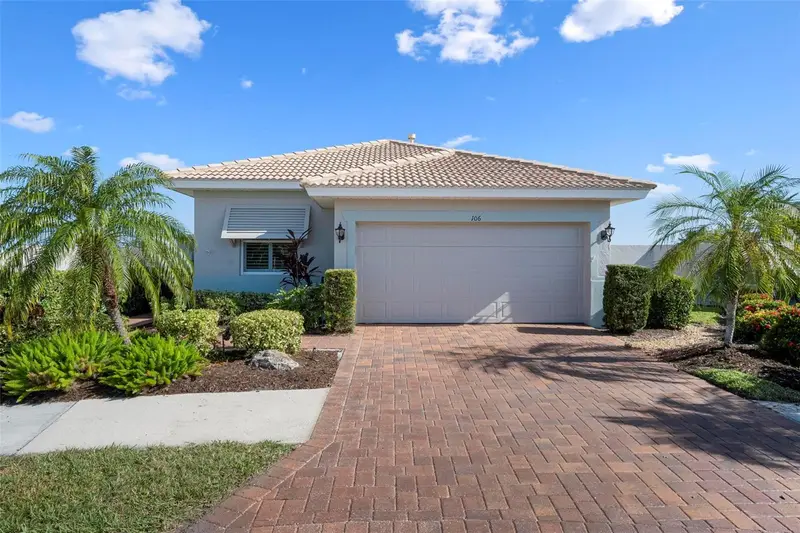

$475,000
106 Mestre PlaceNorth Venice, FL 34275
Listing updated: October 29, 2026 at 2:04 PM ET
Listing courtesy of Coldwell Banker Realty · Liz Carvalho · MLS #N6146375 · Active · 941-493-1000Property type
Year built
Lot size
Price / sq ft
HOA dues
Days on market
Garage spaces
Flood zone
About this home
Set at the end of a cul-de-sac in Venetian Golf & River Club, this Rosa model courtyard home combines a thoughtfully updated interior with a generous pie-shaped homesite and views across the pond to the golf course beyond. Since purchasing the home in 2024, the owners have made substantial investments in updates and improvements throughout. The two-bedroom, two-bath floor plan also includes a den, offering space for a home office or visiting guests. Luxury vinyl plank flooring throughout, plantation shutters and custom blinds on the windows throughout the living spaces bring a fresh look to the home. The great room provides comfortable living and dining areas, accented by a tray ceiling and crown molding, with sliding glass doors connecting the interior to the lanai. The kitchen features granite countertops, a new backsplash, a gas range and stainless steel appliances. A breakfast bar and eat-in space provide casual dining options, and a reverse osmosis water purification system has been installed in the kitchen. The primary suite offers a walk-in closet, direct access to the lanai and a completely remodeled bathroom featuring a large walk-in shower, custom floor-to-ceiling cabinetry, a dual vanity with granite countertops and a smart toilet. The guest bathroom has also been updated with a custom vanity. Outside, enjoy the landscaped setting and water and golf course views from the expanded lanai. The oversized, pie-shaped lot offers potential space for a pool, as well as room to create an additional patio in the wide side yard near the kitchen side of the home, subject to any required approvals. Automated storm drop-down screens provide storm protection for the lanai. The exterior has been freshly painted, and the pavers have recently been cleaned and sealed. Additional improvements include a whole-house water softener system, a newer air-conditioning system, washing machine, garage door opener and ceiling fans throughout. Offered partially furnished, this home is located in a community where residents enjoy access to the River Club, with dining, a fitness center, resort-style and lap pools, a tiki bar, tennis and pickleball. Golf membership is optional. Venetian Golf & River Club is conveniently located near Gulf beaches, shopping and downtown Venice.
Estimated monthly payment
Estimate only. Taxes use the listing's reported amount where available; insurance is a Florida-average estimate. Your actual payment will vary — run a full calculation or talk to a lender.
Price & listing history0 days on market
- Status: ActiveOct 29, 2026
- Listed$475,000Oct 29, 2026
Property Documents
Documents the listing agent has made public for this property. Free to view and download.
Facts & features
- Property type
- Residential
- Sub type
- Single Family Residence
- Status
- Active
- Days on market
- 0
- Subdivision
- Venetian Golf & Riv Club Ph 3g
- County
- Sarasota
- Year built
- 2005
- Living area
- 1,668 sq ft
- Price/sq ft
- $285
- Building area
- 2,282 sq ft (Public Records)
- Lot size
- 9,643 sq ft
- Lot category
- 0 to less than 1/4
- Flood zone
- X
- Garage
- 2 spaces
- Annual taxes
- $9,592 (2025)
- Parcel #
- 0376010410
- Zoning
- PUD
- MLS #
- N6146375
Ask about this home
Have a question? Ask the broker directly.
Ryan Solberg answers personally — no call center, no spam. Your question goes straight to him.
Interior Details
- Bedrooms
- 2
- Full bathrooms
- 2
- Flooring
- Luxury Vinyl
- Appliances
- Dishwasher, Disposal, Dryer, Gas Water Heater, Kitchen Reverse Osmosis System, Microwave, Range, Refrigerator, Washer, Water Softener
- Interior features
- Ceiling Fans(s), High Ceilings, Open Floorplan, Primary Bedroom Main Floor, Stone Counters, Thermostat, Tray Ceiling(s), Walk-In Closet(s), Window Treatments
- Laundry
- Gas Dryer Hookup, Laundry Room
- Stories / Levels
- One
- Direction faces
- West
Heating & Cooling
- Heating
- Natural Gas
- Cooling
- Central Air
Parking
- Garage spaces
- 2
- Attached garage
- Yes
HOA & Financial
- HOA fee
- $541 / Quarterly
- Monthly HOA
- $180/mo
- Total monthly fees
- $296/mo
- Total annual fees
- $3,548
- HOA name
- Tiziano I / Sunstate Management
- CDD
- Yes
- Homestead exemption
- Yes
- Min lease term
- 2 Months
- Listing terms
- Cash, Conventional
- Ownership
- Fee Simple
- Available for lease
- Yes
- Lease restrictions
- Yes
- Additional lease restrictions
- Contact Venetian POA for current leasing package
- Approval process
- Submit package to Venetian POA for approval
Exterior & Construction
- Exterior features
- Hurricane Shutters, Private Entrance, Private Mailbox, Private Yard, Shade Shutter(s), Sidewalk
- Construction materials
- Block, Stucco
- Roof
- Tile
- Foundation
- Slab
- Road surface
- Asphalt
Utilities
- Sewer
- Public Sewer
- Water source
- Public
- Utilities
- Cable Connected, Electricity Connected, Fiber Optics, Natural Gas Connected, Phone Available, Sewer Connected, Sprinkler Recycled, Underground Utilities, Water Connected
Community
- Pets allowed
- Cats OK, Dogs OK, Number Limit
Schools
Letter grades: Florida DOE 2024–25 school grades (Orange, Seminole, Lake, Osceola, Brevard). Assigned schools from the listing agent — verify enrollment with the district.
Room Details
| Room | Level | Dimensions |
|---|---|---|
| Kitchen | 13x17 | |
| Dining Room | 15x7 | |
| Living Room | 15x16 | |
| Den | 13x11 | |
| Primary Bedroom | 14x14 | |
| Bedroom 2 | 11x12 |
Listing Details
- Listing date
- 2026-10-28
- On market date
- 2026-10-29
- Original list price
- $475,000
- Occupant type
- Vacant
- MLS area
- 34275 - Nokomis/North Venice
- Listing AOR
- Venice
- Status changed
- 2026-10-29
- Tax legal description
- LOT 41, VENETIAN GOLF & RIVER CLUB PHASE 3G
Flood risk
Minimal-risk area outside the mapped floodplain. Flood insurance is optional and typically low-cost.
Source: FEMA flood zone reported on the listing. Confirm current designation at FEMA Flood Map Service Center.
Location
Directions
From I-75, take Exit 195 and head east on Laurel Road toward US-41. Continue straight until you reach the entrance of the Venetian Golf & River Club on your left. Turn into the community and proceed through the gate. Continue straight. At the fist stop turn left on Padova Way. Continue straight, through 2 stops, at the third stop turn left on to Mestre place. 106 will be all the way down at the end of the cul de sac on your left.
More homes like this
$290,000
1017 Rosedale Rd
Venice, FL 34293
2 bd · 2 ba · 1,236 sqft
South Venice
MLS ID #C7532702, RE/MAX PALM REALTY.
Listing provided by Stellar MLS
$349,000
512 Glen Oak Rd
Venice, FL 34293
3 bd · 2 ba · 1,783 sqft
Venice Gardens
MLS ID #N6145866, BERKSHIRE HATHAWAY HOMESERVICES FLORIDA REALTY.
Listing provided by Stellar MLS
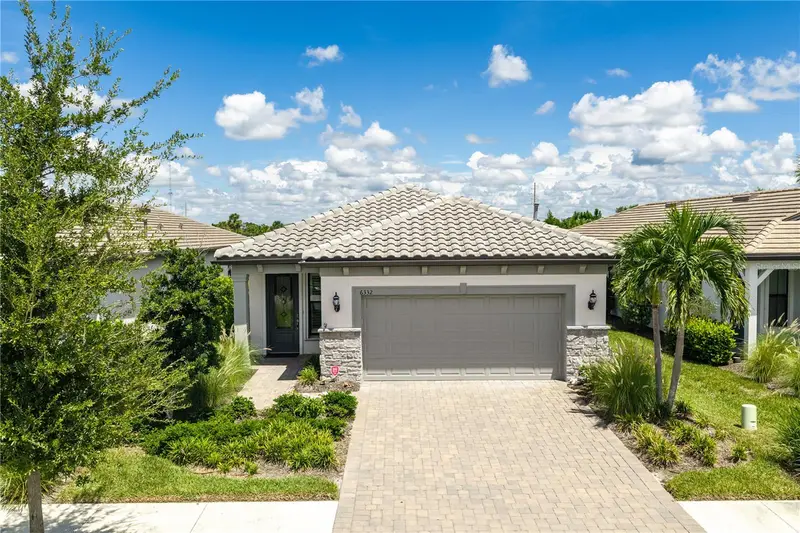
$599,000
6332 Winding Pine Dr
Nokomis, FL 34275
3 bd · 2 ba · 1,655 sqft
Talon Preserve Ph 4
MLS ID #A4704490, BLUESRQ REAL ESTATE INC.
Listing provided by Stellar MLS
$499,999
508 Fallbrook Dr
Venice, FL 34292
3 bd · 2 ba · 1,854 sqft
Venice Golf & Country Club
MLS ID #TB8562830, COMMUNITY REALTY ASSOCIATES.
Listing provided by Stellar MLS

Listings courtesy of Stellar MLS as distributed by MLS GRID
IDX information is provided exclusively for consumers’ personal, non-commercial use and may not be used for any purpose other than to identify prospective properties consumers may be interested in purchasing.
Based on information submitted to the MLS GRID as of October 29, 2026 at 2:04 PM ET. All data is obtained from various sources and may not have been verified by broker or MLS GRID. Supplied Open House Information is subject to change without notice. All information should be independently reviewed and verified for accuracy. Properties may or may not be listed by the office/agent presenting the information.
All or a portion of the multiple listing information is provided by Stellar MLS, from a copyrighted compilation of listings. The compilation of listings and each individual listing are © 2026 Stellar MLS. All rights reserved.
Ryan Solberg, Broker · MaxLife Realty LLC · FL License #BK3354351 · Equal Housing Opportunity · Full disclaimer · DMCA