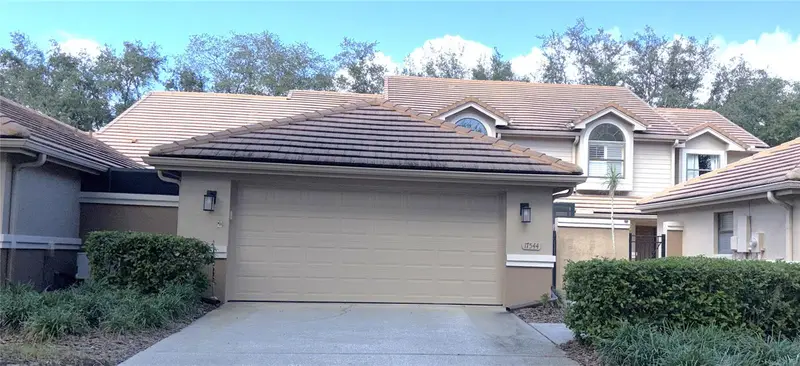

$375,000
17544 Fairmeadow DriveTampa, FL 33647
Listing updated: October 30, 2026 at 10:23 AM ET
Listing courtesy of Florida Executive Realty · Patricia Penabade · MLS #TB8562345 · Active · 813-908-8500Property type
Year built
Lot size
Price / sq ft
HOA dues
Days on market
Garage spaces
Flood zone
About this home
Move-in ready and immaculately maintained, this stunning 3-bedroom, 2-bath townhome is nestled in the gates community of Hunter's Green, within the Northcrest subdivision. The spacious great room features soaring ceilings, while a tranquil courtyard and screened back porch offer inviting outdoor spaces overlooking the landscaped common area. A detached two-car garage adds convenience. Thoughtful upgrades include engineered hardwood floors, crown molding, wainscoting, and plantation shutters. The kitchen features stainless steel appliances and granite countertops. Unwind in the beautiful primary suite, complete with a walk-in closet and a spa-inspired luxury bathroom. Oakcrest residents enjoy low-maintenance living with lawn care, exterior painting, and a community pool. Hunter's Green amenities include a 24-hour manned guard gate, bike paths, playgrounds, lighted tennis courts, volleyball, soccer and baseball fields, a dog park, and jogging trails with circuit training. This is a must-see home ready for you to move-in.
Estimated monthly payment
Estimate only. Taxes use the listing's reported amount where available; insurance is a Florida-average estimate. Your actual payment will vary — run a full calculation or talk to a lender.
Price & listing history0 days on market
- Status: ActiveOct 30, 2026
- Listed$375,000Oct 30, 2026
Facts & features
- Property type
- Residential
- Sub type
- Townhouse
- Status
- Active
- Days on market
- 0
- Subdivision
- North Oakcrest Unit 1
- County
- Hillsborough
- Year built
- 1995
- Living area
- 1,652 sq ft
- Price/sq ft
- $227
- Building area
- 2,121 sq ft (Public Records)
- Lot size
- 4,014 sq ft
- Lot category
- 0 to less than 1/4
- Flood zone
- X (12057C0090H)
- Garage
- 2 spaces
- Annual taxes
- $5,799 (2025)
- Parcel #
- A-17-27-20-237-000002-00013.0
- Zoning
- PD-A
- MLS #
- TB8562345
Ask about this home
Have a question? Ask the broker directly.
Ryan Solberg answers personally — no call center, no spam. Your question goes straight to him.
Interior Details
- Bedrooms
- 3
- Full bathrooms
- 2
- Flooring
- Ceramic Tile, Hardwood
- Appliances
- Convection Oven, Dishwasher, Exhaust Fan, Range, Refrigerator
- Interior features
- Crown Molding, Stone Counters, Vaulted Ceiling(s), Window Treatments
- Laundry
- Inside
- Stories / Levels
- Two
- Direction faces
- Southeast
Heating & Cooling
- Heating
- Central
- Cooling
- Central Air
Parking
- Garage spaces
- 2
- Attached garage
- No
- Parking features
- Driveway, Garage Door Opener
HOA & Financial
- HOA fee
- $900 / Quarterly
- Monthly HOA
- $300/mo
- Total monthly fees
- $369/mo
- Total annual fees
- $4,426
- HOA name
- Natalie Sanchez, Real Manage
- CDD
- No
- Min lease term
- 8-12 Months
- Listing terms
- Cash, Conventional, FHA, VA Loan
- Ownership
- Fee Simple
- Available for lease
- Yes
- Lease restrictions
- Yes
- Additional lease restrictions
- Buyer to verify with HOA.
Exterior & Construction
- Exterior features
- Courtyard, Private Entrance, Rain Gutters
- Construction materials
- Block, Stucco, Frame
- Roof
- Concrete, Tile
- Foundation
- Slab
- Road surface
- Asphalt
Utilities
- Sewer
- Public Sewer
- Water source
- Public
- Utilities
- BB/HS Internet Available, Cable Available, Electricity Available, Electricity Connected, Fiber Optics, Fire Hydrant, Public, Sewer Available, Sewer Connected, Water Available, Water Connected
Community
- Pets allowed
- Yes
Schools
Letter grades: Florida DOE 2024–25 school grades (Orange, Seminole, Lake, Osceola, Brevard). Assigned schools from the listing agent — verify enrollment with the district.
Room Details
| Room | Level | Dimensions |
|---|---|---|
| Kitchen | 10x12 | |
| Dining Room | 12x14 | |
| Living Room | 15x14 | |
| Primary Bedroom | 12x16 | |
| Bedroom 2 | 12x12 |
Listing Details
- Listing date
- 2026-10-26
- On market date
- 2026-10-30
- Original list price
- $375,000
- Occupant type
- Vacant
- MLS area
- 33647 - Tampa / Tampa Palms
- Listing AOR
- Suncoast Tampa
- Status changed
- 2026-10-30
- Tax legal description
- NORTH OAKCREST UNIT 1 LOT 13 BLOCK 2
Flood risk
Minimal-risk area outside the mapped floodplain. Flood insurance is optional and typically low-cost.
Source: FEMA flood zone reported on the listing. Confirm current designation at FEMA Flood Map Service Center.
Location
Directions
East on Cross Creek Blvd, right on Highland Oaks Dr (guard gate, must show license), right on Braemar Dr, left on Fairmeadow Dr. Town home on the right.
More homes like this
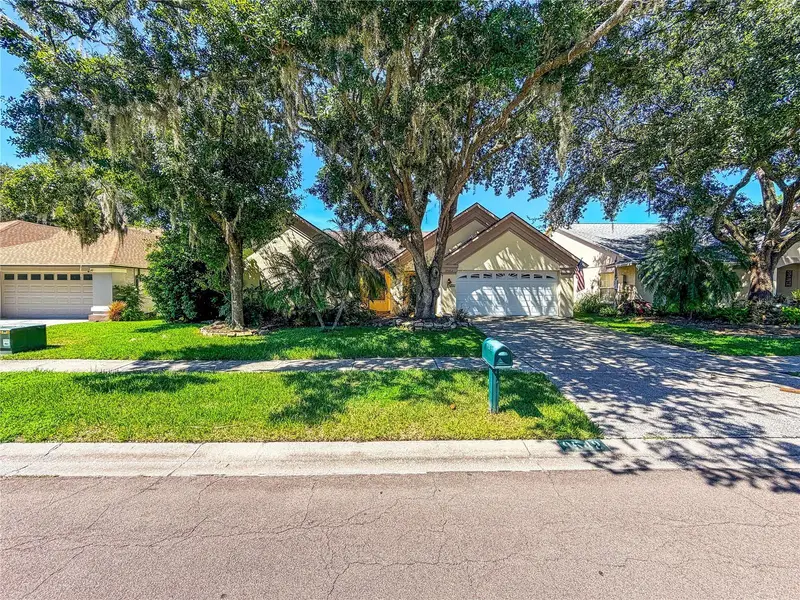
$425,000
9542 Pebble Glen Ave
Tampa, FL 33647
4 bd · 3 ba · 2,477 sqft
Pebble Creek Village Unit 5
MLS ID #W7889088, BAM REALTY ADVISORS INC.
Listing provided by Stellar MLS
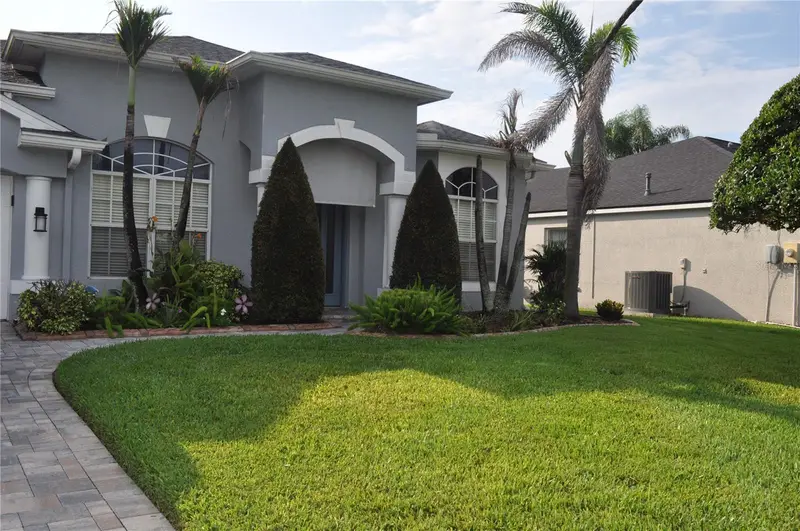
$500,000
1842 Ridgelake Ct
Wesley Chapel, FL 33543
3 bd · 2 ba · 2,066 sqft
Balyeats
MLS ID #TB8534133, AXEN REALTY, LLC.
Listing provided by Stellar MLS
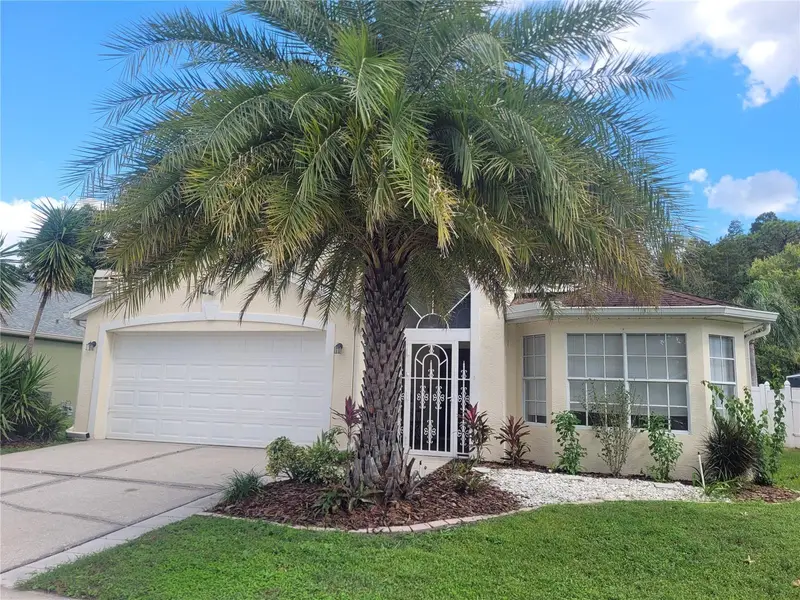
$389,000
28935 Stormcloud Pass
Wesley Chapel, FL 33543
4 bd · 3 ba · 1,764 sqft
Meadow Pointe
MLS ID #TB8544540, FUTURE HOME REALTY INC.
Listing provided by Stellar MLS

$289,500
3314 Broken Bow Dr
Land O Lakes, FL 34639
3 bd · 3 ba · 1,653 sqft
Stagecoach Village Prcl 08 Ph 02
MLS ID #TB8431221, MIRANDA LANDA REALTY GROUP LLC.
Listing provided by Stellar MLS

Listings courtesy of Stellar MLS as distributed by MLS GRID
IDX information is provided exclusively for consumers’ personal, non-commercial use and may not be used for any purpose other than to identify prospective properties consumers may be interested in purchasing.
Based on information submitted to the MLS GRID as of October 30, 2026 at 10:23 AM ET. All data is obtained from various sources and may not have been verified by broker or MLS GRID. Supplied Open House Information is subject to change without notice. All information should be independently reviewed and verified for accuracy. Properties may or may not be listed by the office/agent presenting the information.
All or a portion of the multiple listing information is provided by Stellar MLS, from a copyrighted compilation of listings. The compilation of listings and each individual listing are © 2026 Stellar MLS. All rights reserved.
Ryan Solberg, Broker · MaxLife Realty LLC · FL License #BK3354351 · Equal Housing Opportunity · Full disclaimer · DMCA