
$1,398,000
17822 Palmiste DriveBradenton, FL 34202
Listing updated: November 2, 2026 at 4:03 PM ET
Listing courtesy of Tampa Tbi Realty Llc · Heather Caserta · MLS #A4711147 · Active · 941-279-4055Property type
Year built
Lot size
Price / sq ft
HOA dues
Days on market
Garage spaces
Flood zone
About this home
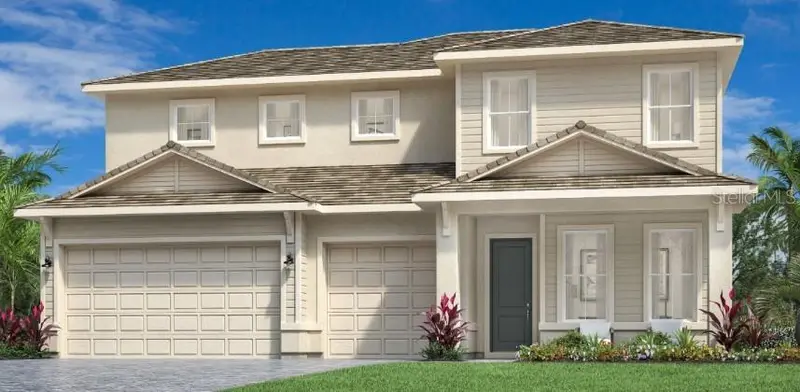
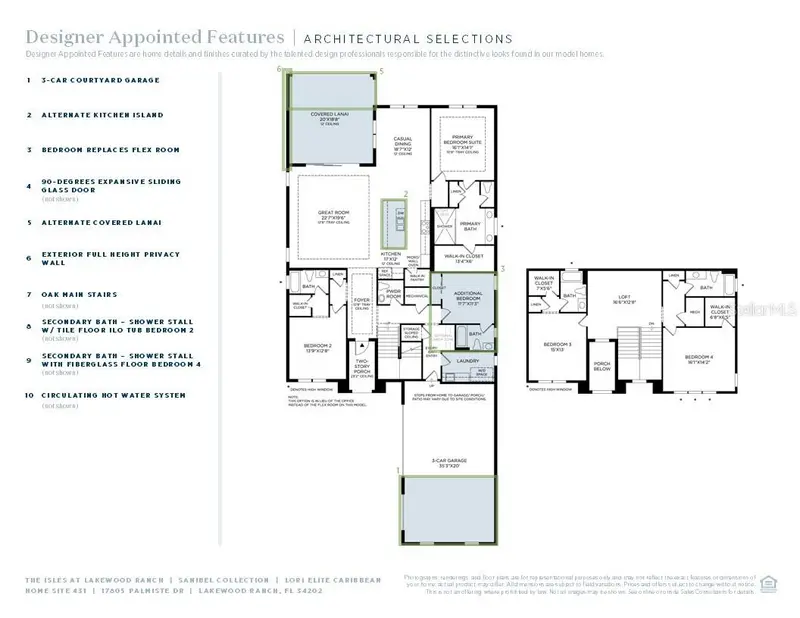
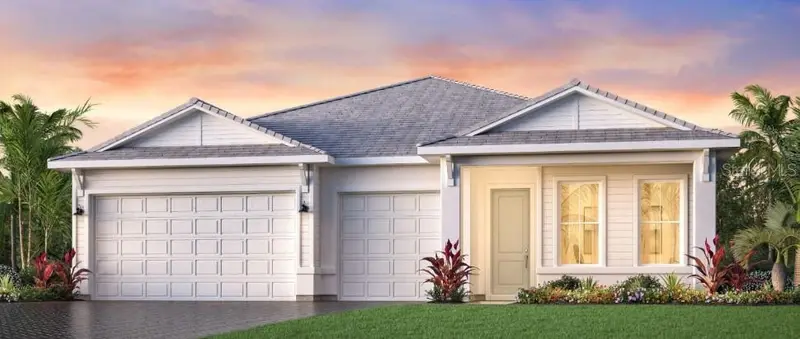
Under Construction. Estimated completion December 2026. Experience the perfect blend of gathering and getaway spaces in the Bianca Elite, thoughtfully designed for today's lifestyle. The open-concept main living area creates an inviting setting for everyday living and entertaining, flowing seamlessly from the spacious great room to the bright dining area and expanded covered lanai for effortless indoor-outdoor enjoyment. The well-appointed kitchen features a large center island, abundant cabinetry, and a walk-in pantry, making it as functional as it is beautiful. A versatile first-floor multi-generational suite offers privacy and comfort for visiting guests or extended family, while practical features such as the everyday entry, laundry room, powder bath, and ample storage help simplify daily life. The private primary suite serves as a relaxing retreat, complete with a tray ceiling, spacious walk-in closet, and spa-inspired bath with free-standing tub. Upstairs, a generous loft provides additional living space ideal for movie nights, hobbies, or a home office, along with two secondary bedrooms featuring walk-in closets and a full hall bath. Designed for flexibility, comfort, and connection, the Bianca Elite offers the space to live, entertain, and enjoy the Florida lifestyle.
Estimated monthly payment
Estimate only. Taxes use the listing's reported amount where available; insurance is a Florida-average estimate. Your actual payment will vary — run a full calculation or talk to a lender.
Price & listing history5 days on market
- Status: ActiveOct 28, 2026
- Listed$1,398,000Oct 28, 2026
Facts & features
- Property type
- Residential
- Sub type
- Single Family Residence
- Status
- Active
- Days on market
- 5
- Subdivision
- Isles At Lakewood Ranch Ph Iv
- County
- Manatee
- Year built
- 2026
- Living area
- 3,915 sq ft
- Price/sq ft
- $357
- Building area
- 5,093 sq ft (Builder)
- Lot size
- 9,918 sq ft
- Lot category
- 0 to less than 1/4
- Flood zone
- X
- Garage
- 3 spaces
- Annual taxes
- $2,555 (2026)
- Parcel #
- 589023659
- Zoning
- RESI
- MLS #
- A4711147
Ask about this home
Have a question? Ask the broker directly.
Ryan Solberg answers personally — no call center, no spam. Your question goes straight to him.
Interior Details
- Bedrooms
- 6
- Full bathrooms
- 4
- Half bathrooms
- 1
- Flooring
- Hardwood, Tile
- Appliances
- Built-In Oven, Convection Oven, Dishwasher, Disposal, Dryer, Gas Cooktop, Gas Water Heater, Microwave, Range Hood, Refrigerator, Tankless Water Heater, Washer
- Interior features
- Pest Guard System, Primary Bedroom Main Floor, Thermostat, Tray Ceiling(s), Walk-In Closet(s)
- Laundry
- Gas Dryer Hookup, Laundry Room, Sink, Washer Hookup
- Stories / Levels
- Two
- Direction faces
- Northeast
- New construction
- Yes
Heating & Cooling
- Heating
- Central
- Cooling
- Central Air
Parking
- Garage spaces
- 3
- Attached garage
- Yes
HOA & Financial
- HOA fee
- $1,905 / Quarterly
- Monthly HOA
- $635/mo
- Total monthly fees
- $635/mo
- Total annual fees
- $7,620
- HOA name
- FirstService Residential / Patricia Velazquez
- CDD
- Yes
- Min lease term
- 6 Months
- Ownership
- Fee Simple
- Available for lease
- Yes
- Lease restrictions
- Yes
- Additional lease restrictions
- see HOA
- Approval process
- see HOA
Exterior & Construction
- Exterior features
- Outdoor Kitchen, Sidewalk
- Construction materials
- Block, Stucco, Frame
- Roof
- Tile
- Foundation
- Slab
- Road surface
- Paved
Utilities
- Sewer
- Public Sewer
- Water source
- Public
- Utilities
- Cable Available, Electricity Connected, Natural Gas Connected, Sewer Connected, Water Connected
Community
- Pets allowed
- Yes
Schools
Letter grades: Florida DOE 2024–25 school grades (Orange, Seminole, Lake, Osceola, Brevard). Assigned schools from the listing agent — verify enrollment with the district.
Room Details
| Room | Level | Dimensions |
|---|---|---|
| Primary Bedroom | First | 21x19 |
| Kitchen | First | 14x14 |
| Great Room | First | 24x15 |
| Additional Bedroom | Second | 15x10 |
| Additional Bedroom | First | |
| Loft | Second | 28x19 |
Listing Details
- Listing date
- 2026-10-28
- On market date
- 2026-10-28
- Original list price
- $1,398,000
- Occupant type
- Vacant
- MLS area
- 34202 - Bradenton/Lakewood Ranch/Lakewood Rch
- Listing AOR
- Sarasota - Manatee
- Home warranty
- Yes
- Status changed
- 2026-10-28
- Tax legal description
- LOT 366, ISLES AT LAKEWOOD RANCH PH IV PI #5890.2365/9
Flood risk
Minimal-risk area outside the mapped floodplain. Flood insurance is optional and typically low-cost.
Source: FEMA flood zone reported on the listing. Confirm current designation at FEMA Flood Map Service Center.
Location
Directions
From I-75, approximately 5 miles east on University, left on Tortola, left on Redonda Loop, Sales Center is ahead on the left.
More homes like this
$1,124,000
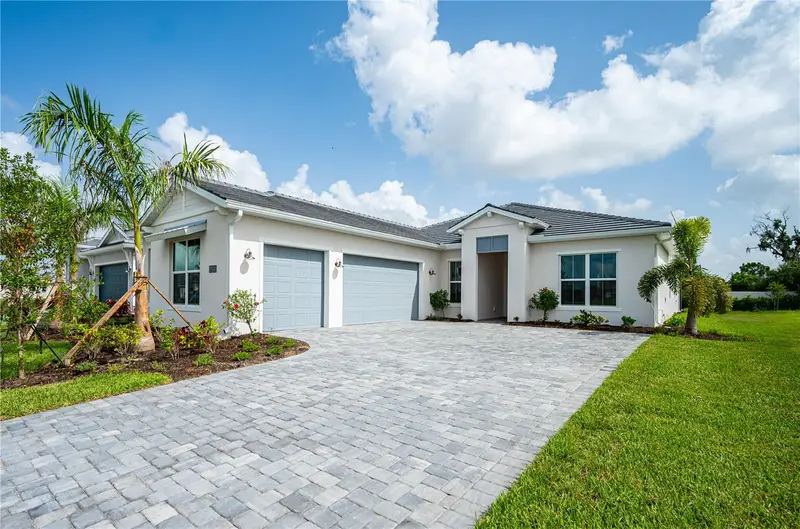
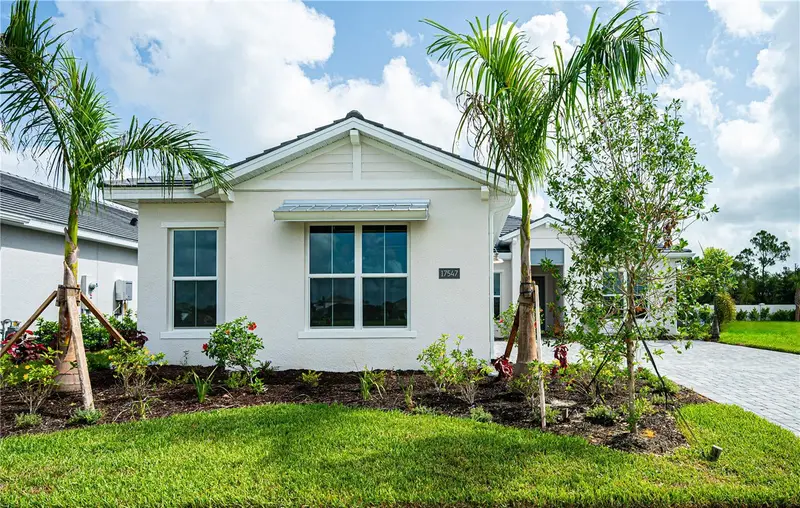
17547 Palmiste Dr
Bradenton, FL 34202
3 bd · 4 ba · 2,598 sqft
Isles At Lakewood Ranch Ph Iv
MLS ID #A4694332, TAMPA TBI REALTY LLC.
Listing provided by Stellar MLS
$1,215,000
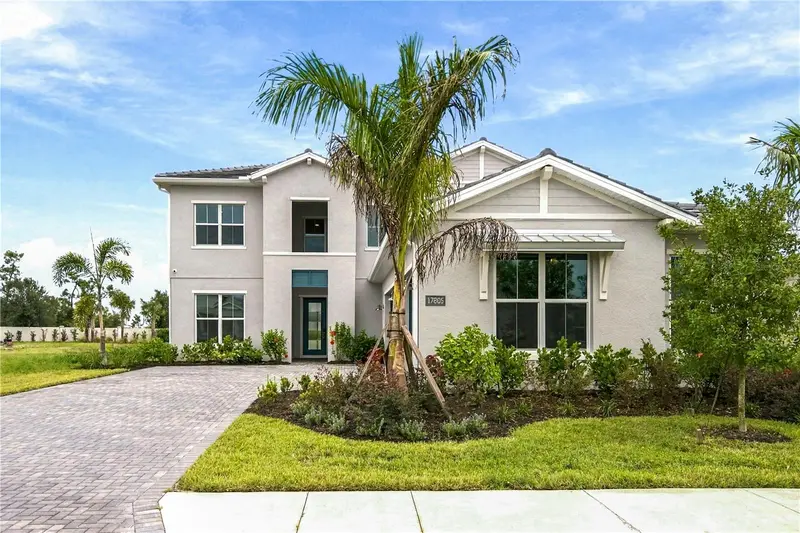
17805 Palmiste Dr
Bradenton, FL 34202
5 bd · 6 ba · 3,671 sqft
Isles At Lakewood Ranch Ph Iv
MLS ID #A4694341, TAMPA TBI REALTY LLC.
Listing provided by Stellar MLS
$1,279,000
17837 Palmiste Dr
Bradenton, FL 34202
3 bd · 3 ba · 2,767 sqft
Isles At Lakewood Ranch Ph Iv
MLS ID #A4704468, TAMPA TBI REALTY LLC.
Listing provided by Stellar MLS

Listings courtesy of Stellar MLS as distributed by MLS GRID
IDX information is provided exclusively for consumers’ personal, non-commercial use and may not be used for any purpose other than to identify prospective properties consumers may be interested in purchasing.
Based on information submitted to the MLS GRID as of November 2, 2026 at 4:03 PM ET. All data is obtained from various sources and may not have been verified by broker or MLS GRID. Supplied Open House Information is subject to change without notice. All information should be independently reviewed and verified for accuracy. Properties may or may not be listed by the office/agent presenting the information.
All or a portion of the multiple listing information is provided by Stellar MLS, from a copyrighted compilation of listings. The compilation of listings and each individual listing are © 2026 Stellar MLS. All rights reserved.
Ryan Solberg, Broker · MaxLife Realty LLC · FL License #BK3354351 · Equal Housing Opportunity · Full disclaimer · DMCA