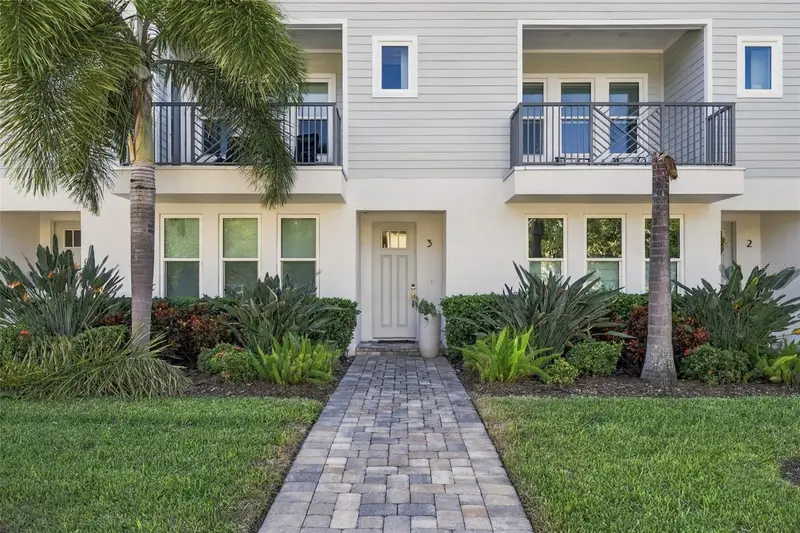

$929,000
2442 Mississippi AvenueTampa, FL 33629
Listing updated: October 29, 2026 at 4:28 PM ET
Listing courtesy of Bell Henderson Real Estate · Travis Bell · MLS #TB8562313 · Active · 813-931-5000Property type
Year built
Lot size
Price / sq ft
HOA dues
Days on market
Garage spaces
Flood zone
About this home
Centrally located between Palma Ceia and SOHO, this 3-bedroom, 3.5-bathroom townhome offers a spacious, multi-level layout with high-end kitchen upgrades, a private rooftop terrace, a two-car garage, and access to a community pool. Upon entry, you’ll find a first-floor bedroom with its own en-suite bathroom, along with convenient access to the attached two-car garage. The second floor is the heart of the home, featuring an expansive, open-concept kitchen and living area ideal for everyday living and entertaining. The customized kitchen features custom shelving, built-in Liebherr refrigeration, a below-counter drawer microwave, and a 36-inch Wolf induction range. An upgraded Zephyr professional-grade range hood vents directly to the exterior, adding another thoughtful detail to this well-appointed space. A convenient powder room and private balcony off the living area complete this level. Upstairs, the third floor features the primary suite and an additional bedroom, each with its own en-suite bathroom, along with a laundry closet equipped with cabinetry and shelving. Continue to the fourth level, where a wet bar leads to an expansive private rooftop terrace, creating the perfect setting for hosting guests or enjoying Florida’s beautiful weather. Additional highlights include upgraded kitchen and bathroom faucets, a water softener, filtered water at the kitchen dispenser, a water heater replaced in 2024, and regular HVAC maintenance, with UV lights installed in the furnace systems for added upkeep. Complete with three private en-suite bedrooms, multiple indoor and outdoor living spaces, and a community pool, this home combines thoughtful upgrades and everyday functionality with an unbeatable SOHO location just moments from Tampa’s popular restaurants, bars, shops, and entertainment.
Estimated monthly payment
Estimate only. Taxes use the listing's reported amount where available; insurance is a Florida-average estimate. Your actual payment will vary — run a full calculation or talk to a lender.
Price & listing history0 days on market
- Status: ActiveOct 29, 2026
- Listed$929,000Oct 29, 2026
Property Documents
Documents the listing agent has made public for this property. Free to view and download.
Facts & features
- Property type
- Residential
- Sub type
- Townhouse
- Status
- Active
- Days on market
- 0
- Subdivision
- Belfair Park Twnhms Pt
- County
- Hillsborough
- Year built
- 2019
- Living area
- 2,614 sq ft
- Price/sq ft
- $355
- Building area
- 4,164 sq ft (Public Records)
- Lot size
- 1,656 sq ft
- Lot category
- 0 to less than 1/4
- Flood zone
- X
- Garage
- 2 spaces
- Annual taxes
- $11,366 (2025)
- Parcel #
- A-27-29-18-A4U-000000-00003.0
- Zoning
- RM-24
- MLS #
- TB8562313
Ask about this home
Have a question? Ask the broker directly.
Ryan Solberg answers personally — no call center, no spam. Your question goes straight to him.
Interior Details
- Bedrooms
- 3
- Full bathrooms
- 3
- Half bathrooms
- 1
- Flooring
- Wood
- Appliances
- Built-In Oven, Dishwasher, Disposal, Dryer, Microwave, Washer, Wine Refrigerator
- Interior features
- Eat-in Kitchen, High Ceilings, Kitchen/Family Room Combo, Open Floorplan, Walk-In Closet(s), Wet Bar
- Laundry
- Laundry Closet
- Stories / Levels
- Three Or More
- Direction faces
- North
Heating & Cooling
- Heating
- Central
- Cooling
- Central Air
Parking
- Garage spaces
- 2
- Attached garage
- Yes
HOA & Financial
- HOA fee
- $476 / Monthly
- Monthly HOA
- $476/mo
- Total monthly fees
- $476/mo
- Total annual fees
- $5,712
- HOA name
- Folio Association Management/Blake Slusher
- CDD
- No
- Homestead exemption
- Yes
- Min lease term
- 1-2 Years
- Listing terms
- Cash, Conventional, FHA, VA Loan
- Ownership
- Fee Simple
- Available for lease
- Yes
- Lease restrictions
- Yes
- Additional lease restrictions
- Buyer to verify all lease restrictions with the association.
- Approval process
- Buyer to verify all lease restrictions with the association.
Exterior & Construction
- Exterior features
- Balcony, Sidewalk
- Construction materials
- Block
- Roof
- Shingle
- Foundation
- Slab
- Road surface
- Paved
Utilities
- Sewer
- Public Sewer
- Water source
- Public
- Utilities
- Cable Connected, Electricity Connected, Natural Gas Connected, Sewer Connected, Water Connected
Community
- Pets allowed
- Number Limit, Size Limit
Schools
Letter grades: Florida DOE 2024–25 school grades (Orange, Seminole, Lake, Osceola, Brevard). Assigned schools from the listing agent — verify enrollment with the district.
Room Details
| Room | Level | Dimensions |
|---|---|---|
| Living Room | ||
| Kitchen | ||
| Dining Room | ||
| Bathroom 1 | ||
| Bedroom 2 | ||
| Primary Bedroom | Third | |
| Bedroom 3 | Third |
Listing Details
- Listing date
- 2026-10-29
- On market date
- 2026-10-29
- Original list price
- $929,000
- Occupant type
- Vacant
- MLS area
- 33629 - Tampa / Palma Ceia
- Listing AOR
- Suncoast Tampa
- Status changed
- 2026-10-29
- Tax legal description
- BELFAIR PARK TOWNHOMES PARTIAL REPLAT LOT 3
Flood risk
Minimal-risk area outside the mapped floodplain. Flood insurance is optional and typically low-cost.
Source: FEMA flood zone reported on the listing. Confirm current designation at FEMA Flood Map Service Center.
Location
Directions
South at the intersection of W Morrison Ave and S Howard Ave, right onto W Mississippi, property is on the left.
More homes like this
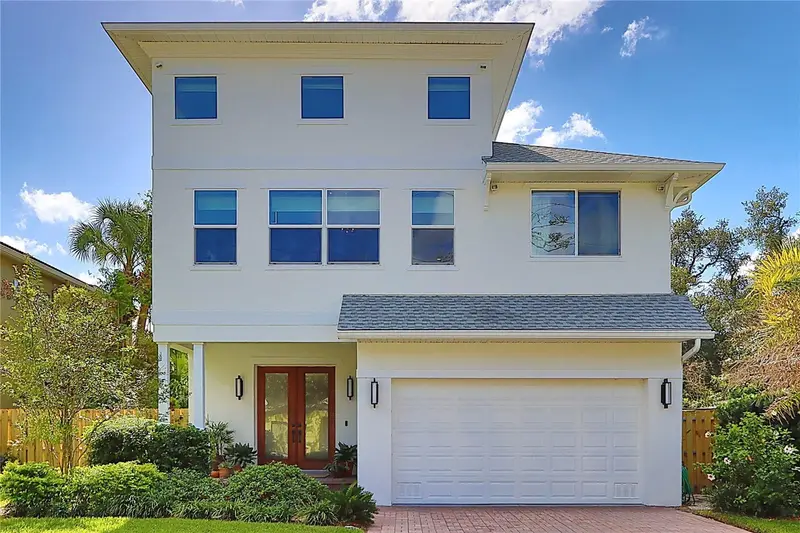
$1,180,000
3106 W Wyoming Ave
Tampa, FL 33611
4 bd · 3 ba · 3,010 sqft
Southside
MLS ID #TB8561628, COASTAL PROPERTIES GROUP INTERNATIONAL.
Listing provided by Stellar MLS
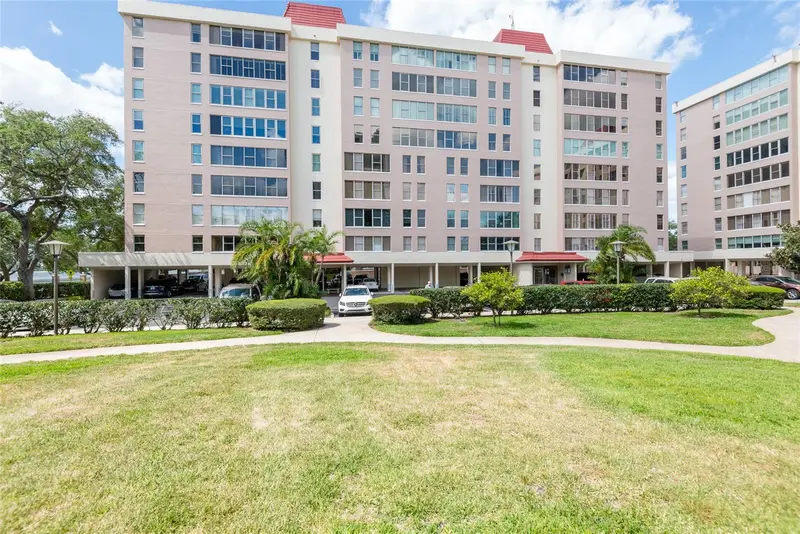
$595,000
2407 S Ardson Pl #501a
Tampa, FL 33629
2 bd · 3 ba · 2,060 sqft
Howell Park Condo
MLS ID #TB8491337, SMITH & ASSOCIATES REAL ESTATE.
Listing provided by Stellar MLS
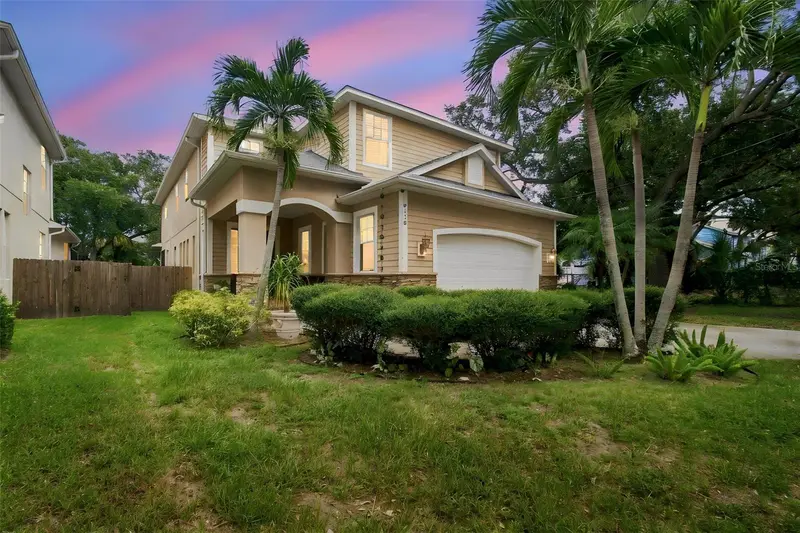
$1,095,000
6116 S 4th St
Tampa, FL 33611
4 bd · 3 ba · 3,068 sqft
Baya Vista
MLS ID #TB8541735, PINEYWOODS REALTY LLC.
Listing provided by Stellar MLS
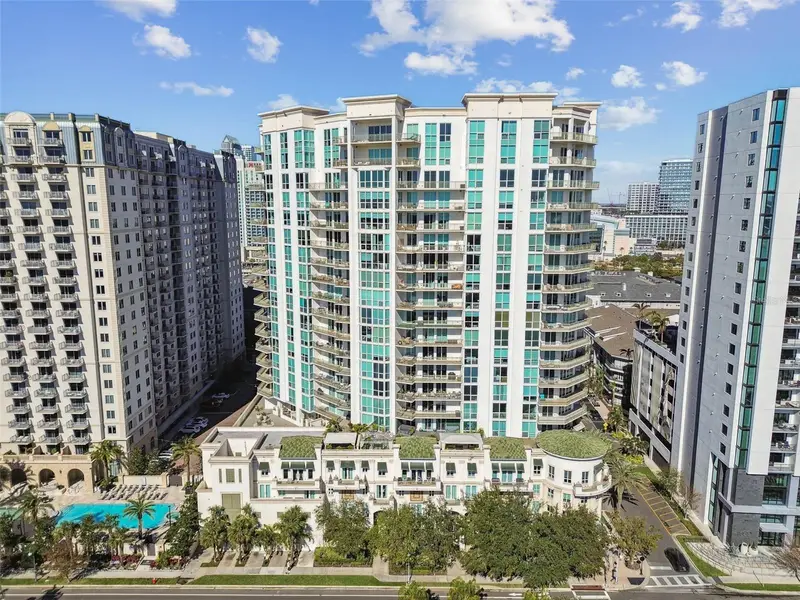
$1,025,000
450 Knights Run Ave #1501
Tampa, FL 33602
2 bd · 2 ba · 1,920 sqft
The Plaza Harbour Island A Con
MLS ID #TB8517683, COLDWELL BANKER REALTY.
Listing provided by Stellar MLS

Listings courtesy of Stellar MLS as distributed by MLS GRID
IDX information is provided exclusively for consumers’ personal, non-commercial use and may not be used for any purpose other than to identify prospective properties consumers may be interested in purchasing.
Based on information submitted to the MLS GRID as of October 29, 2026 at 4:28 PM ET. All data is obtained from various sources and may not have been verified by broker or MLS GRID. Supplied Open House Information is subject to change without notice. All information should be independently reviewed and verified for accuracy. Properties may or may not be listed by the office/agent presenting the information.
All or a portion of the multiple listing information is provided by Stellar MLS, from a copyrighted compilation of listings. The compilation of listings and each individual listing are © 2026 Stellar MLS. All rights reserved.
Ryan Solberg, Broker · MaxLife Realty LLC · FL License #BK3354351 · Equal Housing Opportunity · Full disclaimer · DMCA