

$769,000
8655 Randal Park BoulevardOrlando, FL 32832
Listing updated: October 28, 2026 at 7:48 PM ET
Listing courtesy of Keller Williams Advantage Iii · Kathleen Hereford · MLS #O6453350 · Active · 407-207-0825Property type
Year built
Lot size
Price / sq ft
HOA dues
Days on market
Garage spaces
Flood zone
About this home
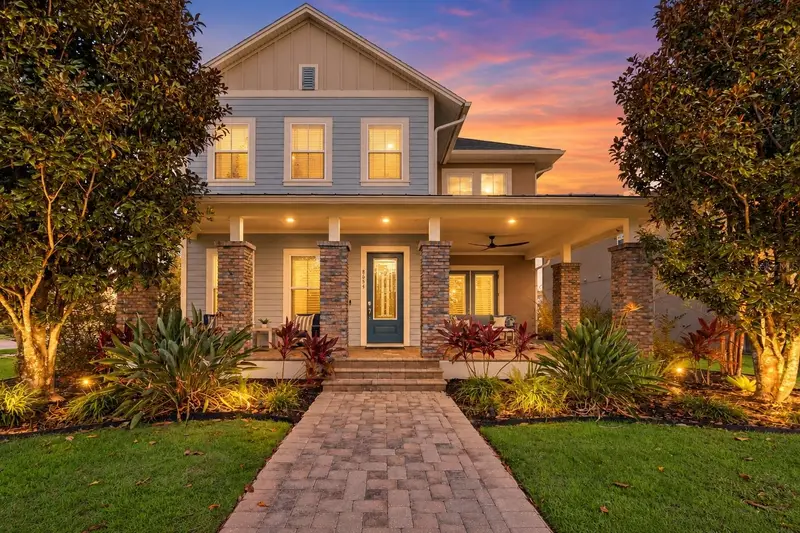
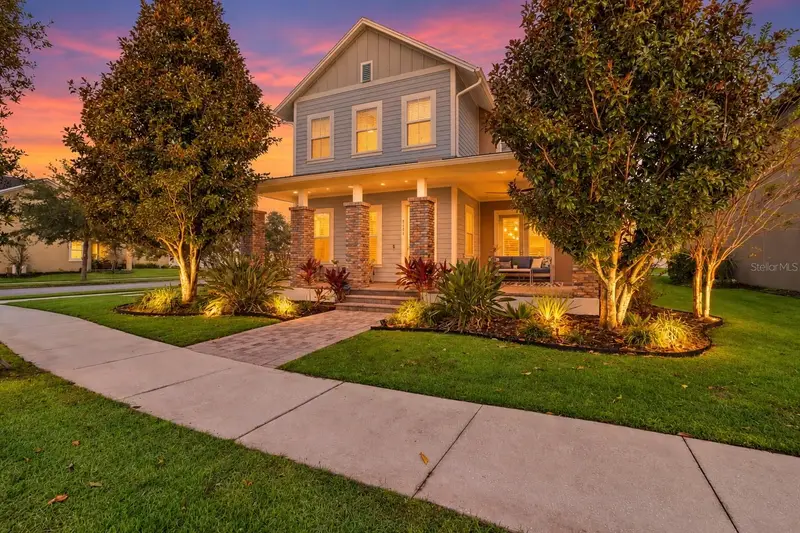
PRIME CORNER LOCATION, BEAUTIFUL CUSTOM DETAILS & EXCEPTIONAL OUTDOOR LIVING! Welcome to 8655 Randal Park Boulevard, a beautifully upgraded DAVID WEEKLEY REEF home situated on a desirable corner homesite in Orlando's sought-after Randal Park community near Lake Nona. Offering 4 bedrooms, 3.5 bathrooms, 3,015 square feet, and a 3-CAR GARAGE, this home stands out for its architectural details, versatile floor plan, and EXCEPTIONAL LOCATION directly across from the community pool and fitness center, with convenient access in and out of the neighborhood. An expansive COVERED FRONT PORCH welcomes you into a home featuring beautiful hardwood flooring throughout the first floor, a hardwood staircase, decorative wood ceiling beams, elegant trim work, and abundant natural light. A dedicated home office is located just off the entry, while the spacious family room showcases a CUSTOM-BUILT ENTERTAINMENT CENTER and flows seamlessly into the kitchen and dining areas. The kitchen features granite countertops, stainless steel appliances, generous cabinetry, a large center island with seating, and a walk-in pantry. The adjoining dining area offers additional built-in cabinetry, while a separate sitting room provides another inviting space to relax or entertain. The FIRST-FLOOR PRIMARY SUITE features decorative wood ceiling beams, hardwood flooring, a spacious bathroom with dual vanities and a walk-in shower, and a beautifully designed CUSTOM WALK-IN CLOSET with extensive built-in storage. An oversized laundry room with cabinetry and countertop workspace adds everyday convenience. Upstairs, you'll find three additional bedrooms with built-in closet features, two full bathrooms, and a spacious BONUS ROOM WITH FRENCH DOORS, ideal for a home theater, media room, or private retreat. Brand-new carpeting completes the second floor. Enjoy Florida living from the large SCREENED-IN COVERED LANAI overlooking the beautifully landscaped, fenced backyard and side yard, offering plenty of outdoor space and room for a potential future pool. The generous corner homesite and inviting front porch provide multiple areas to enjoy the outdoors. Additional upgrades include a NEW A/C SYSTEM, fully paid-off solar panels, and a three-car garage featuring a CUSTOM MARBLE-SWIRL EPOXY FLOOR. LOCATION IS EVERYTHING! Situated near the entrance of Randal Park, this home offers convenient neighborhood access and community amenities directly across the street. Enjoy close proximity to Lake Nona's thriving Medical City, including Nemours Children's Hospital, UCF Lake Nona Hospital, the VA Medical Center, and the new AdventHealth Lake Nona hospital. With Orlando International Airport, major highways, shopping, and dining nearby, this home offers an exceptional combination of quality construction, thoughtful upgrades, outdoor living, and an outstanding location!
Estimated monthly payment
Estimate only. Taxes use the listing's reported amount where available; insurance is a Florida-average estimate. Your actual payment will vary — run a full calculation or talk to a lender.
Price & listing history0 days on market
- Status: ActiveOct 28, 2026
- Listed$769,000Oct 28, 2026
Property Documents
Documents the listing agent has made public for this property. Free to view and download.
Facts & features
- Property type
- Residential
- Sub type
- Single Family Residence
- Status
- Active
- Days on market
- 0
- Subdivision
- Randall Park Ph 1a
- County
- Orange
- Year built
- 2015
- Living area
- 3,015 sq ft
- Price/sq ft
- $255
- Building area
- 4,503 sq ft (Public Records)
- Lot size
- 7,823 sq ft
- Lot category
- 0 to less than 1/4
- Flood zone
- X (12095C0455G)
- Garage
- 3 spaces
- Annual taxes
- $15,035 (2025)
- Parcel #
- 32-23-31-1949-00-850
- Zoning
- PD
- MLS #
- O6453350
Ask about this home
Have a question? Ask the broker directly.
Ryan Solberg answers personally — no call center, no spam. Your question goes straight to him.
Interior Details
- Bedrooms
- 4
- Full bathrooms
- 3
- Half bathrooms
- 1
- Flooring
- Carpet, Ceramic Tile, Hardwood
- Appliances
- Built-In Oven, Convection Oven, Cooktop, Dishwasher, Disposal, Electric Water Heater, Microwave, Range Hood, Refrigerator
- Interior features
- Beamed Ceilings, Ceiling Fans(s), Eat-in Kitchen, High Ceilings, In Wall Pest System, Kitchen/Family Room Combo, Open Floorplan, Primary Bedroom Main Floor, Solid Surface Counters, Solid Wood Cabinets, Stone Counters, Thermostat, Walk-In Closet(s), Window Treatments
- Laundry
- Laundry Room
- Stories / Levels
- Two
- Direction faces
- Southwest
Heating & Cooling
- Heating
- Central, Electric, Solar, Zoned
- Cooling
- Central Air, Zoned
Parking
- Garage spaces
- 3
- Attached garage
- No
- Parking features
- Garage Faces Rear, Oversized
HOA & Financial
- HOA fee
- $86 / Annually
- Monthly HOA
- $7/mo
- Total monthly fees
- $7/mo
- Total annual fees
- $86
- HOA name
- Randal Park | Alexandra Penagos
- CDD
- Yes
- Homestead exemption
- Yes
- Min lease term
- 8-12 Months
- Listing terms
- Cash, Conventional, Other, VA Loan
- Ownership
- Fee Simple
- Available for lease
- Yes
- Lease restrictions
- Yes
- Additional lease restrictions
- Leasing Restrictions to be Independently Verified by Buyer/s.
- Approval process
- Buyer/s to verify with HOA Administration.
Exterior & Construction
- Exterior features
- Lighting, Private Yard, Rain Gutters, Sidewalk
- Construction materials
- Block, Cement Siding, Stucco, Frame
- Roof
- Shingle
- Foundation
- Slab, Stem Wall
- Road surface
- Asphalt, Paved
Utilities
- Sewer
- Public Sewer
- Water source
- Public
- Utilities
- Cable Connected, Electricity Connected, Phone Available, Public, Sewer Connected, Underground Utilities, Water Connected
Community
- Pets allowed
- Yes
Schools
Letter grades: Florida DOE 2024–25 school grades (Orange, Seminole, Lake, Osceola, Brevard). Assigned schools from the listing agent — verify enrollment with the district.
Room Details
| Room | Level | Dimensions |
|---|---|---|
| Kitchen | 15x14 | |
| Living Room | 15x14 | |
| Den | 11x13 | |
| Dining Room | 18x11 | |
| Primary Bedroom | 15x14 | |
| Primary Bathroom | 10x13 | |
| Bedroom 2 | 13x14 | |
| Bedroom 3 | 13x11 | |
| Bedroom 4 | 15x13 | |
| Loft | 16x14 |
Listing Details
- Listing date
- 2026-10-28
- On market date
- 2026-10-28
- Original list price
- $769,000
- Occupant type
- Owner
- MLS area
- 32832 - Orlando/Moss Park/Lake Mary Jane
- Listing AOR
- Orlando Regional
- Status changed
- 2026-10-28
- Tax legal description
- RANDAL PARK - PHASE 1A 77/66 LOT 85
Flood risk
Minimal-risk area outside the mapped floodplain. Flood insurance is optional and typically low-cost.
Source: FEMA flood zone reported on the listing. Confirm current designation at FEMA Flood Map Service Center.
Location
Directions
From SR 417, take Dowden Road east to Randal Park Boulevard. Turn right and continue to 8655 Randal Park Boulevard.
Property sale history
Public records8655 RANDAL PARK BLVD, Orlando 32832
- Apr 2024$750,000
3,015 sq ft · Built 2015 · 0.1796 acres
Sale data from Florida public records (Department of Revenue / county property appraiser). Deemed reliable but not guaranteed; may not reflect current market or MLS status. Not Stellar MLS data.
More homes like this
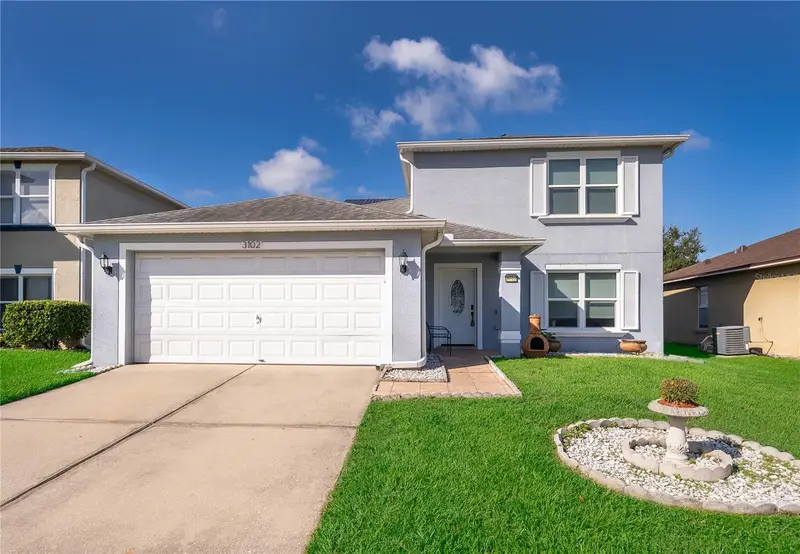
$545,000
3102 Holland Dr
Orlando, FL 32825
5 bd · 4 ba · 2,920 sqft
Andover Lakes Ph 03b
MLS ID #S5157861, EXP REALTY LLC.
Listing provided by Stellar MLS
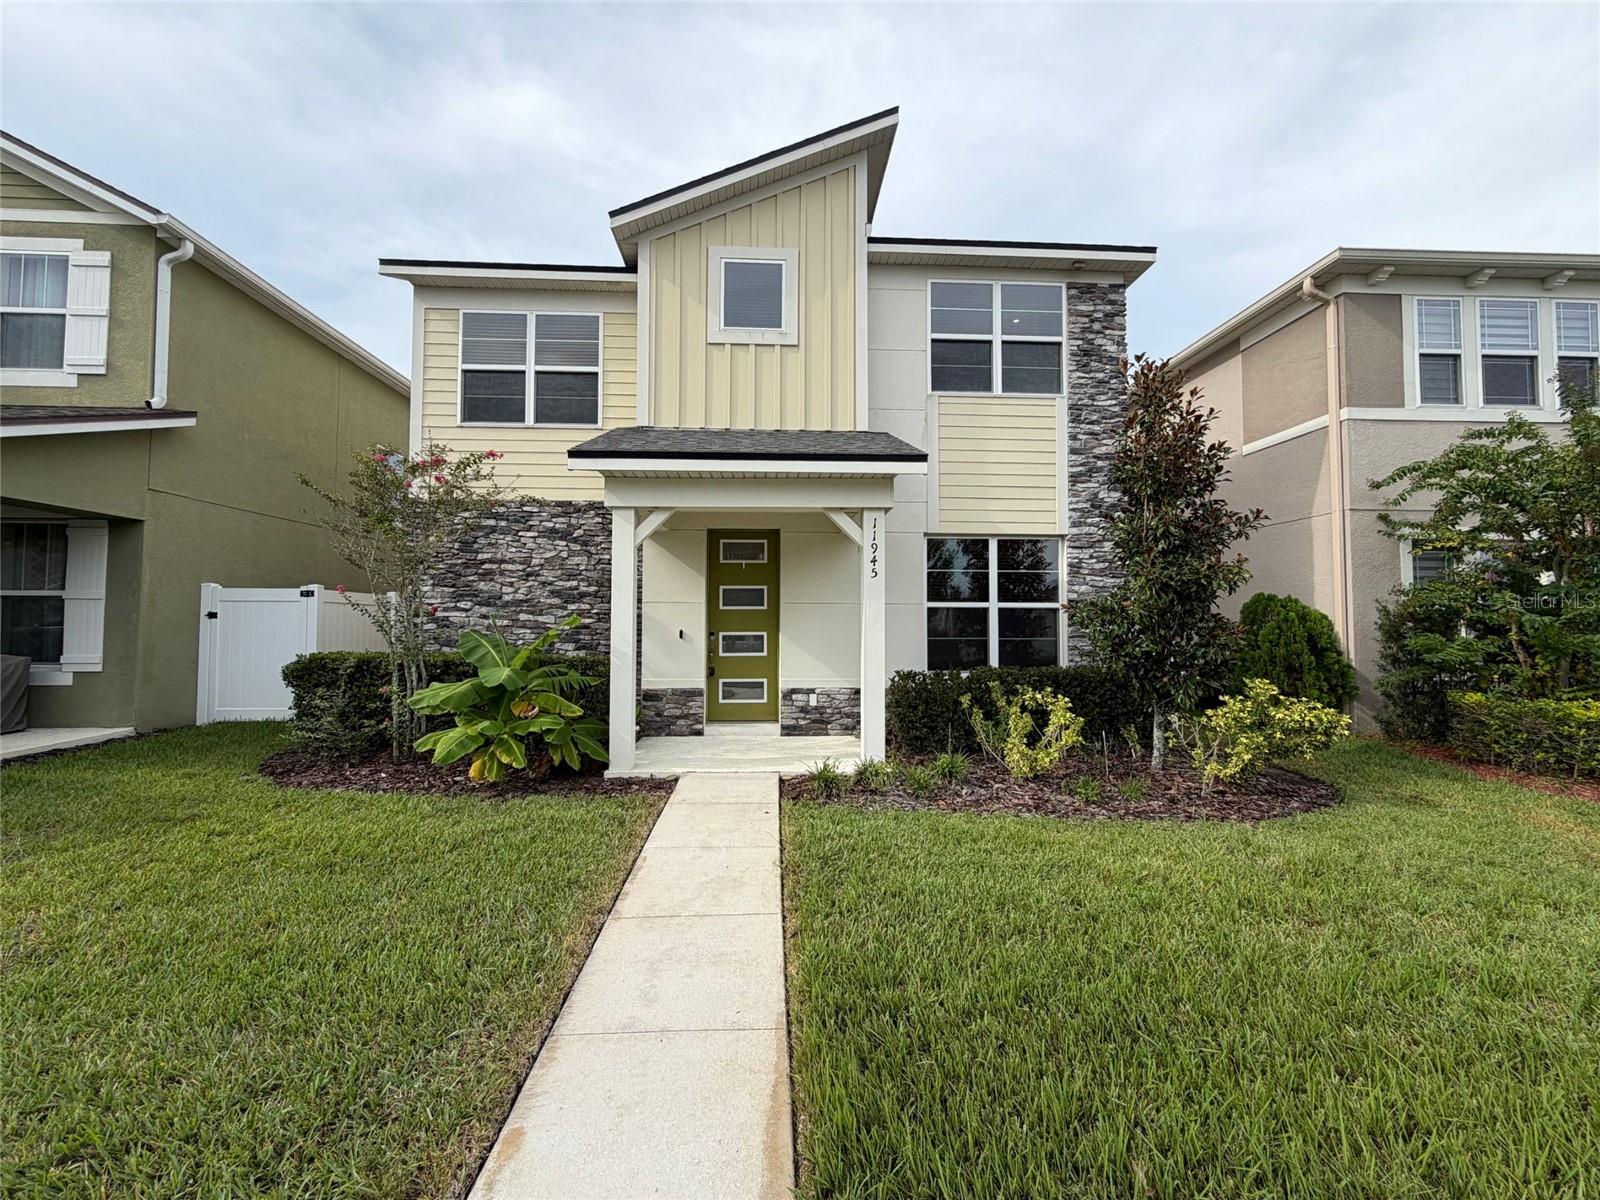
$465,000
11945 Globe St
Orlando, FL 32832
3 bd · 3 ba · 2,049 sqft
Starwocd Ph N-1a
MLS ID #O6439931, OPENDOOR BROKERAGE LLC.
Listing provided by Stellar MLS
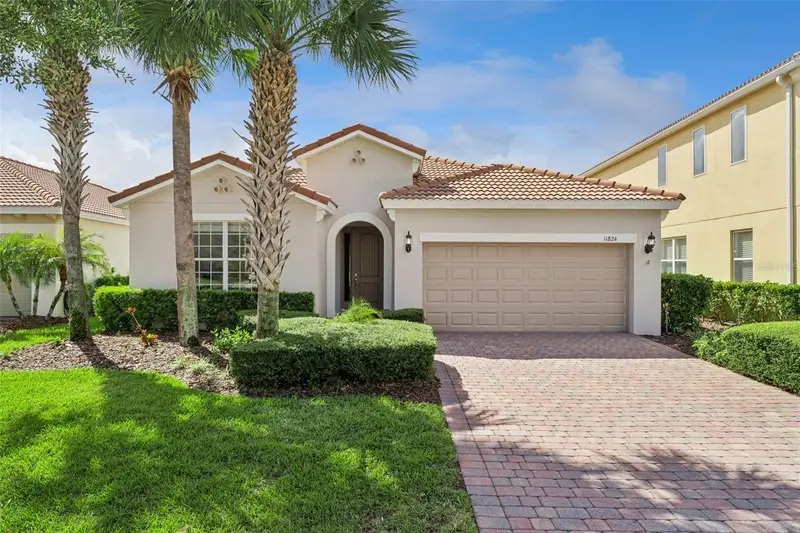
$575,000
11824 Padua Ln
Orlando, FL 32827
3 bd · 2 ba · 1,929 sqft
Villagewalk/Lk Nonaa
MLS ID #O6453284, ARMEL REAL ESTATE INC.
Listing provided by Stellar MLS
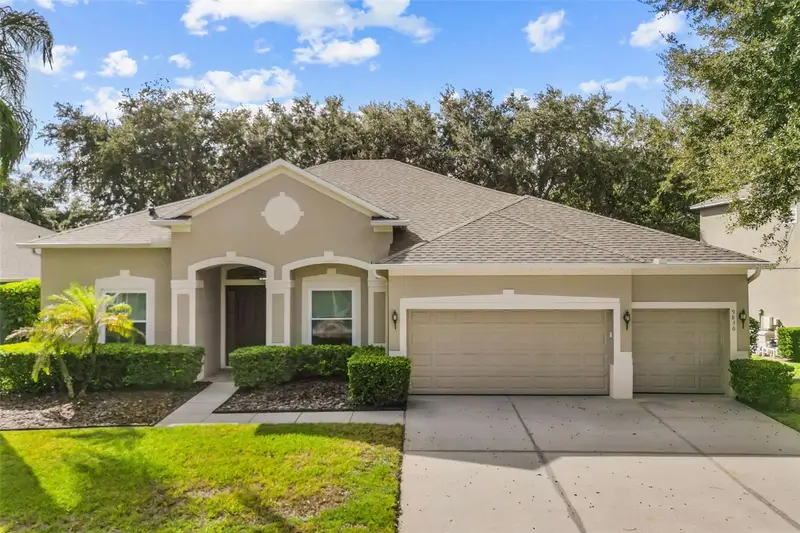
$639,000
9836 Marsh Pointe Dr
Orlando, FL 32832
5 bd · 3 ba · 2,554 sqft
Northshore/Lk Hart Prcl 05
MLS ID #O6452782, RE/MAX TOWN & COUNTRY REALTY.
Listing provided by Stellar MLS

Listings courtesy of Stellar MLS as distributed by MLS GRID
IDX information is provided exclusively for consumers’ personal, non-commercial use and may not be used for any purpose other than to identify prospective properties consumers may be interested in purchasing.
Based on information submitted to the MLS GRID as of October 28, 2026 at 7:48 PM ET. All data is obtained from various sources and may not have been verified by broker or MLS GRID. Supplied Open House Information is subject to change without notice. All information should be independently reviewed and verified for accuracy. Properties may or may not be listed by the office/agent presenting the information.
All or a portion of the multiple listing information is provided by Stellar MLS, from a copyrighted compilation of listings. The compilation of listings and each individual listing are © 2026 Stellar MLS. All rights reserved.
Ryan Solberg, Broker · MaxLife Realty LLC · FL License #BK3354351 · Equal Housing Opportunity · Full disclaimer · DMCA