



$1,725,000
1641 Hibiscus AvenueWinter Park, FL 32789
Listing updated: November 16, 2026 at 2:45 PM ET
 Listing courtesy of Fannie Hillman & Associates · Wendy Williams Crumit · MLS #O6453343 · Active · 407-644-1234
Property type
Year built
Lot size
Price / sq ft
HOA dues
Days on market
Garage spaces
Flood zone
About this home
Welcome to 1641 Hibiscus Avenue, ideally situated in Winter Park’s sought-after “Tree Streets.” This beautiful Cape Cod-style home was extensively reimagined by the previous owners, with only a few original walls remaining, thoughtfully blending its original classic character with modern updates and conveniences. Offering 4 bedrooms, 3 full and 2 half baths, an office, multiple bonus rooms, and a private office above the garage, this home combines timeless charm with exceptional versatility. The first-floor features hardwood floors throughout, high ceilings, and a wide, welcoming foyer that creates an open, inviting feel. The spacious yet intimate dining room, complete with a gas fireplace, is perfect for entertaining. A butler’s pantry connects the dining room to the kitchen, which overlooks the family room and backyard retreat. The kitchen is appointed with stainless steel appliances, a gas cooktop, a double oven, wood and granite countertops, and a convenient breakfast bar. Just off the foyer, a versatile room offers the flexibility to serve as an additional office, bedroom, or playroom. The family room features solar tubes that bring in natural light, another gas fireplace flanked by custom built-ins, and beautiful double French doors opening to the covered patio and stunning lagoon-style pool. The generous primary suite offers French doors leading directly to the patio and pool area. The en-suite bath features two walk-in closets, dual vanities, a soaking tub, and a spacious shower. Upstairs, three additional bedrooms, two full baths, and two bonus rooms, one featuring a Murphy bed, provide plenty of space and flexibility for family and guests. Above the oversized garage, a private 12' x 21' office features hardwood floors and a mini-split air-conditioning system. This additional space is not included in the home’s reported heated square footage. The private backyard is a true oasis, complete with a lagoon-style pool and waterfall, summer kitchen, additional covered patio, and dedicated pool bath—ideal for relaxed outdoor living and entertaining. Additional Updates include; New Roof (2022), 2 HVAC (2023), Office Mini-split (2024), Tankless Water Heater (2008 but completely rebuilt in 2023), 27 New Windows, Updated Lighting, New Shutters, Extensive landscaping & outdoor lighting, Upstairs paint (Oct 2026). All of this is just minutes from Park Avenue’s renowned shopping and dining, the YMCA, Phelps Park, Winter Park Racquet Club, and Interlachen Country Club. Enjoy the best of Winter Park living, with access to excellent Winter Park and Maitland schools.
Estimated monthly payment
Estimate only. Taxes use the listing's reported amount where available; insurance is a Florida-average estimate. Your actual payment will vary — run a full calculation or talk to a lender.
Price & listing history0 days on market
- Status: ActiveNov 16, 2026
- Listed$1,725,000Nov 5, 2026
Property Documents
Documents the listing agent has made public for this property. Free to view and download.
Facts & features
- Property type
- Residential
- Sub type
- Single Family Residence
- Status
- Active
- Days on market
- 0
- Subdivision
- Flora Park First Add
- County
- Orange
- Year built
- 1960
- Living area
- 3,594 sq ft
- Price/sq ft
- $480
- Building area
- 5,053 sq ft (Public Records)
- Lot size
- 11,504 sq ft
- Lot category
- 1/4 to less than 1/2
- Flood zone
- X (12095C0255F)
- Garage
- 2 spaces
- Pool
- Private pool
- Annual taxes
- $17,673 (2026)
- Parcel #
- 32-21-30-2764-01-060
- Zoning
- R-1A
- MLS #
- O6453343
Ask about this home
Have a question? Ask the broker directly.
Ryan Solberg answers personally — no call center, no spam. Your question goes straight to him.
Interior Details
- Bedrooms
- 4
- Full bathrooms
- 3
- Half bathrooms
- 2
- Flooring
- Carpet, Wood
- Appliances
- Built-In Oven, Dishwasher, Disposal, Dryer, Gas Cooktop, Gas Water Heater, Refrigerator, Tankless Water Heater, Washer
- Interior features
- Built-in Features, Ceiling Fans(s), Crown Molding, High Ceilings, Kitchen/Family Room Combo, Open Floorplan, Primary Bedroom Main Floor, Solid Surface Counters, Stone Counters, Walk-In Closet(s), Window Treatments
- Laundry
- Inside, Laundry Room
- Stories / Levels
- Two
- Direction faces
- South
- Fireplace
- Yes
Heating & Cooling
- Heating
- Central, Zoned
- Cooling
- Central Air, Mini-Split Unit(s), Zoned
Parking
- Garage spaces
- 2
- Attached garage
- Yes
- Parking features
- Circular Driveway, Garage Door Opener, Oversized
HOA & Financial
- Total monthly fees
- None
- Total annual fees
- None
- CDD
- No
- Homestead exemption
- Yes
- Min lease term
- 6 Months
- Listing terms
- Cash, Conventional
- Ownership
- Fee Simple
- Available for lease
- Yes
- Lease restrictions
- No
Exterior & Construction
- Exterior features
- Lighting, Outdoor Grill, Rain Gutters, Sidewalk
- Construction materials
- Block, HardiPlank Type
- Roof
- Built-Up, Shingle
- Foundation
- Crawlspace
- Pool
- Private pool
- Road surface
- Brick
Utilities
- Sewer
- Public Sewer
- Water source
- Public
- Utilities
- Electricity Connected, Propane, Public, Sewer Connected, Underground Utilities, Water Connected
Schools
Letter grades: Florida DOE 2024–25 school grades (Orange, Seminole, Lake, Osceola, Brevard). Assigned schools from the listing agent — verify enrollment with the district.
Room Details
| Room | Level | Dimensions |
|---|---|---|
| Dining Room | First | 13.9x16 |
| Family Room | First | 18x24 |
| Kitchen | First | 10x16 |
| Office | First | 13x13 |
| Primary Bedroom | First | 13.8x16.9 |
| Bedroom 2 | Second | 12x13 |
| Bedroom 3 | Second | 10x13.9 |
| Bedroom 4 | Second | 10.8x11 |
| Bonus Room | Second | 12x14 |
| Bonus Room | Second | 15x19 |
| Studio | Second | 12x21 |
| Balcony/Porch/Lanai | First | 12.9x21 |
Listing Details
- Listing date
- 2026-10-27
- On market date
- 2026-11-05
- Original list price
- $1,725,000
- Occupant type
- Vacant
- MLS area
- 32789 - Winter Park
- Listing AOR
- Orlando Regional
- Status changed
- 2026-11-16
- Tax legal description
- FLORA PARK FIRST ADDITION S/79 LOT 6 BLKA
Flood risk
Minimal-risk area outside the mapped floodplain. Flood insurance is optional and typically low-cost.
Source: FEMA flood zone reported on the listing. Confirm current designation at FEMA Flood Map Service Center.
Location
Directions
From Palmer Avenue turn onto Temple Ave to right on Hibiscus Ave. Home will be on the left hand side.
More homes like this
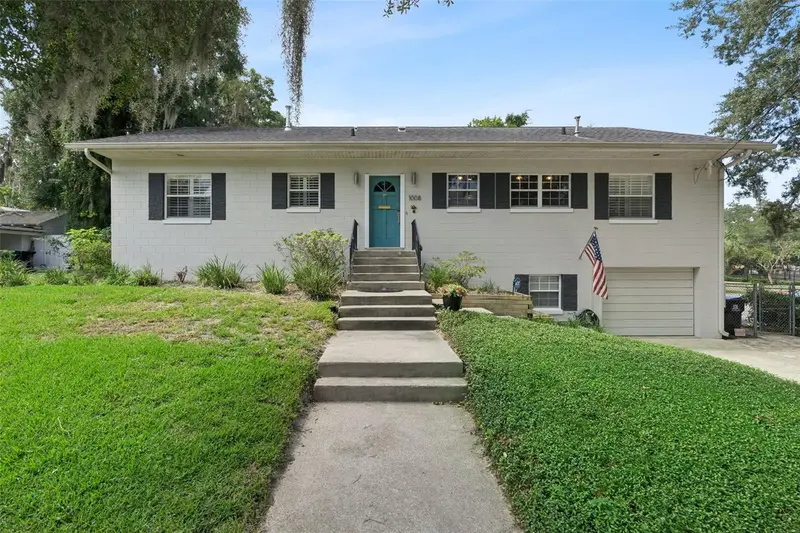
$1,050,000
1008 E Ridgewood St
Orlando, FL 32803
6 bd · 3 ba · 3,213 sqft
Eola Park Heights
MLS ID #O6423686, SUNDIAL REAL ESTATE LLC.
Listing provided by Stellar MLS
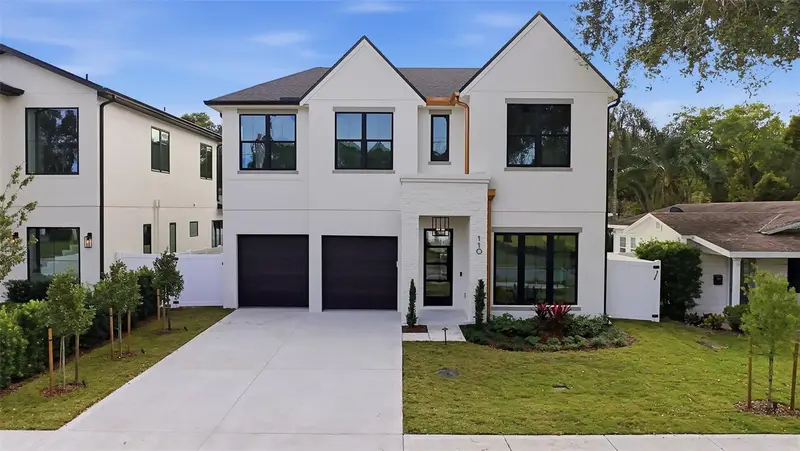
$1,599,000
110 W King St
Orlando, FL 32804
6 bd · 5 ba · 3,510 sqft
Midway Add
MLS ID #O6457738, AULIN PROPERTY GROUP LLC.
Listing provided by Stellar MLS
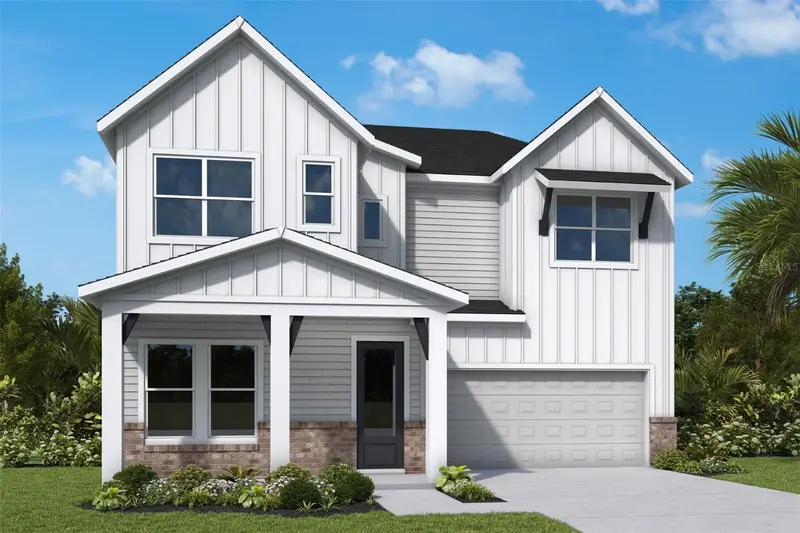
$1,225,000
720 Montana St
Orlando, FL 32803
4 bd · 4 ba · 2,961 sqft
Mount Vernon Heights
MLS ID #TB8567910, WEEKLEY HOMES REALTY COMPANY.
Listing provided by Stellar MLS
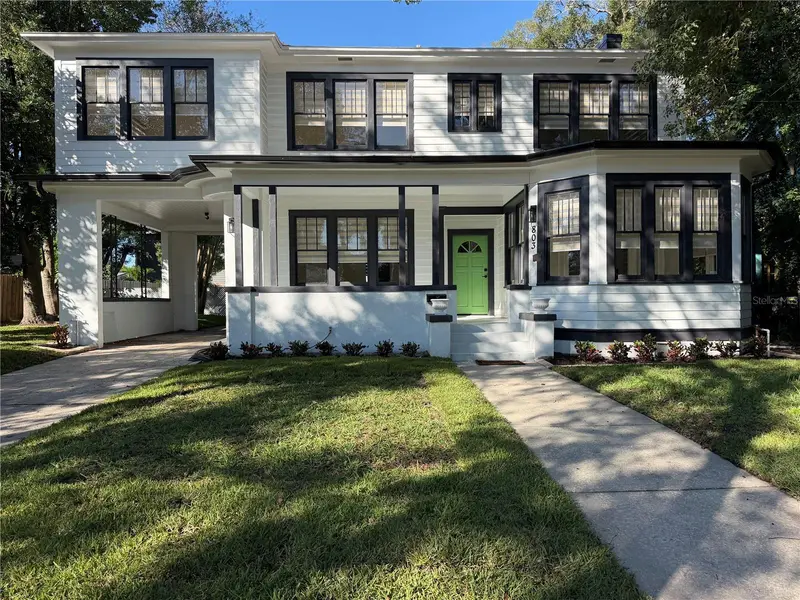
$1,200,000
803 E Harwood St
Orlando, FL 32803
6 bd · 5 ba · 3,217 sqft
Nathan A Revised Sub
MLS ID #O6316866, EXP REALTY LLC.
Listing provided by Stellar MLS

Listings courtesy of Stellar MLS as distributed by MLS GRID
IDX information is provided exclusively for consumers’ personal, non-commercial use and may not be used for any purpose other than to identify prospective properties consumers may be interested in purchasing.
Based on information submitted to the MLS GRID as of November 16, 2026 at 2:45 PM ET. All data is obtained from various sources and may not have been verified by broker or MLS GRID. Supplied Open House Information is subject to change without notice. All information should be independently reviewed and verified for accuracy. Properties may or may not be listed by the office/agent presenting the information.
All or a portion of the multiple listing information is provided by Stellar MLS, from a copyrighted compilation of listings. The compilation of listings and each individual listing are © 2026 Stellar MLS. All rights reserved.
Ryan Solberg, Broker · MaxLife Realty LLC · FL License #BK3354351 · Equal Housing Opportunity · Full disclaimer · DMCA