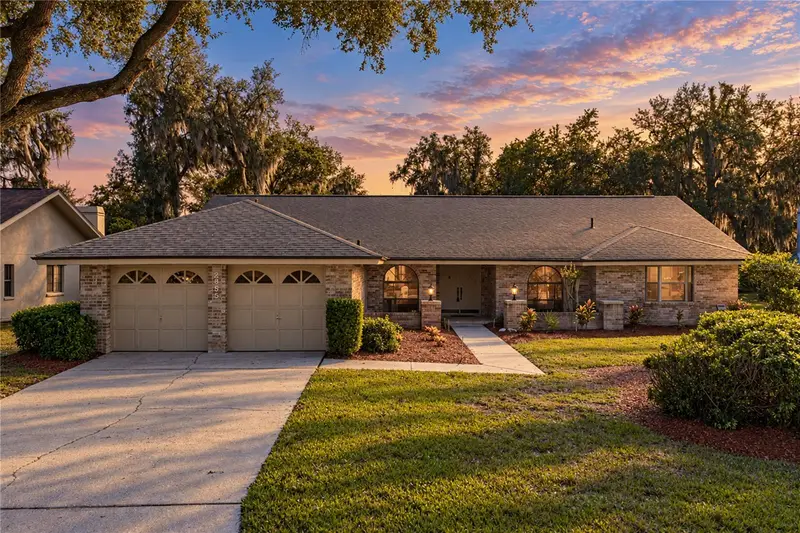

$498,500
2855 Hammock DrivePlant City, FL 33566
Listing updated: October 31, 2026 at 6:22 PM ET
Listing courtesy of Compass Florida Llc · Malissa Crawford · MLS #TB8562252 · Active · 813-365-9935Property type
Year built
Lot size
Price / sq ft
HOA dues
Days on market
Garage spaces
Flood zone
About this home
Welcome to the Hammocks in Walden Lake, where sunlit spaces, inviting gathering areas, and a private poolside retreat make everyday living feel special. With 4 bedrooms and 3 bathrooms, this thoughtfully arranged home offers room to come together, spread out, and enjoy a comfortable balance of indoor and outdoor living. The formal living room makes a welcoming first impression with vaulted ceilings, skylights, and a three-panel sliding glass door framing views of the pool deck. Natural light fills the space, creating an airy setting for conversation, quiet mornings, or relaxing with a favorite book. A separate formal dining room provides a place for holiday traditions, celebratory dinners, and evenings spent lingering around the table. At the heart of the home, the kitchen invites everyone to pull up a seat. An island with a breakfast bar and a peninsula with its own separate breakfast bar offer plenty of space for casual meals, visiting with the cook, or setting out refreshments when guests arrive. A convenient pass-through window to the pool deck makes serving snacks and drinks outdoors easy, keeping the kitchen connected to the fun. The adjoining dinette opens to the family room, creating a natural gathering place for daily meals and relaxed evenings. Here, vaulted ceilings add a sense of openness, while the fireplace brings warmth and character. Another set of three-panel sliding glass doors draws your eye toward the pool and offers an easy transition to outdoor lounging and entertaining. The primary bedroom is a peaceful place to unwind, with French doors opening directly to the pool deck. Step outside for a quiet start to the day or enjoy a little fresh air before turning in. A walk-in closet provides storage, while the en suite bathroom features a garden tub, glass-enclosed shower, and dual vanities. Access to the dedicated office adds flexibility, giving you a separate space for focused work, reading, or personal projects. Outside, the spacious screened-in pool area feels like an extension of the home. Generous covered space and ceiling fans create a comfortable setting for shaded afternoons, while bar seating and a dedicated sitting area offer inviting spots to gather. There is ample room to enjoy a meal, catch up with friends, or simply settle in beside the water. Lush greenery adds privacy and a soothing backdrop, giving this outdoor retreat a tucked-away feel. From the bright formal spaces to the comfortable family room and expansive pool deck, this home offers a welcoming setting for both memorable occasions and everyday moments. Whether you are hosting a dinner, enjoying a swim, or spending a quiet evening at home, there is a place here to make it your own.
Estimated monthly payment
Estimate only. Taxes use the listing's reported amount where available; insurance is a Florida-average estimate. Your actual payment will vary — run a full calculation or talk to a lender.
Price & listing history0 days on market
- Status: ActiveOct 31, 2026
- Listed$498,500Oct 31, 2026
Property Documents
Documents the listing agent has made public for this property. Free to view and download.
Facts & features
- Property type
- Residential
- Sub type
- Single Family Residence
- Status
- Active
- Days on market
- 0
- Subdivision
- Walden Lake Unit 20
- County
- Hillsborough
- Year built
- 1987
- Living area
- 2,686 sq ft
- Price/sq ft
- $186
- Building area
- 3,748 sq ft (Public Records)
- Lot size
- 16,200 sq ft
- Lot category
- 1/4 to less than 1/2
- Flood zone
- X (12057C0410H)
- Garage
- 2 spaces
- Pool
- Private pool
- Annual taxes
- $3,305 (2025)
- Parcel #
- P-06-29-22-5AL-000002-00030.0
- Zoning
- PD
- MLS #
- TB8562252
Ask about this home
Have a question? Ask the broker directly.
Ryan Solberg answers personally — no call center, no spam. Your question goes straight to him.
Interior Details
- Bedrooms
- 4
- Full bathrooms
- 3
- Flooring
- Carpet, Laminate, Tile, Wood
- Appliances
- Dishwasher, Electric Water Heater, Range, Range Hood, Refrigerator
- Interior features
- Ceiling Fans(s), Eat-in Kitchen, High Ceilings, Kitchen/Family Room Combo, Thermostat, Tray Ceiling(s), Vaulted Ceiling(s), Walk-In Closet(s)
- Laundry
- Inside, Laundry Room
- Stories / Levels
- One
- Direction faces
- Northeast
- Fireplace
- Yes
Heating & Cooling
- Heating
- Central
- Cooling
- Central Air
Parking
- Garage spaces
- 2
- Attached garage
- Yes
- Parking features
- Driveway, Garage Door Opener
HOA & Financial
- HOA fee
- $42 / Annually
- Monthly HOA
- $4/mo
- Total monthly fees
- $68/mo
- Total annual fees
- $814
- HOA name
- Austin Buck
- CDD
- No
- Homestead exemption
- Yes
- Min lease term
- 8-12 Months
- Listing terms
- Cash, Conventional, FHA, VA Loan
- Ownership
- Fee Simple
- Available for lease
- Yes
- Lease restrictions
- Yes
- Additional lease restrictions
- For the most up-to-date guidelines and restrictions, please contact the HOA.
- Approval process
- For the most up-to-date guidelines and restrictions, please contact the HOA.
Exterior & Construction
- Exterior features
- Lighting
- Construction materials
- Block, Stucco
- Roof
- Shingle
- Foundation
- Slab
- Pool
- Private pool
- Road surface
- Asphalt, Paved
Utilities
- Sewer
- Public Sewer
- Water source
- Public
- Utilities
- Public
Community
- Pets allowed
- Yes
Schools
Letter grades: Florida DOE 2024–25 school grades (Orange, Seminole, Lake, Osceola, Brevard). Assigned schools from the listing agent — verify enrollment with the district.
Room Details
| Room | Level | Dimensions |
|---|---|---|
| Primary Bedroom | 15x17 | |
| Bedroom 2 | 11x12 | |
| Bedroom 3 | 12x13 | |
| Kitchen | 14x19 | |
| Family Room | 17x17 | |
| Dinette | 8x10 | |
| Dining Room | 12x16 | |
| Living Room | 14x17 | |
| Office | 11x12 |
Listing Details
- Listing date
- 2026-10-29
- On market date
- 2026-10-31
- Original list price
- $498,500
- Occupant type
- Owner
- MLS area
- 33566 - Plant City
- Listing AOR
- Suncoast Tampa
- Status changed
- 2026-10-31
- Tax legal description
- WALDEN LAKE UNIT 20 LOT 30 BLOCK 2 AND BEG AT SE COR OF LOT 30 BLOCK 2 THN N 36 DEG 54 MIN 30 SEC E 90 FT TO NE COR OF SD LOT 30 THN S 53 DEG 05 MIN 30 SEC E 46.46 FT THN S 25 DEG 04 MIN 01 SEC W 91.96 FT THN N 53 DEG 05 MIN 30 SEC W 65.33 FT TO POB
Flood risk
Minimal-risk area outside the mapped floodplain. Flood insurance is optional and typically low-cost.
Source: FEMA flood zone reported on the listing. Confirm current designation at FEMA Flood Map Service Center.
Location
Directions
From James L Redmon, go West onto Charlie Griffin Rd. Turn right onto Timberlane Drive and then right onto Hammock Drive. The property will be on your right.
More homes like this
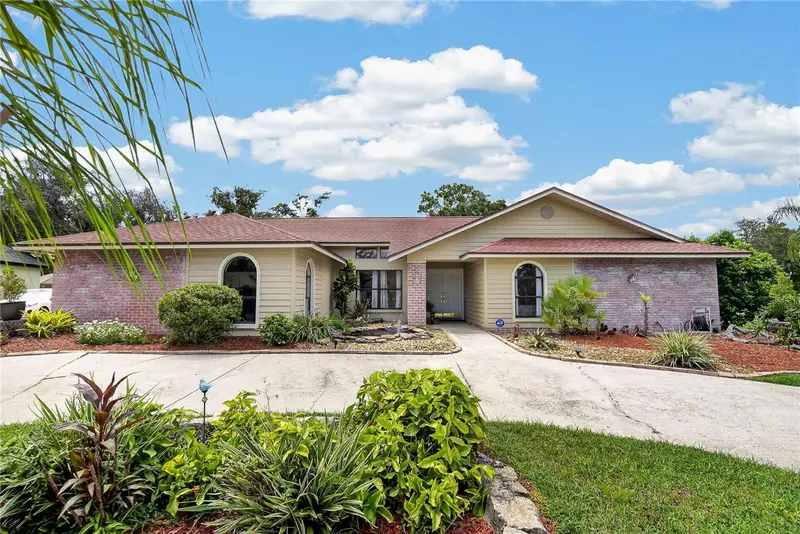
$465,000
2814 Hammock Dr
Plant City, FL 33566
4 bd · 3 ba · 2,186 sqft
Walden Lake Unit 20
MLS ID #TB8542400, KELLER WILLIAMS-PLANT CITY.
Listing provided by Stellar MLS
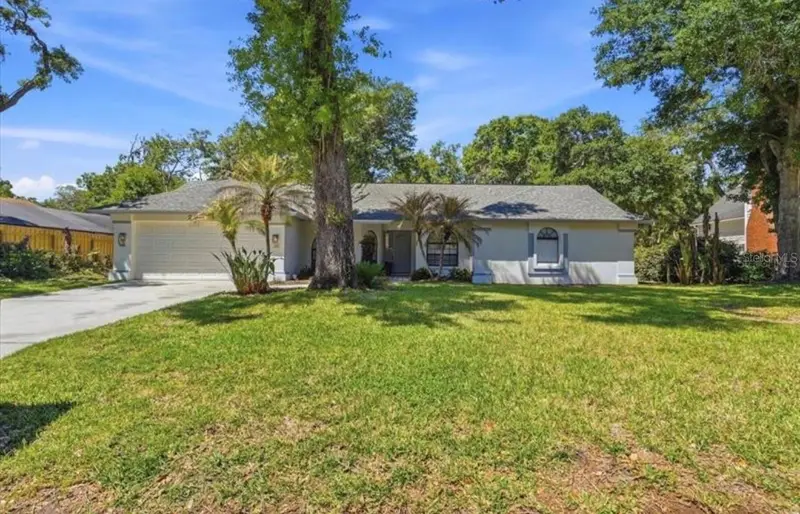
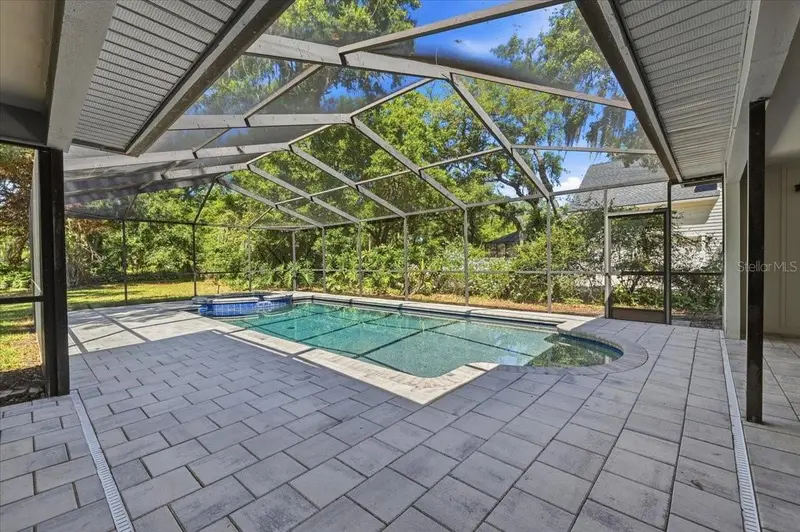
$495,000
2800 Hammock Dr
Plant City, FL 33566
4 bd · 3 ba · 2,292 sqft
Walden Lake Unit 20
MLS ID #L4961290, REGAL REAL ESTATE LLC.
Listing provided by Stellar MLS
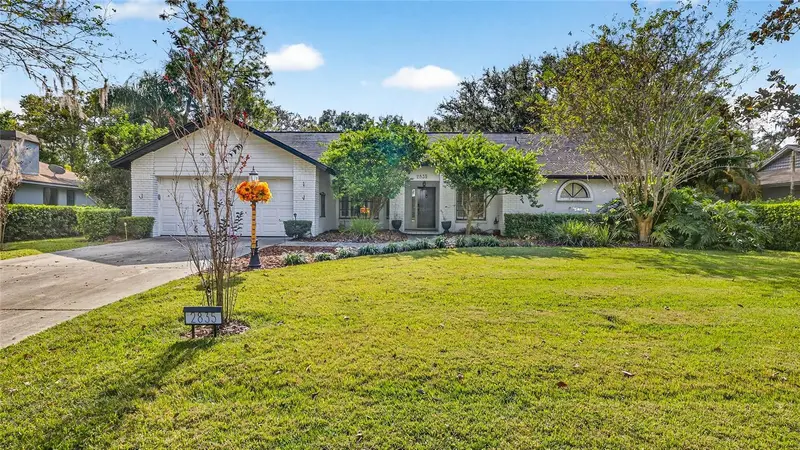
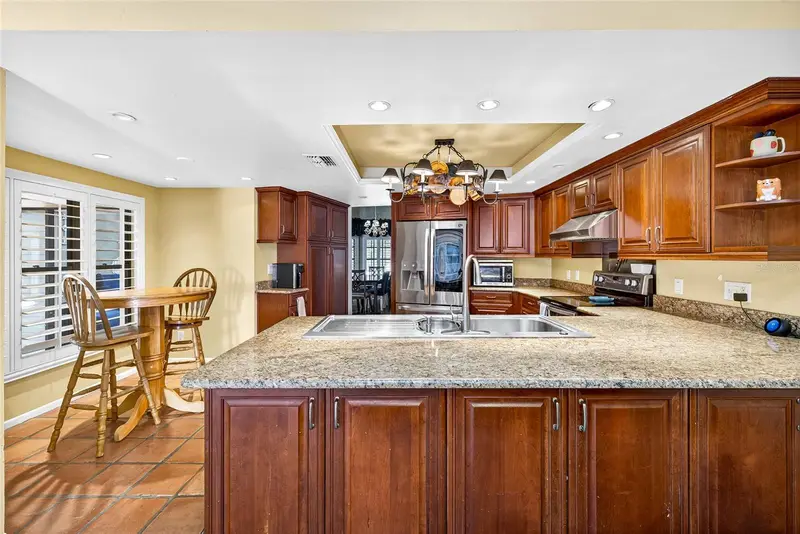
$498,000
2835 Hammock Dr
Plant City, FL 33566
5 bd · 2 ba · 2,687 sqft
Walden Lake Unit 20
MLS ID #TB8446870, IMPACT REALTY TAMPA BAY.
Listing provided by Stellar MLS
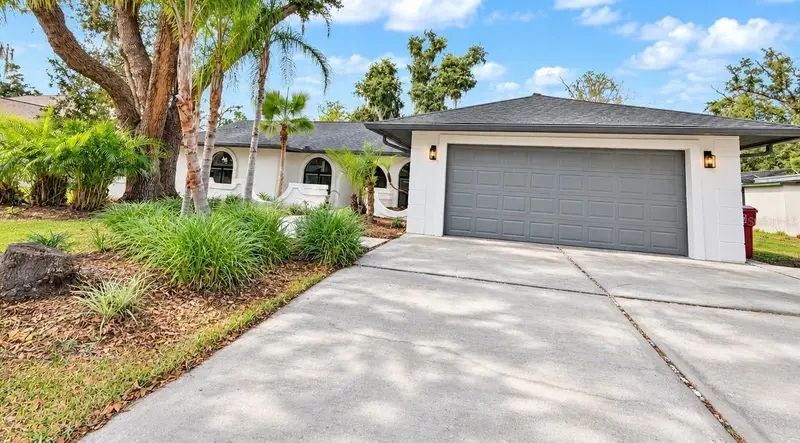
$545,000
2898 Hammock Dr
Plant City, FL 33566
4 bd · 3 ba · 2,958 sqft
Walden Lake Unit 20
MLS ID #TB8563144, AVENUE HOMES LLC.
Listing provided by Stellar MLS

Listings courtesy of Stellar MLS as distributed by MLS GRID
IDX information is provided exclusively for consumers’ personal, non-commercial use and may not be used for any purpose other than to identify prospective properties consumers may be interested in purchasing.
Based on information submitted to the MLS GRID as of October 31, 2026 at 6:22 PM ET. All data is obtained from various sources and may not have been verified by broker or MLS GRID. Supplied Open House Information is subject to change without notice. All information should be independently reviewed and verified for accuracy. Properties may or may not be listed by the office/agent presenting the information.
All or a portion of the multiple listing information is provided by Stellar MLS, from a copyrighted compilation of listings. The compilation of listings and each individual listing are © 2026 Stellar MLS. All rights reserved.
Ryan Solberg, Broker · MaxLife Realty LLC · FL License #BK3354351 · Equal Housing Opportunity · Full disclaimer · DMCA