
$1,200,000
3010 Indian TrailEustis, FL 32726
Listing updated: November 5, 2026 at 10:51 AM ET
Listing courtesy of Era Grizzard Real Estate · Loretta C. Maimone · MLS #G5119561 · Active · 352-735-4433Property type
Year built
Lot size
Price / sq ft
HOA dues
Days on market
Garage spaces
Flood zone
About this home
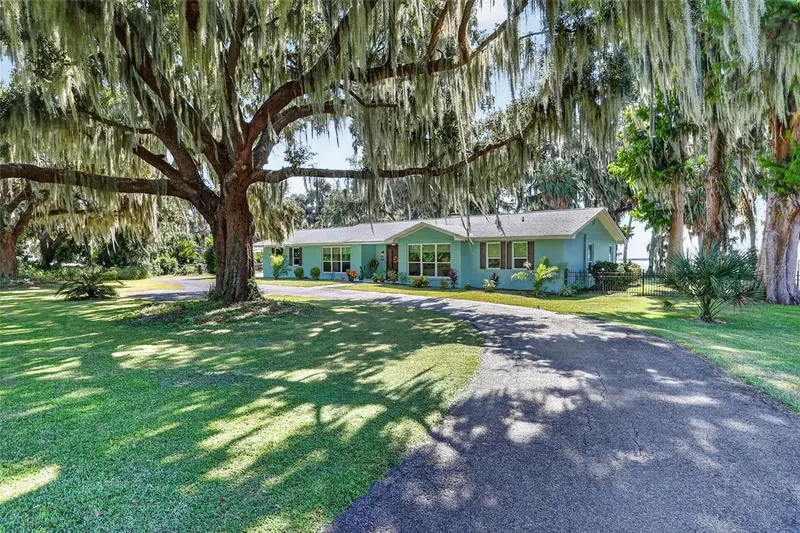
An Exceptional Lakefront Estate on Lake Eustis | 193 Feet of Direct Waterfront | Private Boathouse | Resort-Style Pool | Over an Acre of Landscaped Grounds. Discover an extraordinary waterfront retreat where natural beauty meets beautifully renovated interiors and exceptional lakefront living. Set on over an acre of landscaped grounds, this impressive ranch-style residence offers approximately 3,000 square feet, 193 feet of direct Lake Eustis frontage, a private boathouse, and access to the renowned Harris Chain of Lakes. Majestic oaks, graceful palms, and mature cypress trees create a peaceful, private setting, with boating, fishing, and watersports right at your doorstep. A commanding driveway, elegant brick walkway, and porch welcome you inside, where natural light and captivating lake views complement updated finishes, wood-look ceramic tile flooring, crown molding, fresh paint, modern ceiling fans, and double-pane windows. The open-concept living spaces are ideal for everyday comfort and entertaining. The spacious living room features a striking stacked-stone accent wall, an electric fireplace, and expansive triple-slider doors that open to the pool terrace and waterfront. A separate den or home office with a wood-burning fireplace and closet offers a private retreat and flexibility as a fourth bedroom. The beautifully appointed kitchen combines style and functionality with floor-to-ceiling soft-close cabinetry, quartz countertops, abundant storage, a pot filler, and a spectacular 10-foot island with seating. Stainless-steel appliances, an induction cooktop, and a beverage refrigerator complete this inviting gathering space. The spacious primary suite offers beautiful lake views, two walk-in closets, and a dedicated dressing area. Its spa-inspired bathroom features dual vanities, a deep soaking tub, and a luxurious tiled shower. Additional bedrooms comfortably accommodate family and guests, including one with a private en-suite bathroom. The expansive heated and cooled lanai features sliding glass doors on three sides, a beadboard ceiling, tile flooring, and a convenient kitchen pass-through. Beyond, a sparkling pool and generous deck create a private, resort-style retreat, complemented by a grilling patio, outdoor shower, and mature landscaping. The backyard opens toward the lake, with waterfront views extending to a private sun deck and refurbished boathouse featuring a newly replaced boat-protection sun curtain. With 193 feet of shoreline and direct access to Lake Eustis, enjoy boating, sunset cruises, fishing, and exploring Central Florida’s celebrated waterways. Notable updates include a 2021 roof, 2018 drain field, and an updated HVAC system and ductwork in 2023. Additional features include two water heaters, an irrigation pump, a 50-amp RV hookup, and a new propane tank serving the pool heater. The side-entry two-car garage features epoxy flooring and an additional workshop or hobby room. Combining exceptional waterfront frontage, a private boathouse, resort-style pool, renovated interiors, and over an acre of mature landscaping, this remarkable estate offers a rare opportunity to experience Lake Eustis living at its finest. From tranquil mornings overlooking the water to afternoons cruising the Harris Chain of Lakes and evenings entertaining beneath the Florida sky, every detail invites you to relax and enjoy the waterfront lifestyle. A distinctive lakefront sanctuary. An extraordinary Lake Eustis lifestyle.
Estimated monthly payment
Estimate only. Taxes use the listing's reported amount where available; insurance is a Florida-average estimate. Your actual payment will vary — run a full calculation or talk to a lender.
Price & listing history7 days on market
- Status: ActiveOct 29, 2026
- Listed$1,200,000Oct 29, 2026
Facts & features
- Property type
- Residential
- Sub type
- Single Family Residence
- Status
- Active
- Days on market
- 7
- Subdivision
- Westgate
- County
- Lake
- Year built
- 1967
- Living area
- 2,913 sq ft
- Price/sq ft
- $412
- Building area
- 3,930 sq ft (Public Records)
- Lot size
- 49,550 sq ft
- Lot category
- 1 to less than 2
- Flood zone
- X,AE (12069C0355E)
- Garage
- 2 spaces
- Pool
- Private pool
- Annual taxes
- $5,964 (2025)
- Parcel #
- 33-18-26-0600-000-00800
- Zoning
- SR
- MLS #
- G5119561
Ask about this home
Have a question? Ask the broker directly.
Ryan Solberg answers personally — no call center, no spam. Your question goes straight to him.
Interior Details
- Bedrooms
- 3
- Full bathrooms
- 3
- Flooring
- Tile
- Appliances
- Bar Fridge, Built-In Oven, Dishwasher, Electric Cooktop, Electric Water Heater, Microwave, Range Hood, Refrigerator, Wine Refrigerator
- Interior features
- Built-in Features, Ceiling Fans(s), Crown Molding, Open Floorplan, Primary Bedroom Main Floor, Stone Counters, Walk-In Closet(s)
- Laundry
- Inside, Laundry Room, Sink
- Stories / Levels
- One
- Direction faces
- North
- Fireplace
- Yes
Heating & Cooling
- Heating
- Central, Electric
- Cooling
- Central Air
Parking
- Garage spaces
- 2
- Attached garage
- Yes
- Parking features
- Driveway, Garage Door Opener, Garage Faces Side, Parking Pad, Workshop in Garage
HOA & Financial
- HOA fee
- $550 / Annually
- Monthly HOA
- $46/mo
- Total monthly fees
- $46/mo
- Total annual fees
- $550
- HOA name
- Martha Ledford
- CDD
- No
- Homestead exemption
- Yes
- Min lease term
- 1-2 Years
- Listing terms
- Cash, Conventional, FHA, VA Loan
- Ownership
- Fee Simple
- Available for lease
- Yes
- Lease restrictions
- Yes
- Additional lease restrictions
- No short term rentals
- Approval process
- The
Exterior & Construction
- Exterior features
- Dog Run, Lighting, Outdoor Shower, Private Yard, RV Hookup
- Construction materials
- Block, Stucco
- Roof
- Shingle
- Foundation
- Slab
- Pool
- Private pool
- Waterfront
- Yes
- Water access
- Yes
- Water view
- Yes
- Road surface
- Paved
Utilities
- Sewer
- Septic Tank
- Water source
- Public
- Utilities
- BB/HS Internet Available, Electricity Connected, Fiber Optics, Propane, Public, Underground Utilities, Water Connected
Community
- Pets allowed
- Cats OK, Dogs OK
Schools
Letter grades: Florida DOE 2024–25 school grades (Orange, Seminole, Lake, Osceola, Brevard). Assigned schools from the listing agent — verify enrollment with the district.
Room Details
| Room | Level | Dimensions |
|---|---|---|
| Foyer | First | 17.6x8.1 |
| Living Room | First | 13.1x19.8 |
| Kitchen | First | 12.9x19.9 |
| Office | First | 12.4x14.6 |
| Primary Bedroom | First | 12.6x19.03 |
| Primary Bathroom | First | 8.5x13.6 |
| Bedroom 2 | First | 14.4x15.4 |
| Bathroom 2 | First | 6.8x11.3 |
| Bedroom 3 | First | 13.7x13.2 |
| Bathroom 3 | First | 4.3x9.6 |
| Laundry | First | 5.9x5.2 |
| Balcony/Porch/Lanai | First | 40x11.6 |
Listing Details
- Listing date
- 2026-10-29
- On market date
- 2026-10-29
- Original list price
- $1,200,000
- Occupant type
- Owner
- MLS area
- 32726 - Eustis
- Listing AOR
- Orlando Regional
- Status changed
- 2026-10-29
- Tax legal description
- EUSTIS WESTGATE SUB LOT 8 PB 29 PGS 63-64 ORB 6105 PG 385
Flood risk
See FEMA for this zone’s designation and insurance requirements.
Source: FEMA flood zone reported on the listing. Confirm current designation at FEMA Flood Map Service Center.
Location
Directions
From State Road 19N (Bay Street in Eustis) - Take 19N, left on CR44 West/CR452 (@Stavro's Restaurant) - left on Grand Island Shores - left on Westgate Drive - left at stop sign; as you approach the lake, you will see the property; as you curve, the first driveway on your left.
More homes like this
$709,340
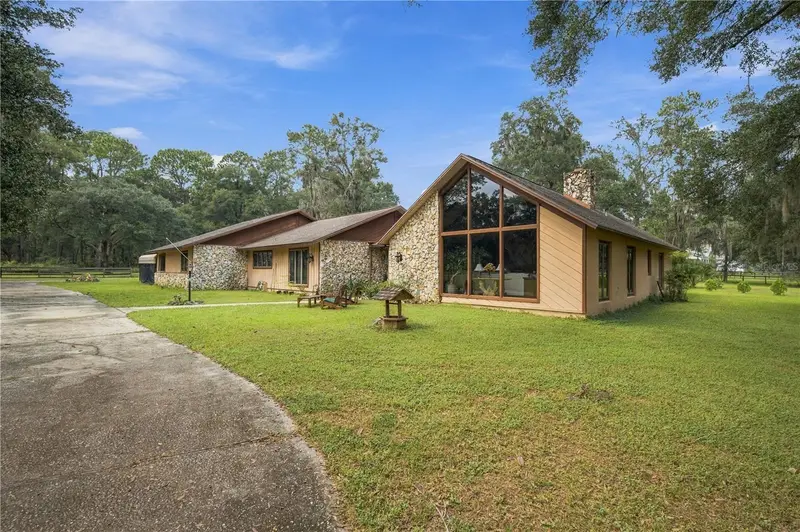
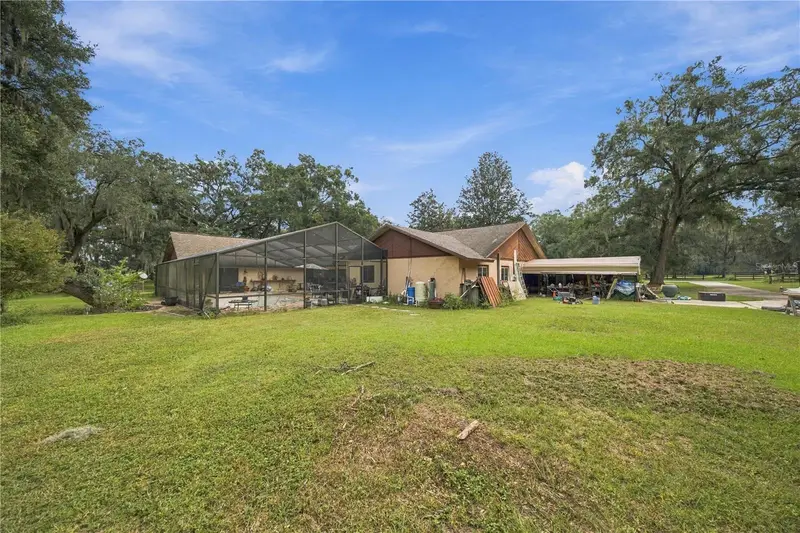
701 Se 123rd Street Rd
Ocala, FL 34480
3 bd · 3 ba · 2,826 sqft
Westgate
MLS ID #OM733652, JUDY L. TROUT REALTY.
Listing provided by Stellar MLS
$1,695,000
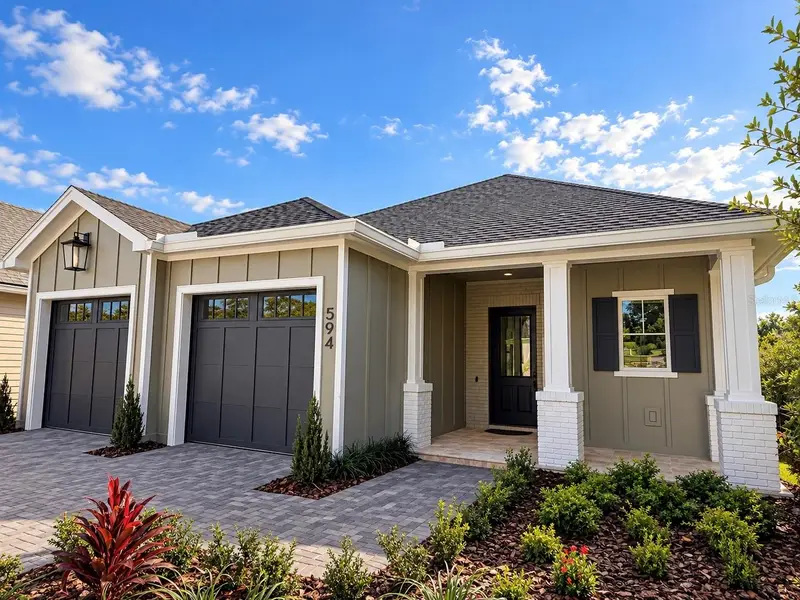
594 Casey Loop
Mount Dora, FL 32757
3 bd · 4 ba · 2,835 sqft
Cottages On 11th
MLS ID #O6405445, COLONY REALTY GROUP, INC..
Listing provided by Stellar MLS
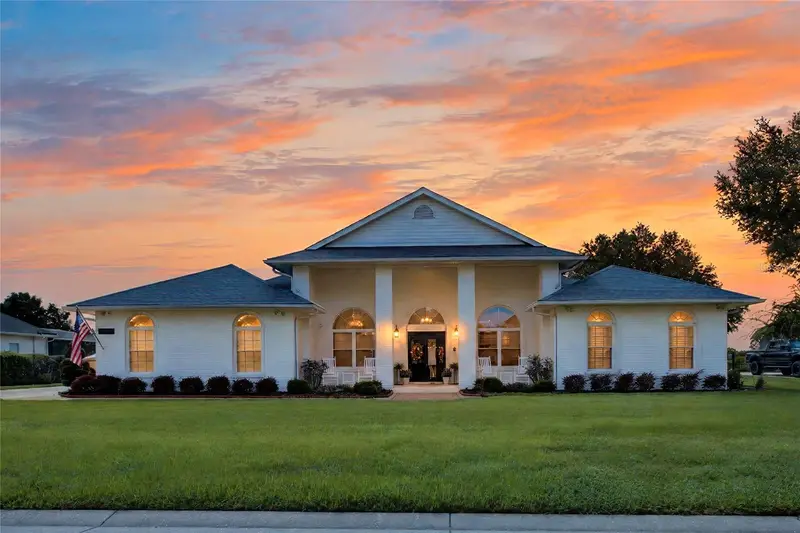
$1,685,000
34449 Parkview Ave
Eustis, FL 32736
5 bd · 4 ba · 4,598 sqft
Eustis
MLS ID #O6450708, WATSON REALTY CORP.
Listing provided by Stellar MLS
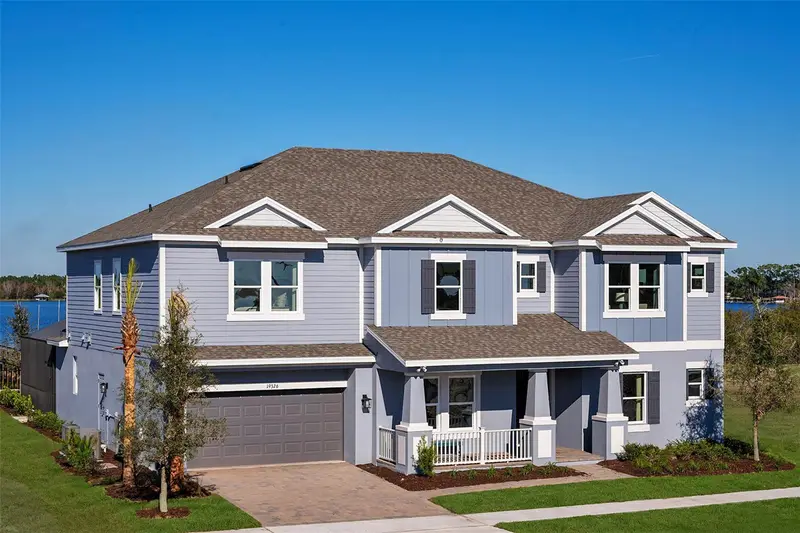
$1,200,000
19326 Lochside Ln
Mount Dora, FL 32757
5 bd · 5 ba · 4,181 sqft
Lochside
MLS ID #O6369406, TAYLOR MORRISON REALTY OF FLORIDA INC.
Listing provided by Stellar MLS

Listings courtesy of Stellar MLS as distributed by MLS GRID
IDX information is provided exclusively for consumers’ personal, non-commercial use and may not be used for any purpose other than to identify prospective properties consumers may be interested in purchasing.
Based on information submitted to the MLS GRID as of November 5, 2026 at 10:51 AM ET. All data is obtained from various sources and may not have been verified by broker or MLS GRID. Supplied Open House Information is subject to change without notice. All information should be independently reviewed and verified for accuracy. Properties may or may not be listed by the office/agent presenting the information.
All or a portion of the multiple listing information is provided by Stellar MLS, from a copyrighted compilation of listings. The compilation of listings and each individual listing are © 2026 Stellar MLS. All rights reserved.
Ryan Solberg, Broker · MaxLife Realty LLC · FL License #BK3354351 · Equal Housing Opportunity · Full disclaimer · DMCA