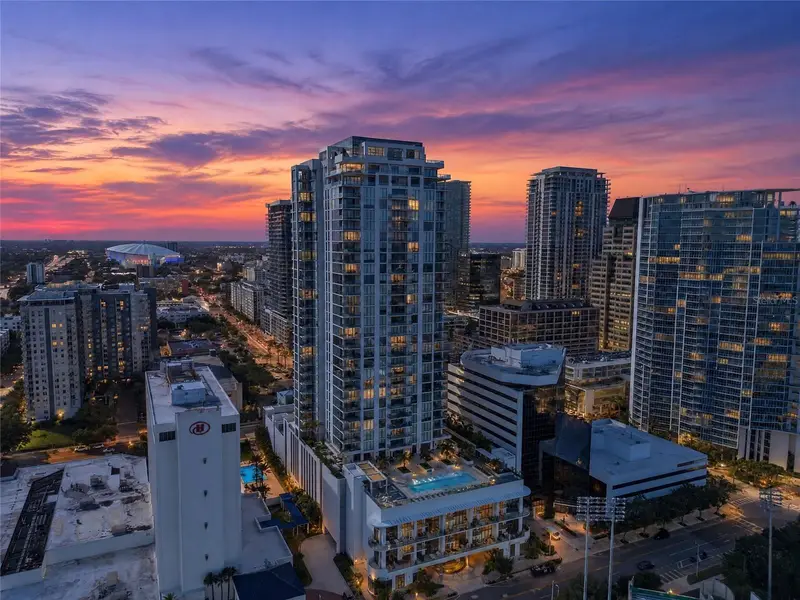

$1,395,000
301 1st StreetSt Petersburg, FL 33701
Listing updated: November 3, 2026 at 10:07 PM ET
Listing courtesy of Pr Prime Real Estate Company · Peter Malamoutsis · MLS #TB8562230 · Active · 786-266-9933Property type
Year built
Lot size
Price / sq ft
HOA dues
Days on market
Garage space
Flood zone
About this home
A RARE OPPORTUNITY TO OWN LUXURY WITH EXCEPTIONAL VIEWS IN DOWNTOWN ST. PETERSBURG! Discover Residence 1004 at Saltaire, an exceptional 10th floor condominium featuring the only Cobalt North floor plan with three bedrooms and three full bathrooms, offering 2,036 square feet of sophisticated living space. Enjoy breathtaking sunrises and spectacular sunsets from two expansive private terraces overlooking Tampa Bay and the downtown skyline. Unlike many other residences in the building, this home’s unique positioning means its views are expected to remain largely unaffected by the future Waldorf Astoria and Ritz Carlton developments, an important advantage as the downtown skyline continues to evolve! Inside, soaring 10 foot ceilings, dramatic floor to ceiling windows and approximately $40,000 in designer upgrades create an atmosphere of modern elegance. The beautifully customized kitchen features designer backsplashes and a sleek JennAir low profile refrigerator, complemented by premium Grohe plumbing fixtures throughout the home. Upgraded plank flooring flows through the living spaces, while the bathrooms feature luxurious tile flooring. Every detail has been thoughtfully considered, right down to the meticulous organization of appliance manuals, product catalogs and documentation, all carefully maintained for convenient future reference. Completed in 2023, Saltaire rises 408 feet across 35 stories with just 192 residences. Enjoy an exceptional collection of resort style amenities, including a spectacular pool, private cabanas, spa, state of the art fitness center, 24 hour valet and concierge services. And the location? Simply incredible! Explore ground floor retail, charming boutiques, waterfront dining, James Beard recognized restaurants, museums, vibrant nightlife and the iconic St. Pete Pier. Our gorgeous Gulf Coast beaches are just a short drive away! WHY WAIT YEARS FOR NEW CONSTRUCTION? This beautifully upgraded residence is ready to enjoy now! With most furnishings available for purchase, you have the opportunity to move into a nearly turnkey luxury home without the construction wait or expense of extensive upgrades. Whether you’re seeking a primary residence, an upscale second home or a potential income producing investment, Residence 1004 offers an outstanding combination of luxury, location and lifestyle. Rental use is subject to condominium restrictions. Don’t miss your opportunity to experience this remarkable residence firsthand. Schedule your private showing today! All info deemed reliable, Buyer/Buyer's Realtor to verify all info. One or more photos have been virtually staged/edited.
Estimated monthly payment
Estimate only. Taxes use the listing's reported amount where available; insurance is a Florida-average estimate. Your actual payment will vary — run a full calculation or talk to a lender.
Price & listing history5 days on market
- Status: ActiveOct 29, 2026
- Listed$1,395,000Oct 29, 2026
Property Documents
Documents the listing agent has made public for this property. Free to view and download.
Facts & features
- Property type
- Residential
- Sub type
- Condominium
- Status
- Active
- Days on market
- 5
- Subdivision
- Saltaire Condo
- County
- Pinellas
- Year built
- 2023
- Living area
- 2,036 sq ft
- Price/sq ft
- $685
- Lot size
- 22,796 sq ft
- Flood zone
- AE (12103C0219H)
- Garage
- 1 spaces
- Annual taxes
- $24,333 (2025)
- Parcel #
- 19-31-17-78603-000-1004
- Zoning
- DC-1
- MLS #
- TB8562230
Ask about this home
Have a question? Ask the broker directly.
Ryan Solberg answers personally — no call center, no spam. Your question goes straight to him.
Interior Details
- Bedrooms
- 3
- Full bathrooms
- 3
- Flooring
- Other, Tile
- Appliances
- Built-In Oven, Convection Oven, Cooktop, Dishwasher, Disposal, Dryer, Electric Cooktop, Exhaust Fan, Ice Maker, Microwave, Range Hood, Refrigerator, Smart Appliances, Washer
- Interior features
- Accessibility Features, Carbon Monoxide Detector(s), Ceiling Fans(s), Dry Bar, Eat-in Kitchen, High Ceilings, Kitchen/Family Room Combo, Living Room/Dining Room Combo, Open Floorplan, Primary Bedroom Main Floor, Solid Surface Counters, Solid Wood Cabinets, Stone Counters, Thermostat, Walk-In Closet(s), Window Treatments
- Laundry
- Electric Dryer Hookup, Inside, Laundry Room, Washer Hookup
- Stories / Levels
- One
- Direction faces
- East
Heating & Cooling
- Heating
- Central, Heat Pump
- Cooling
- Central Air, Humidity Control
Parking
- Garage spaces
- 1
- Attached garage
- No
- Parking features
- Assigned, Common, Covered, Deeded, Electric Vehicle Charging Station(s), Guest, Off Street, On Street
HOA & Financial
- Total monthly fees
- $1,720/mo
- Total annual fees
- $20,640
- HOA name
- Lauren Reilly
- CDD
- No
- Homestead exemption
- Yes
- Min lease term
- 6 Months
- Listing terms
- Cash, Conventional, VA Loan
- Ownership
- Condominium
- Available for lease
- Yes
- Lease restrictions
- Yes
- Additional lease restrictions
- Please confirm rules with Association Manager.
- Approval process
- Please confirm rules with Association Manager.
Exterior & Construction
- Exterior features
- Balcony, Courtyard, Dog Run, Fire Pit, Lighting, Outdoor Grill, Outdoor Kitchen, Outdoor Shower, Private Mailbox, Sidewalk, Smart Irrigation, Sprinkler Metered
- Construction materials
- Concrete, Metal Frame, Other
- Roof
- Membrane
- Foundation
- Other, Pillar/Post/Pier
- Road surface
- Asphalt, Concrete, Paved
Utilities
- Sewer
- Public Sewer
- Water source
- Public
- Utilities
- Cable Connected, Electricity Connected, Fire Hydrant, Phone Available, Public, Sewer Connected, Sprinkler Meter, Sprinkler Recycled, Underground Utilities, Water Connected
Community
- Pets allowed
- Breed Restrictions, Cats OK, Dogs OK, Number Limit, Size Limit
Room Details
| Room | Level | Dimensions |
|---|---|---|
| Primary Bedroom | First | |
| Bedroom 2 | First | |
| Bedroom 3 | First | |
| Kitchen | First | |
| Living Room | First | |
| Dining Room | First | |
| Balcony/Porch/Lanai | First | |
| Balcony/Porch/Lanai | First | |
| Primary Bathroom | First | |
| Bathroom 2 | First | |
| Bathroom 3 | First | |
| Laundry | First |
Listing Details
- Listing date
- 2026-10-29
- On market date
- 2026-10-29
- Original list price
- $1,395,000
- Occupant type
- Owner
- MLS area
- 33701 - St Pete
- Listing AOR
- Suncoast Tampa
- Status changed
- 2026-10-29
- Tax legal description
- SALTAIRE CONDO UNIT 1004 TOGETHER WITH THE USE OF ADJACENT STORAGE CLOSET & PARKING SPACE R5-51
Flood risk
FEMA Special Flood Hazard Area (1% annual-chance / “100-year” floodplain). Flood insurance is generally required by mortgage lenders.
Source: FEMA flood zone reported on the listing. Confirm current designation at FEMA Flood Map Service Center.
Location
Directions
• Start: Get on I-275 S from US-41 BUS N / N Florida Ave in Tampa. • Highway Travel: Follow I-275 S across the Howard Frankland Bridge toward St. Petersburg. • Exit: Take the exit toward 5th Ave S / Dali Blvd in St. Petersburg. • Local Streets: Turn onto 5th Ave S / Dali Blvd, then turn onto 1st St S to arrive at your destination.
More homes like this
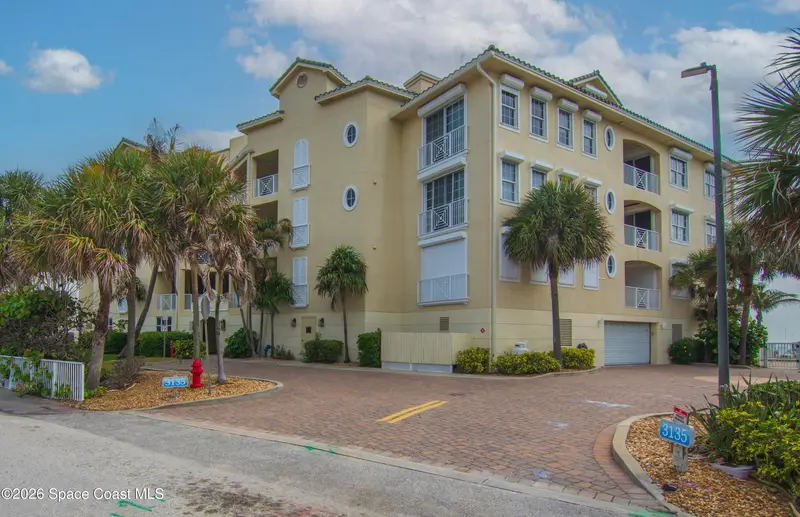
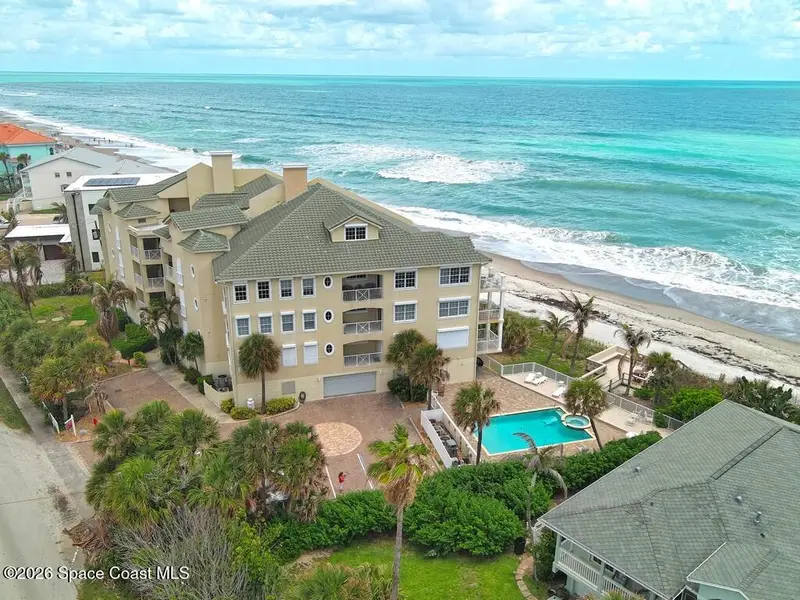
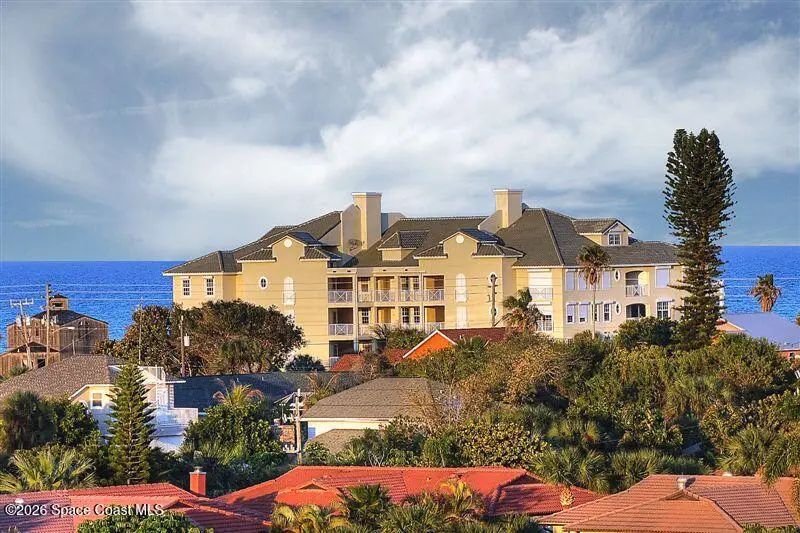
$1,199,900
3135 S Highway A1a 202
Melbourne Beach, FL 32951
3 bd · 3 ba · 2,213 sqft
Saltaire Condo
MLS ID #1078898, Keller Williams Rlty Vero Bch.
Listing provided by Space Coast MLS (Space Coast Association of REALTORS®)
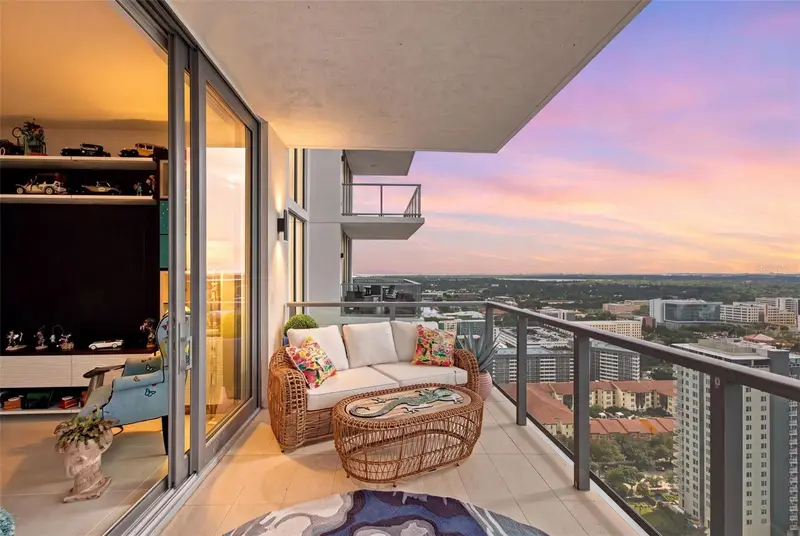
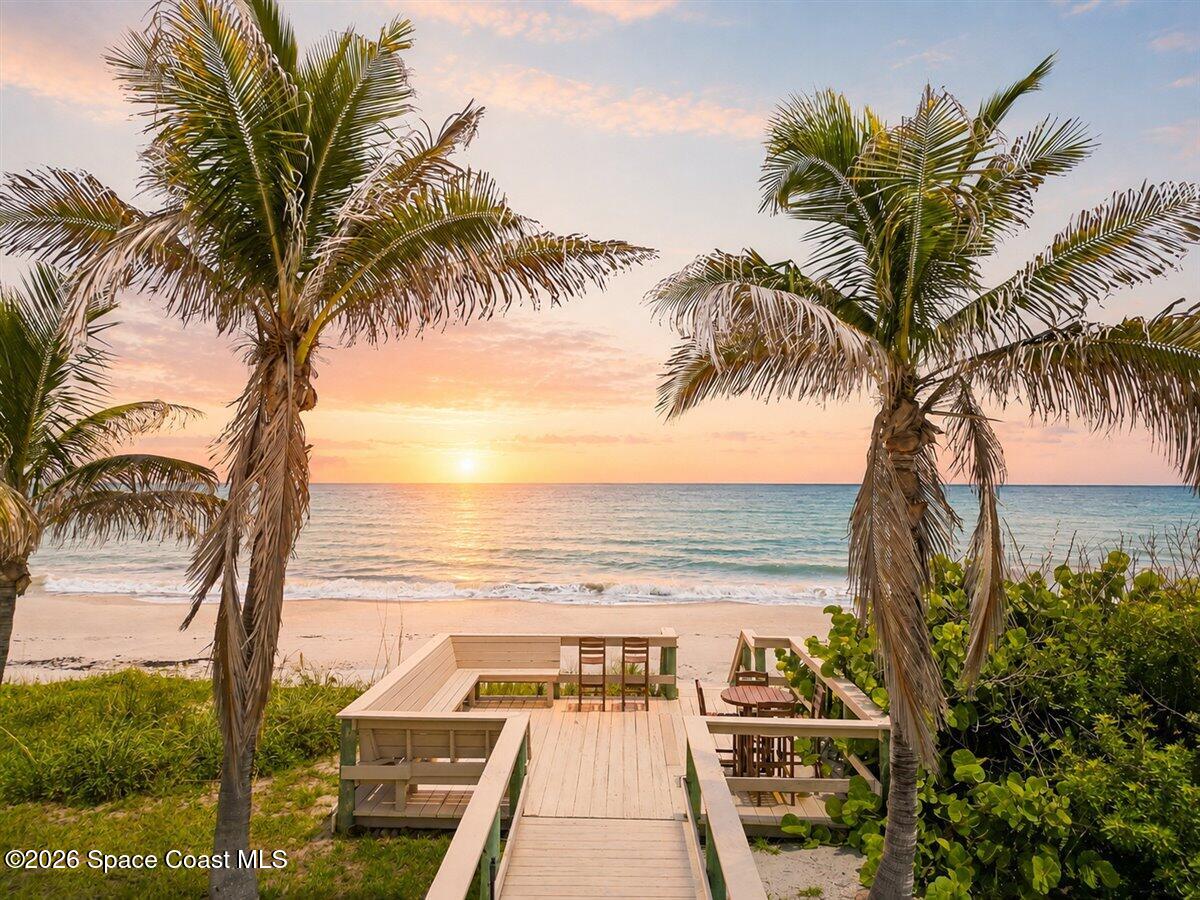
$1,295,000
301 1st St S #2805
St Petersburg, FL 33701
2 bd · 3 ba · 1,663 sqft
Saltaire Condo
MLS ID #TB8545436, SUN SAND & SEA HOMES REALTY.
Listing provided by Stellar MLS
$1,325,000
3135 S Highway A1a 303
Melbourne Beach, FL 32951
3 bd · 3 ba · 2,650 sqft
Saltaire Condo
MLS ID #1083696, One Sotheby's International.
Listing provided by Space Coast MLS (Space Coast Association of REALTORS®)
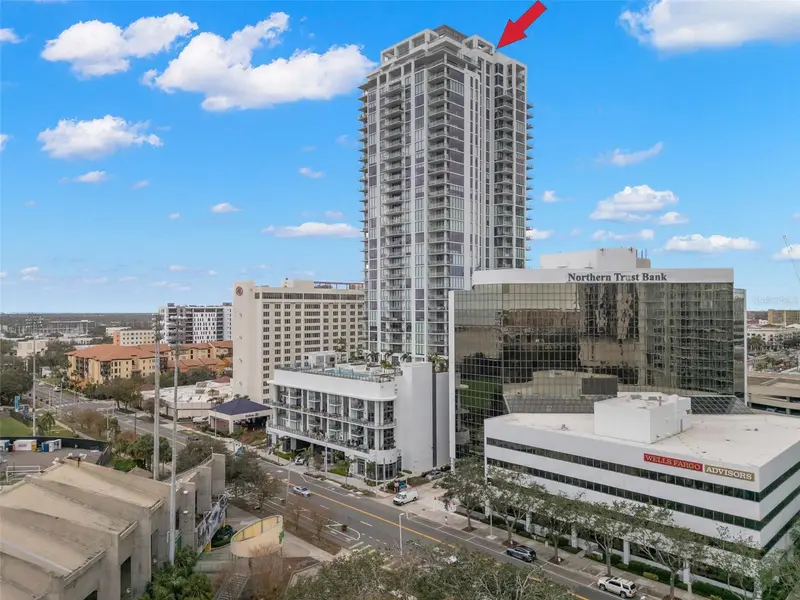
$1,390,000
301 1st St S #1204
St Petersburg, FL 33701
3 bd · 3 ba · 2,036 sqft
Saltaire Condo
MLS ID #TB8529425, PEOPLE'S CHOICE REALTY SVC LLC.
Listing provided by Stellar MLS

Listings courtesy of Stellar MLS as distributed by MLS GRID
IDX information is provided exclusively for consumers’ personal, non-commercial use and may not be used for any purpose other than to identify prospective properties consumers may be interested in purchasing.
Based on information submitted to the MLS GRID as of November 3, 2026 at 10:07 PM ET. All data is obtained from various sources and may not have been verified by broker or MLS GRID. Supplied Open House Information is subject to change without notice. All information should be independently reviewed and verified for accuracy. Properties may or may not be listed by the office/agent presenting the information.
All or a portion of the multiple listing information is provided by Stellar MLS, from a copyrighted compilation of listings. The compilation of listings and each individual listing are © 2026 Stellar MLS. All rights reserved.
Ryan Solberg, Broker · MaxLife Realty LLC · FL License #BK3354351 · Equal Housing Opportunity · Full disclaimer · DMCA