
$1,897,000
1140 Four Wheel DrivePierson, FL 32180
Listing updated: October 29, 2026 at 6:48 AM ET
Listing courtesy of Florida Homes Realty & Mortgage · Christie Di Lemme · MLS #TB8562225 · Active · 904-996-9144Property type
Year built
Lot size
Price / sq ft
HOA dues
Day on market
Flood zone
About this home
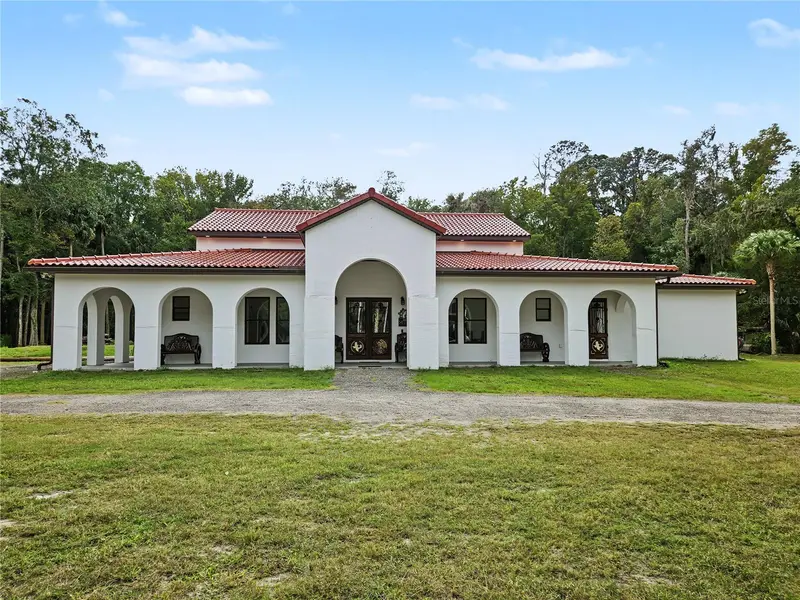
6 Bedrooms, 4 Baths with Office! Discover a One-of-a-Kind, Fully Furnished Custom Luxury Estate Where Extraordinary Artisan Craftsmanship Meets Grand-Scale Living on 10.12 Acres! Completed in 2025, this magnificent Spanish-style residence offers 4,170 sq. ft. of living space plus 1,397 sq. ft. of finished porches, totaling 5,567 sq. ft. of building area. Fully fenced, including wooded trails, with open grounds suitable for recreation and potentially horses or livestock. This turnkey estate offers extraordinary privacy, flexible living spaces and room to entertain, explore and expand. Highlights include a Tecno clay-tile roof imported from Portugal and hand-carved Madera Ayacahuite cabinetry from Oaxaca, Mexico. The one-of-a-kind chef's kitchen showcases rose and botanical carvings, rope details, glass-front cabinets and a massive island adorned with dramatic carved cowboy boots. Rich wood countertops, blue-green hexagonal backsplash, brushed-gold fixtures and marble-look porcelain flooring complement premium smart Café appliances, an induction double-oven range, additional double wall ovens, Moen pot filler and Kohler drinking-water purification system. Handcrafted Mexican bedroom sets, dining furniture and complementary furnishings are included! The enormous great room features soaring vaulted ceilings, exposed architectural beams, elevated windows and elegant arches connecting the kitchen and formal dining room. The spectacular master suite offers peaceful wooded views and a resort-style bathroom with emerald-blue stone-look tile, crystal chandelier, elevated jetted soaking tub and a spa shower featuring dual rainfall showerheads, handheld fixtures and six body jets. Bluetooth-equipped showers throughout the home bring modern luxury to every bathroom. Other bedrooms feature handcrafted furnishings and designer baths. A spacious, privately situated bedroom with two closets and nearby double-vanity bath is ideal for extended guests or multigenerational living. A separate office and oversized laundry room with connections for two washers and dryers complete the interior. Exceptional construction includes concrete block and stucco, extensive spray-foam insulation, dual heat-pump HVAC systems (3-ton and 5-ton), an 80-gallon commercial-capacity water heater with hot-water recirculation, private well, whole-house water softening and filtration, septic grinder pump with alarm, hardwired Ring security and interconnected smoke/CO detectors. Outdoors, discover a stocked fishing pond supplied by roof rainwater through gutters and underground piping, wooded walking trails, open pasture possibilities, expansive covered verandas, a summer kitchen and outdoor shower. A 30-by-50-foot basketball court includes owner-reported underground plumbing and HVAC provisions for possible future improvements. Additional residences, guest quarters, equestrian facilities or workshops may be possible, subject to zoning, wetlands review and required approvals. Lake George Park offers a fishing pier, scenic trails and picnic facilities. Just down the road, Shell Harbor Park provides a public boat ramp, floating dock and kayak access to Lake George and the St. Johns River waterways. Enjoy country seclusion with access to fishing and boating. Some homes are simply built. Others are meticulously handcrafted into timeless works of art. This is one of those exceptional homes! Watch Virtual Tour to experience the features and benefits of this property!
Estimated monthly payment
Estimate only. Taxes use the listing's reported amount where available; insurance is a Florida-average estimate. Your actual payment will vary — run a full calculation or talk to a lender.
Price & listing history1 days on market
- Status: ActiveOct 28, 2026
- Listed$1,897,000Oct 28, 2026
Facts & features
- Property type
- Residential
- Sub type
- Single Family Residence
- Status
- Active
- Days on market
- 1
- Subdivision
- Lake George Pines Unrec Ph 01-03
- County
- Volusia
- Year built
- 2025
- Living area
- 4,170 sq ft
- Price/sq ft
- $455
- Building area
- 5,567 sq ft (Public Records)
- Lot size
- 440,827 sq ft
- Lot category
- 10 to less than 20
- Flood zone
- AE (12127C0275H)
- Annual taxes
- $1,546 (2025)
- Parcel #
- 483202000720
- Zoning
- RC
- MLS #
- TB8562225
Ask about this home
Have a question? Ask the broker directly.
Ryan Solberg answers personally — no call center, no spam. Your question goes straight to him.
Interior Details
- Bedrooms
- 6
- Full bathrooms
- 4
- Flooring
- Tile
- Appliances
- Built-In Oven, Cooktop, Dishwasher, Disposal, Dryer, Electric Water Heater, Kitchen Reverse Osmosis System, Microwave, Range, Range Hood, Refrigerator, Washer, Water Filtration System, Wine Refrigerator
- Interior features
- Beamed Ceilings, Carbon Monoxide Detector(s), Ceiling Fans(s), Eat-in Kitchen, High Ceilings, Kitchen/Family Room Combo, Open Floorplan, Primary Bedroom Main Floor, Smart Home, Solid Surface Counters, Solid Wood Cabinets, Thermostat, Vaulted Ceiling(s)
- Laundry
- Laundry Room
- Stories / Levels
- One
- Direction faces
- North
- In-law suite
- Yes
Heating & Cooling
- Heating
- Central
- Cooling
- Central Air
Parking
- Garage spaces
- 0
HOA & Financial
- Total monthly fees
- None
- Total annual fees
- None
- CDD
- No
- Homestead exemption
- Yes
- Min lease term
- No Minimum
- Listing terms
- Cash, Conventional
- Ownership
- Fee Simple
- Available for lease
- Yes
- Lease restrictions
- No
Exterior & Construction
- Exterior features
- Basketball Court, Fire Pit, Garden, Lighting, Outdoor Kitchen, Outdoor Shower, Private Entrance, Private Mailbox, Private Yard, Rain Gutters, Storage
- Construction materials
- Concrete, Stucco
- Roof
- Concrete, Tile
- Foundation
- Slab
- Water access
- Yes
- Water view
- Yes
- Road surface
- Dirt, Gravel
Utilities
- Sewer
- Septic Tank
- Water source
- Well
- Utilities
- Electricity Connected
Community
- Pets allowed
- Yes
Schools
Letter grades: Florida DOE 2024–25 school grades (Orange, Seminole, Lake, Osceola, Brevard). Assigned schools from the listing agent — verify enrollment with the district.
Room Details
| Room | Level | Dimensions |
|---|---|---|
| Kitchen | 17x20 | |
| Living Room | 21x24 | |
| Primary Bedroom | 16x15 |
Listing Details
- Listing date
- 2026-10-25
- On market date
- 2026-10-28
- Original list price
- $1,897,000
- Occupant type
- Owner
- MLS area
- 32180 - Pierson
- Listing AOR
- Suncoast Tampa
- Status changed
- 2026-10-28
- Tax legal description
- LOT 72 LAKE GEORGE PINES PHASES 1 2 & 3 UNREC SUB PER OR 3208 PG 0297 PER OR 7323 PG 0734 PER OR 7774 PG 3625 PER OR 7797 PG 3569 PER OR 7991 PG 3844 PER OR 8230 PG 4128
Flood risk
FEMA Special Flood Hazard Area (1% annual-chance / “100-year” floodplain). Flood insurance is generally required by mortgage lenders.
Source: FEMA flood zone reported on the listing. Confirm current designation at FEMA Flood Map Service Center.
Location
Directions
From US-17 North in Pierson, turn left onto W Hagstrom Road. Turn right onto County Road 3 (S Volusia Avenue), then left onto North Road. Turn right onto Western Avenue, which continues into Shell Harbor Road. Turn right onto Old Bubbly Road, then left onto Four Wheel Drive. Continue to 1140 Four Wheel Drive.
More homes like this
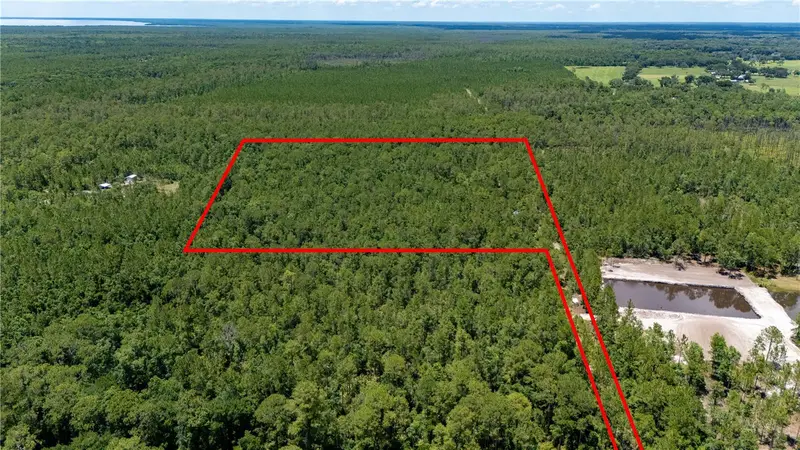

$199,500
804 Shell Harbor Rd
Pierson, FL 32180
10.01 acres
Lake George Pines Unrec Ph 01-03
MLS ID #R4910423, RIVER REALTY GROUP.
Listing provided by Stellar MLS

$1,299,000
420 Roberts Rd
Pierson, FL 32180
7 bd · 4 ba · 3,685 sqft
MLS ID #NS1086872, LOCAL LIVING REALTY GROUP.
Listing provided by Stellar MLS

Listings courtesy of Stellar MLS as distributed by MLS GRID
IDX information is provided exclusively for consumers’ personal, non-commercial use and may not be used for any purpose other than to identify prospective properties consumers may be interested in purchasing.
Based on information submitted to the MLS GRID as of October 29, 2026 at 6:48 AM ET. All data is obtained from various sources and may not have been verified by broker or MLS GRID. Supplied Open House Information is subject to change without notice. All information should be independently reviewed and verified for accuracy. Properties may or may not be listed by the office/agent presenting the information.
All or a portion of the multiple listing information is provided by Stellar MLS, from a copyrighted compilation of listings. The compilation of listings and each individual listing are © 2026 Stellar MLS. All rights reserved.
Ryan Solberg, Broker · MaxLife Realty LLC · FL License #BK3354351 · Equal Housing Opportunity · Full disclaimer · DMCA