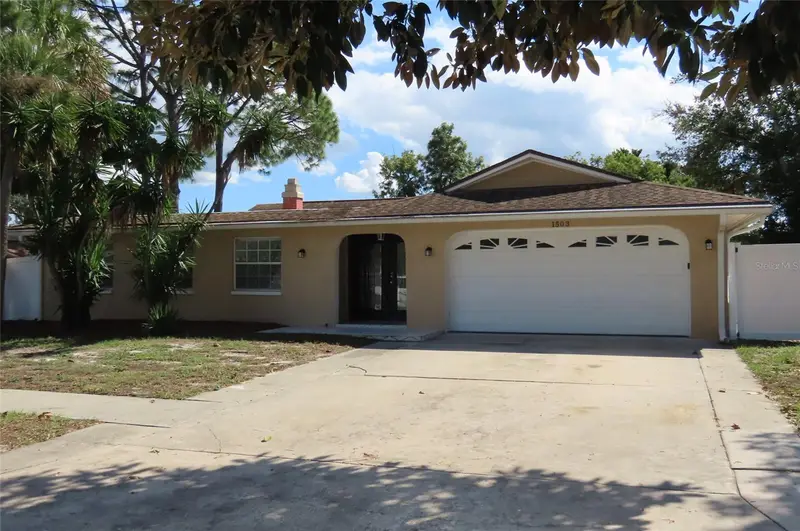

$639,900
1503 Garden AvenueTarpon Springs, FL 34689
Listing updated: October 28, 2026 at 1:02 AM ET
Listing courtesy of Results Real Estate Inc · Stephanie See · MLS #TB8562207 · Active · 727-596-8181Property type
Year built
Lot size
Price / sq ft
HOA dues
Days on market
Garage spaces
Flood zone
About this home
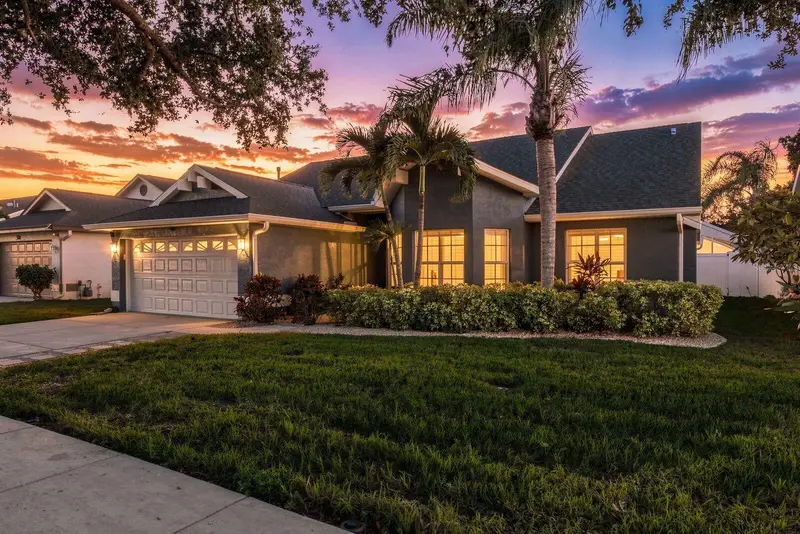
Space to spread out, a sparkling pool, and an attached guest suite with its own entrance—this inviting Tarpon Springs home brings together comfortable everyday living and exceptional flexibility. Tucked along a quiet, no-through street, 1503 Garden Avenue offers a tranquil setting close to the beaches, waterfront parks, and local character that make Tarpon Springs such a special place to call home. A new roof is scheduled for installation this week, adding to the appeal of this beautiful, move-in-ready property. Step inside to a generously sized living room where a striking stone-accented fireplace and wood mantel create a welcoming focal point. Beautiful skylights bring natural light into the main home, while graceful arched openings, and a neutral palette add warmth and character. The layout carries you from the living room into a separate dining room, through the spacious kitchen, and onward to a comfortable family room, providing distinct spaces for gathering, entertaining, and unwinding. The kitchen offers an abundance of cabinetry and expansive stone countertops, providing generous space for meal preparation and entertaining. White cabinets and stainless-steel appliances create a bright, inviting setting, while the connection to the surrounding living areas keeps everyday meals and gatherings flowing comfortably. The main home features three bedrooms and two full bathrooms arranged in a desirable split plan. The primary suite, complete with its own full bathroom, sits on one side of the home, while two additional bedrooms and a second full bathroom occupy the opposite side. An exceptionally large laundry room provides valuable workspace and storage, and the two-car garage adds everyday convenience. From the family room, French doors lead outside to a fenced backyard centered around a beautiful, sparkling open-air pool. Enjoy a refreshing swim, relax beside the water, or gather with guests on the surrounding patio. Mature trees and plantings create an inviting backdrop for outdoor living, with room to enjoy both sunny afternoons and quiet evenings at home. A standout feature is the attached two-room guest or in-law suite with a completely separate exterior entrance. Featuring a full kitchen with an eating area, a full bathroom with a washer/dryer hookup, and flexible space for sleeping, working, or relaxing, this area opens the door to a variety of uses. Create a welcoming retreat for extended visits, accommodate multigenerational living, or establish a dedicated work-from-home space with a clear separation from the main household. An art studio, craft room, or office with an adjoining sitting area are additional possibilities. Beyond your backyard, nearby Sunset Beach and Fred Howard Park offer opportunities for beach days, picnics, paddling, and spectacular sunsets. Explore the shops and restaurants of historic downtown Tarpon Springs or head to the renowned Sponge Docks for amazing dining, bakeries and unique shops. Everyday shopping and local conveniences are also within easy reach. With generous living areas, a versatile guest suite, and an inviting poolside setting, this home offers room for the way you live, work, create, and welcome guests. All information is believed to be accurate but is not guaranteed. Buyers and their agents are responsible for verifying all information, measurements, square footage, room sizes, permits, zoning, allowable uses, and any other facts deemed important to their purchase decision.
Estimated monthly payment
Estimate only. Taxes use the listing's reported amount where available; insurance is a Florida-average estimate. Your actual payment will vary — run a full calculation or talk to a lender.
Price & listing history0 days on market
- Status: ActiveOct 28, 2026
- Listed$639,900Oct 27, 2026
Facts & features
- Property type
- Residential
- Sub type
- Single Family Residence
- Status
- Active
- Days on market
- 0
- Subdivision
- Sunset Hills 4th Add
- County
- Pinellas
- Year built
- 1974
- Living area
- 2,943 sq ft
- Price/sq ft
- $217
- Building area
- 3,620 sq ft (Public Records)
- Lot size
- 9,953 sq ft
- Lot category
- 0 to less than 1/4
- Flood zone
- X (12103C0019H)
- Garage
- 2 spaces
- Pool
- Private pool
- Annual taxes
- $9,336 (2025)
- Parcel #
- 11-27-15-87841-000-0020
- MLS #
- TB8562207
Ask about this home
Have a question? Ask the broker directly.
Ryan Solberg answers personally — no call center, no spam. Your question goes straight to him.
Interior Details
- Bedrooms
- 3
- Full bathrooms
- 3
- Flooring
- Luxury Vinyl, Tile
- Appliances
- Dishwasher, Dryer, Microwave, Range, Refrigerator, Washer
- Interior features
- Ceiling Fans(s), Other, Primary Bedroom Main Floor, Split Bedroom, Stone Counters
- Laundry
- Inside, Laundry Room, Sink
- Stories / Levels
- One
- Direction faces
- North
- Fireplace
- Yes
- In-law suite
- Yes
Heating & Cooling
- Heating
- Central, Electric
- Cooling
- Central Air, Mini-Split Unit(s)
Parking
- Garage spaces
- 2
- Attached garage
- Yes
HOA & Financial
- Total monthly fees
- None
- Total annual fees
- None
- CDD
- No
- Min lease term
- 1-2 Years
- Listing terms
- Cash, Conventional, VA Loan
- Ownership
- Fee Simple
- Available for lease
- Yes
- Lease restrictions
- Yes
- Additional lease restrictions
- Buyers and agents to verify all information.
- Approval process
- Buyers and agents to verify all information.
Exterior & Construction
- Exterior features
- Other
- Construction materials
- Block, Stucco
- Roof
- Shingle
- Foundation
- Other, Slab
- Pool
- Private pool
- Road surface
- Paved
Utilities
- Sewer
- Public Sewer
- Water source
- Public
- Utilities
- Electricity Connected, Water Connected
Schools
Letter grades: Florida DOE 2024–25 school grades (Orange, Seminole, Lake, Osceola, Brevard). Assigned schools from the listing agent — verify enrollment with the district.
Room Details
| Room | Level | Dimensions |
|---|---|---|
| Primary Bedroom | ||
| Kitchen | ||
| Living Room |
Listing Details
- Listing date
- 2026-10-27
- On market date
- 2026-10-27
- Original list price
- $639,900
- Occupant type
- Vacant
- MLS area
- 34689 - Tarpon Springs
- Listing AOR
- Suncoast Tampa
- Status changed
- 2026-10-28
- Tax legal description
- SUNSET HILLS 4TH ADD LOT 2
Flood risk
Minimal-risk area outside the mapped floodplain. Flood insurance is optional and typically low-cost.
Source: FEMA flood zone reported on the listing. Confirm current designation at FEMA Flood Map Service Center.
Location
Directions
From US 19, head west on Klosterman Road, turn right onto Carlton Road, turn left onto Curlew Place, turn right onto S. Florida Avenue, turn right onto Gulf Road, turn left onto Anclote Drive, turn left onto Garden Avenue and house will be on your left.
More homes like this
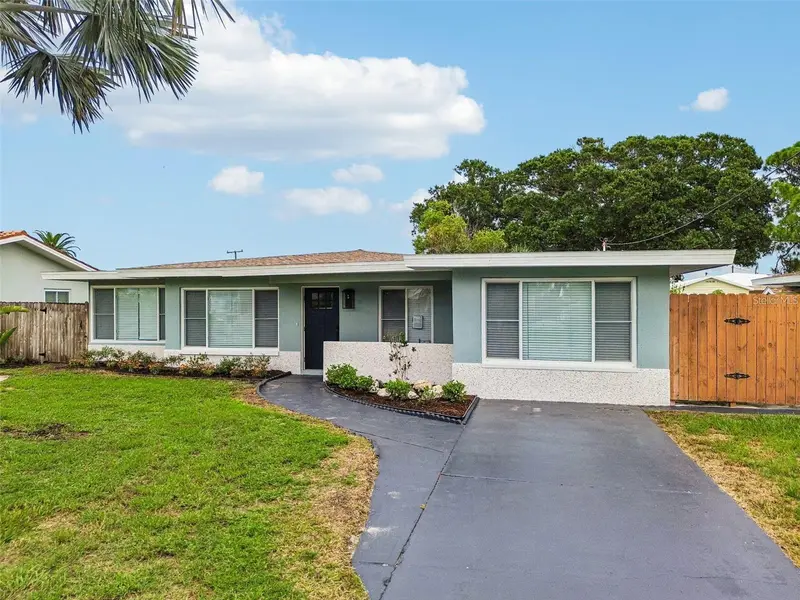
$499,000
403 Driftwood Dr W
Palm Harbor, FL 34683
3 bd · 2 ba · 1,750 sqft
Baywood Village
MLS ID #TB8561941, ADROIT INVESTMENT REALTY.
Listing provided by Stellar MLS
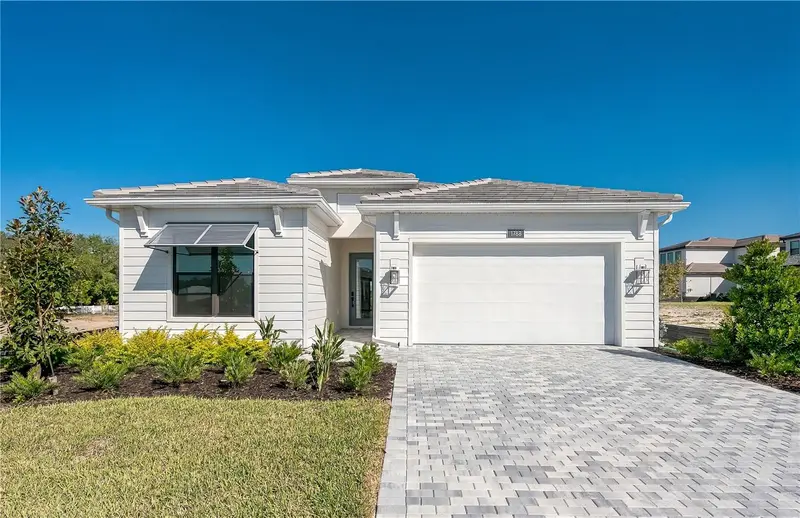
$999,000
1788 Sandhill Ct
Palm Harbor, FL 34683
3 bd · 3 ba · 2,514 sqft
Innisbrook Prcl L Ph 1 & 3
MLS ID #A4710940, TAMPA TBI REALTY LLC.
Listing provided by Stellar MLS
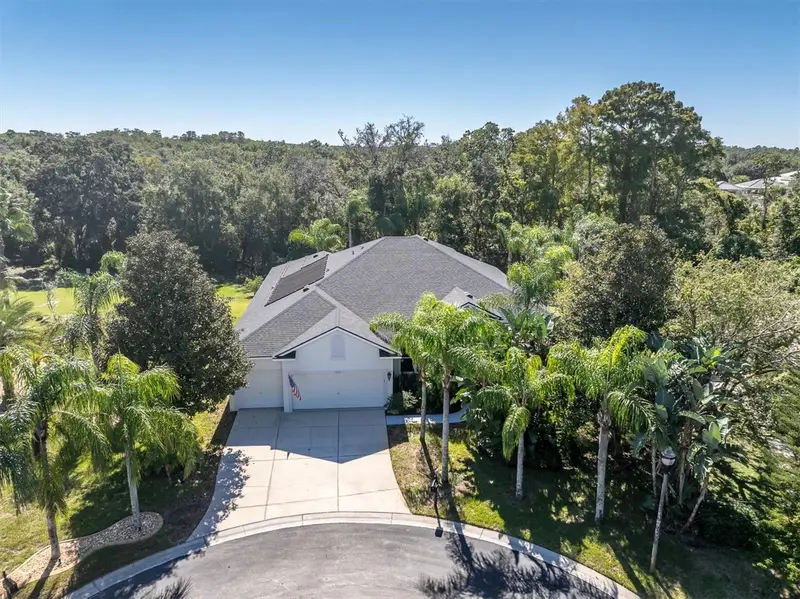
$750,000
6156 Japonica Ct
New Port Richey, FL 34655
4 bd · 4 ba · 3,187 sqft
Magnolia Estates
MLS ID #W7890664, BHHS FLORIDA PROPERTIES GROUP.
Listing provided by Stellar MLS
$529,000
1261 Salt Lake Dr
Tarpon Springs, FL 34689
4 bd · 3 ba · 1,982 sqft
North Lake Of Tarpon Spgs - Ph 2
MLS ID #O6452733, BEYCOME OF FLORIDA LLC.
Listing provided by Stellar MLS

Listings courtesy of Stellar MLS as distributed by MLS GRID
IDX information is provided exclusively for consumers’ personal, non-commercial use and may not be used for any purpose other than to identify prospective properties consumers may be interested in purchasing.
Based on information submitted to the MLS GRID as of October 28, 2026 at 1:02 AM ET. All data is obtained from various sources and may not have been verified by broker or MLS GRID. Supplied Open House Information is subject to change without notice. All information should be independently reviewed and verified for accuracy. Properties may or may not be listed by the office/agent presenting the information.
All or a portion of the multiple listing information is provided by Stellar MLS, from a copyrighted compilation of listings. The compilation of listings and each individual listing are © 2026 Stellar MLS. All rights reserved.
Ryan Solberg, Broker · MaxLife Realty LLC · FL License #BK3354351 · Equal Housing Opportunity · Full disclaimer · DMCA