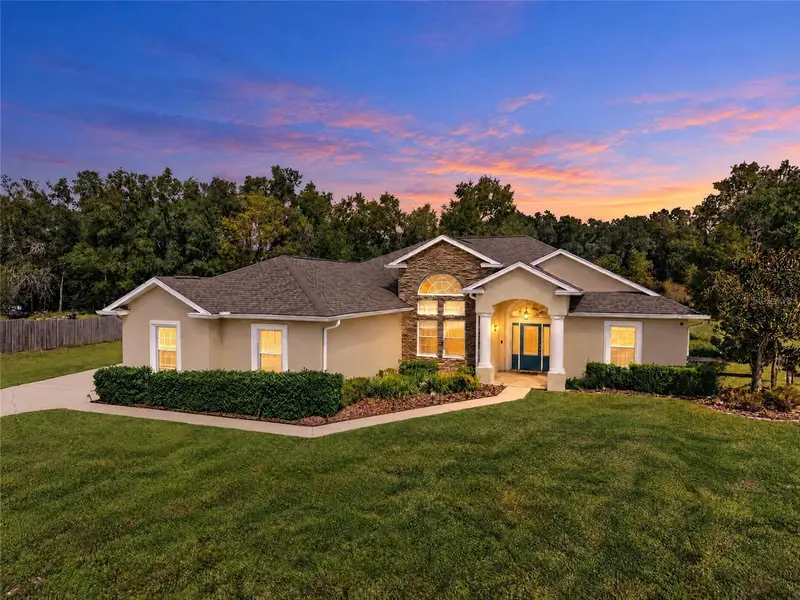

$595,000
340 113th CircleOcala, FL 34482
Listing updated: October 29, 2026 at 6:48 AM ET
Listing courtesy of Re/Max Select Group · Gus Schettini, LLC · MLS #O6453292 · Active · 904-840-1900Property type
Year built
Lot size
Price / sq ft
HOA dues
Day on market
Flood zone
About this home
POOL Home on 1.37 Acres in Dorchester Estates, a Gated Community in NW Ocala! This 3-bedroom, 2-bath home features a dedicated office, high ceilings, and an oversized primary suite. Situated on 1.37 acres, the property offers generous outdoor space and the benefits of living in a gated community with a low HOA fee. The interior features wood flooring throughout the main living areas, with tile in the bathrooms and foyer. The kitchen is equipped with KitchenAid appliances, granite countertops, and ample cabinetry. The spacious layout offers comfortable living and room for entertaining. The outdoor area features a screened-in inground swimming pool with spa, creating an inviting setting for relaxing and enjoying the outdoors. Additional features include an oversize garage, a roof installed in 2023, an A/C system installed in 2022, and a pool screen enclosure installed in 2024. Tank less water heater. Conveniently located near the World Equestrian Center and other Ocala-area amenities, this property combines the space of 1.37 acres, a screened pool and spa, and spacious interiors in a desirable gated community in NW Ocala.
Estimated monthly payment
Estimate only. Taxes use the listing's reported amount where available; insurance is a Florida-average estimate. Your actual payment will vary — run a full calculation or talk to a lender.
Price & listing history1 days on market
- Status: ActiveOct 28, 2026
- Listed$595,000Oct 28, 2026
Facts & features
- Property type
- Residential
- Sub type
- Single Family Residence
- Status
- Active
- Days on market
- 1
- Subdivision
- Dorchester Estates
- County
- Marion
- Year built
- 2006
- Living area
- 2,414 sq ft
- Price/sq ft
- $246
- Building area
- 3,259 sq ft (Public Records)
- Lot size
- 59,677 sq ft
- Lot category
- 1 to less than 2
- Flood zone
- X (12083C0483E)
- Pool
- Private pool
- Annual taxes
- $4,112 (2026)
- Parcel #
- 2130-004-028
- Zoning
- MH
- MLS #
- O6453292
Ask about this home
Have a question? Ask the broker directly.
Ryan Solberg answers personally — no call center, no spam. Your question goes straight to him.
Interior Details
- Bedrooms
- 3
- Full bathrooms
- 2
- Flooring
- Bamboo, Tile
- Appliances
- Dishwasher, Disposal, Dryer, Electric Water Heater, Microwave, Range, Range Hood, Refrigerator, Tankless Water Heater, Touchless Faucet, Washer
- Interior features
- Cathedral Ceiling(s), Ceiling Fans(s), Eat-in Kitchen, High Ceilings, Kitchen/Family Room Combo, Primary Bedroom Main Floor, Split Bedroom, Stone Counters, Thermostat, Walk-In Closet(s)
- Laundry
- Electric Dryer Hookup, Inside, Laundry Room, Washer Hookup
- Stories / Levels
- One
- Direction faces
- South
Heating & Cooling
- Heating
- Electric, Heat Pump
- Cooling
- Central Air
Parking
- Garage spaces
- 0
- Attached garage
- Yes
HOA & Financial
- HOA fee
- $50 / Monthly
- Monthly HOA
- $50/mo
- Total monthly fees
- $50/mo
- Total annual fees
- $600
- HOA name
- Specialty Management Company
- CDD
- No
- Min lease term
- No Minimum
- Listing terms
- Cash, Conventional, VA Loan
- Ownership
- Fee Simple
- Available for lease
- Yes
- Lease restrictions
- No
- Additional lease restrictions
- See convenants and bylaws
- Approval process
- See convenants and bylaws
Exterior & Construction
- Exterior features
- Private Mailbox, Private Yard, Rain Gutters
- Construction materials
- Block, Stucco
- Roof
- Shingle
- Foundation
- Slab
- Pool
- Private pool
- Road surface
- Concrete
Utilities
- Sewer
- Septic Tank
- Water source
- Well
- Utilities
- Electricity Connected, Underground Utilities
Community
- Pets allowed
- Yes
Schools
Letter grades: Florida DOE 2024–25 school grades (Orange, Seminole, Lake, Osceola, Brevard). Assigned schools from the listing agent — verify enrollment with the district.
Room Details
| Room | Level | Dimensions |
|---|---|---|
| Kitchen | 26.04x11.04 | |
| Living Room | 17.04x19.07 | |
| Dining Room | 11.11x13.05 | |
| Primary Bedroom | 15.01x22.09 | |
| Bedroom 1 | 10.03x12.09 | |
| Bedroom 2 | 10.04x11.09 | |
| Office | 12.08x10.03 |
Listing Details
- Listing date
- 2026-10-28
- On market date
- 2026-10-28
- Original list price
- $595,000
- Occupant type
- Vacant
- MLS area
- 34482 - Ocala
- Listing AOR
- Flagler
- Status changed
- 2026-10-28
- Tax legal description
- SEC 16 TWP 15 RGE 20 PLAT BOOK 006 PAGE 034 FORTY-ONE SIXTY PHASE 3 BLK D LOT 28
Flood risk
Minimal-risk area outside the mapped floodplain. Flood insurance is optional and typically low-cost.
Source: FEMA flood zone reported on the listing. Confirm current designation at FEMA Flood Map Service Center.
Location
Directions
From I-75 and Hwy 40, head west on Hwy 40. Turn left onto NW 110th Ave, then left onto NW 5th St. Turn right onto NW 113th Circle. The property is on the right. Alternate route: From I-75 and Hwy 27, head west on Hwy 27. Turn left onto Hwy 464B, then make an immediate left onto NW 110th Ave. Turn right onto NW 5th St, then right onto NW 113th Circle. The property is on the right.
More homes like this
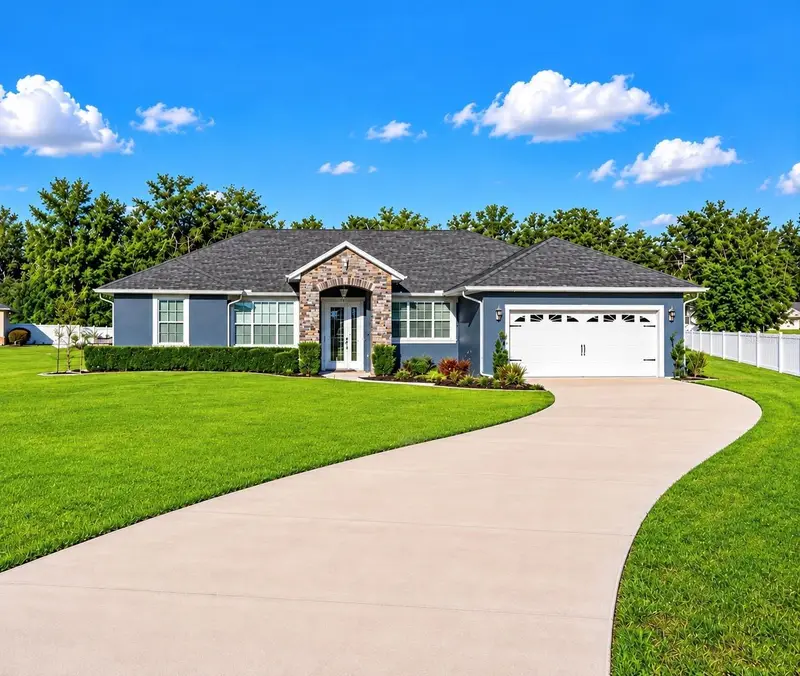
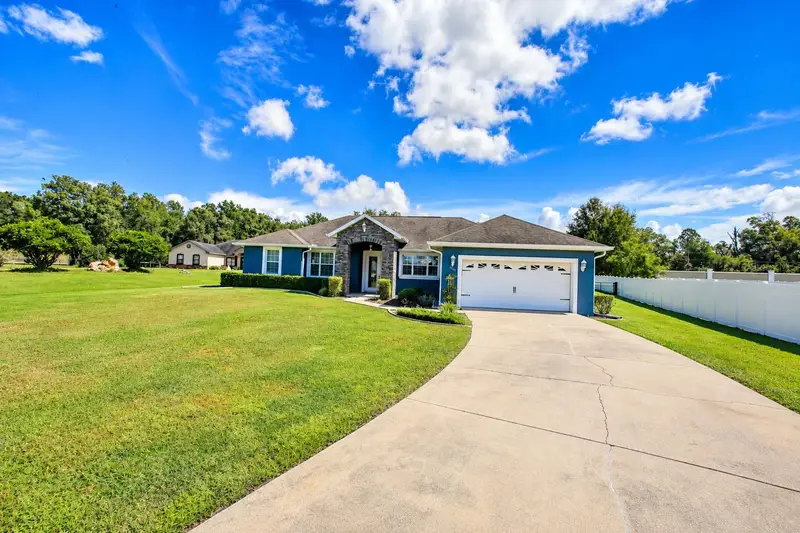
$469,900
360 Nw 113th Cir
Ocala, FL 34482
4 bd · 4 ba · 3,310 sqft
Dorchester Estates
MLS ID #OM725957, SELLSTATE NEXT GENERATION REALTY.
Listing provided by Stellar MLS
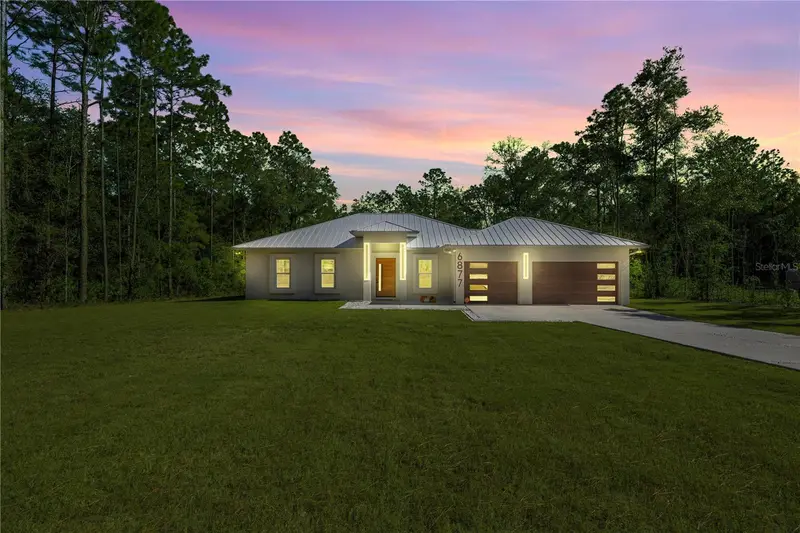
$689,000
6877 Sw 131st Cir
Ocala, FL 34481
4 bd · 3 ba · 2,284 sqft
Rolling Hills Un 03
MLS ID #OM693312, PROFESSIONAL REALTY OF OCALA.
Listing provided by Stellar MLS
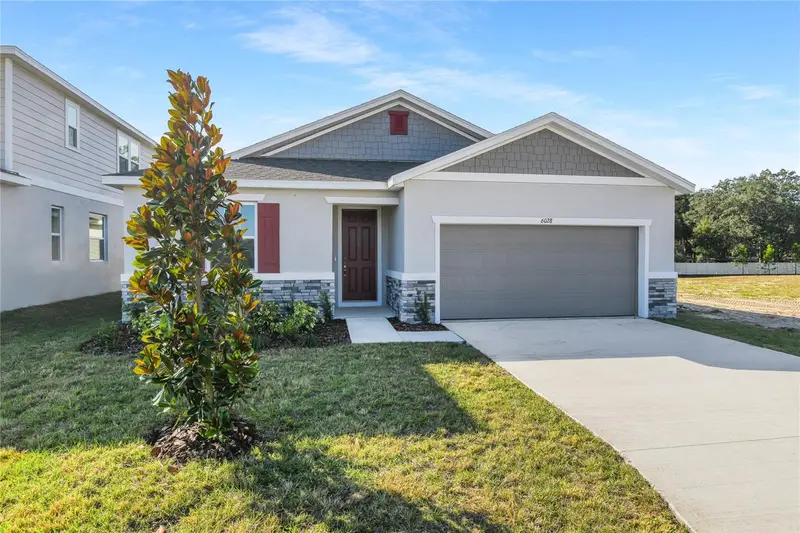
$359,999
6028 Sw 64th Ter
Ocala, FL 34474
4 bd · 3 ba · 2,051 sqft
Seasons At Aurora Oaks
MLS ID #S5159425, AXEN REALTY LLC.
Listing provided by Stellar MLS
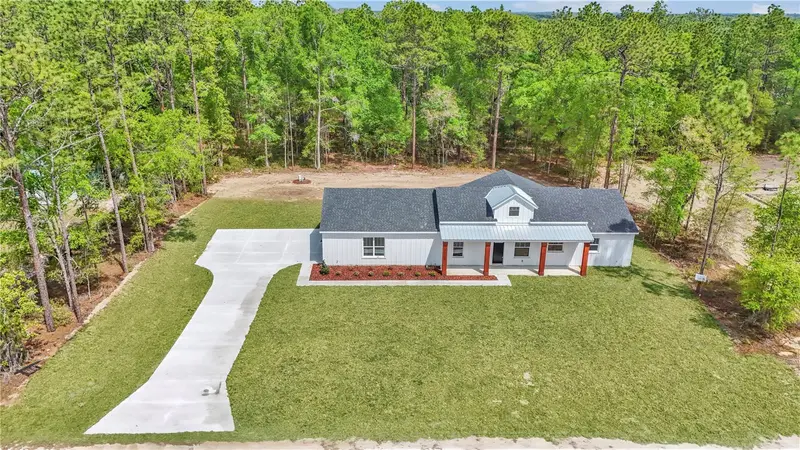
$485,000
12423 Sw 45 St
Ocala, FL 34481
3 bd · 2 ba · 1,834 sqft
Rolling Hills
MLS ID #O6390692, BRIJE REAL ESTATE LLC.
Listing provided by Stellar MLS

Listings courtesy of Stellar MLS as distributed by MLS GRID
IDX information is provided exclusively for consumers’ personal, non-commercial use and may not be used for any purpose other than to identify prospective properties consumers may be interested in purchasing.
Based on information submitted to the MLS GRID as of October 29, 2026 at 6:48 AM ET. All data is obtained from various sources and may not have been verified by broker or MLS GRID. Supplied Open House Information is subject to change without notice. All information should be independently reviewed and verified for accuracy. Properties may or may not be listed by the office/agent presenting the information.
All or a portion of the multiple listing information is provided by Stellar MLS, from a copyrighted compilation of listings. The compilation of listings and each individual listing are © 2026 Stellar MLS. All rights reserved.
Ryan Solberg, Broker · MaxLife Realty LLC · FL License #BK3354351 · Equal Housing Opportunity · Full disclaimer · DMCA