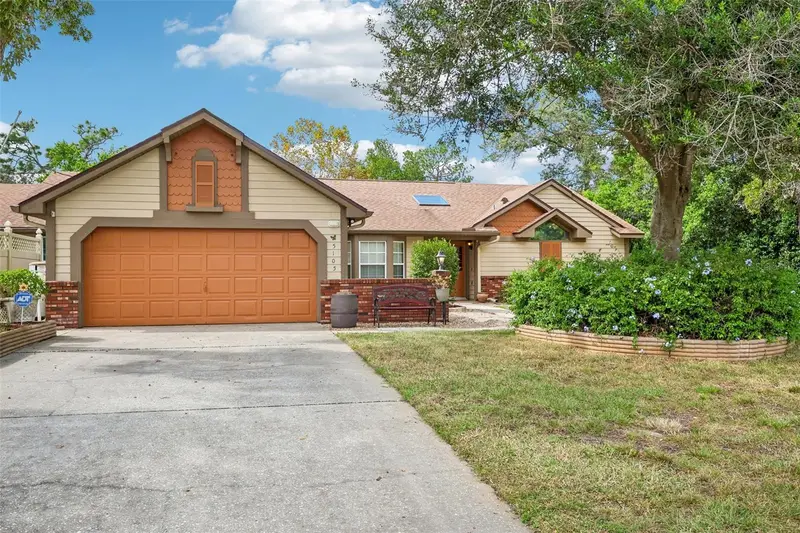

$519,000
5105 Keysville AvenueSpring Hill, FL 34608
Listing updated: November 3, 2026 at 7:05 AM ET
Listing courtesy of Charles Rutenberg Realty Inc · Phil Schaeffer, III · MLS #TB8562160 · Active · 727-538-9200Property type
Year built
Lot size
Price / sq ft
HOA dues
Day on market
Garage spaces
Flood zone
About this home
• MULTIGENERATIONAL LIVING • 0.69-ACRE DOUBLE LOT • GOLF COURSE VIEWS • 3 BEDROOMS • 3 BATHROOMS • FLEX ROOM • OPTIONAL IN-LAW SUITE • 3,673 SQ FT UNDER ROOF • 2,862 SQ FT LIVING • TWO GARAGES / 3 SPACES • TWO DRIVEWAYS • SCREENED POOL & SPA • GENERATOR • NEW HVAC 2026 • ROOF 2021 • SOLAR WATER HEATER • ACCESSIBILITY FEATURES • NO HOA • NO CDD Finding a home with this much space is one thing. Finding one with a double lot, golf course views, two garages, and a private living arrangement is something entirely different! :) Situated on a beautiful 0.69-acre double lot overlooking the golf course, this unique property offers privacy, flexibility, and character rarely found in today's homes. With 3 bedrooms, 3 bathrooms, a flex room, and 2,862 square feet of living space, there's plenty of room to spread out and entertain. One of the biggest highlights is the multigenerational living potential. The oversized sunroom connects to a private wing that can function as an optional in-law suite, complete with its own bedroom, bathroom, wheelchair-accessible shower, widened doorways, and separate access from the garage and pool area. Perfect for extended family, guests, or anyone wanting additional privacy. Inside, you'll appreciate the craftsmanship, including solid wood doors, authentic wood molding, cedar siding, masonry accents, vaulted ceilings, and skylights. The split-bedroom layout provides privacy, while the formal dining room overlooks the pool. The kitchen features soft-close cabinetry, built-in convection/microwave wall oven, panel-ready dishwasher, pot filler, and wet bar overlooking the pool. Major improvements include a 2026 high-efficiency Ruud HVAC with UV air purification, 2021 roof, newer windows, and solar-powered 80-gallon water heater. Additional features include scratch-resistant vinyl flooring, tinted windows, accent lighting, foam insulation in the sunroom, and a propane generator. Outside, enjoy the screened pool and spa with an 8-foot-deep swimming pool and diving board, mature landscaping, and peaceful golf course views. Two attached garages provide three parking spaces, complemented by two driveways, additional side parking, and a storage shed. With NO HOA and NO CDD, you'll enjoy added freedom without association fees. A preferred lender credit may also be available to qualified buyers, subject to lender terms. Whether you're searching for a multigenerational home, golf course property, private in-law suite, or spacious Florida home with a pool and multiple garages, this property offers a combination that's difficult to duplicate. Come see what makes this one-of-a-kind golf course property so special! :)
Estimated monthly payment
Estimate only. Taxes use the listing's reported amount where available; insurance is a Florida-average estimate. Your actual payment will vary — run a full calculation or talk to a lender.
Price & listing history1 days on market
- Status: ActiveNov 2, 2026
- Listed$519,000Nov 2, 2026
Facts & features
- Property type
- Residential
- Sub type
- Single Family Residence
- Status
- Active
- Days on market
- 1
- Subdivision
- Spring Hill
- County
- Hernando
- Year built
- 1987
- Living area
- 3,800 sq ft
- Price/sq ft
- $137
- Building area
- 4,600 sq ft (Owner)
- Lot size
- 30,000 sq ft
- Lot category
- 1/2 to less than 1
- Flood zone
- X (12053C0168D)
- Garage
- 3 spaces
- Pool
- Private pool
- Annual taxes
- $706 (2025)
- Parcel #
- R32-323-17-5230-1567-0130
- Zoning
- R32
- MLS #
- TB8562160
Ask about this home
Have a question? Ask the broker directly.
Ryan Solberg answers personally — no call center, no spam. Your question goes straight to him.
Interior Details
- Bedrooms
- 4
- Full bathrooms
- 3
- Flooring
- Carpet, Ceramic Tile, Vinyl
- Appliances
- Dishwasher, Dryer, Microwave, Range, Refrigerator, Washer
- Interior features
- Ceiling Fans(s), Eat-in Kitchen, High Ceilings, Kitchen/Family Room Combo, Living Room/Dining Room Combo, Open Floorplan, Split Bedroom, Stone Counters
- Laundry
- Common Area, Inside
- Stories / Levels
- One
- Direction faces
- East
- Fireplace
- Yes
- In-law suite
- Yes
Heating & Cooling
- Heating
- Central
- Cooling
- Central Air
Parking
- Garage spaces
- 3
- Attached garage
- Yes
HOA & Financial
- Total monthly fees
- None
- Total annual fees
- None
- CDD
- No
- Min lease term
- No Minimum
- Listing terms
- Cash, Conventional, USDA Loan, VA Loan
- Ownership
- Fee Simple
- Available for lease
- Yes
- Lease restrictions
- No
- Additional lease restrictions
- None
Exterior & Construction
- Exterior features
- Outdoor Grill, Private Mailbox, Rain Gutters, Sidewalk, Storage
- Construction materials
- Frame
- Roof
- Shingle
- Foundation
- Other, Slab
- Pool
- Private pool
- Road surface
- Asphalt
Utilities
- Sewer
- Public Sewer
- Water source
- Public
- Utilities
- Cable Available, Electricity Available, Natural Gas Connected, Propane, Public, Sewer Connected, Water Connected
Community
- Pets allowed
- Yes
Room Details
| Room | Level | Dimensions |
|---|---|---|
| Primary Bedroom | First | 25x15 |
| Bedroom 1 | First | 12x12 |
| Bedroom 2 | First | 12x8 |
| Dining Room | First | 25x20 |
| Living Room | First | 20x20 |
| Kitchen | First | 20x20 |
| Bedroom 3 | First |
Listing Details
- Listing date
- 2026-10-27
- On market date
- 2026-11-02
- Original list price
- $519,000
- Occupant type
- Vacant
- MLS area
- 34608 - Spring Hill/Brooksville
- Listing AOR
- Suncoast Tampa
- Status changed
- 2026-11-02
- Tax legal description
- SPRING HILL UNIT 23 BLK 1567 LOTS 13 & 14
Flood risk
Minimal-risk area outside the mapped floodplain. Flood insurance is optional and typically low-cost.
Source: FEMA flood zone reported on the listing. Confirm current designation at FEMA Flood Map Service Center.
Location
Directions
From Tampa: Take I-275 S, merge onto FL-589 N, exit 27 onto FL-52 E. Turn left on Shady Hills Rd, continue onto Mariner Blvd, then left on Landover, left on Thornberry, right on Keysville Ave; destination on left. From Homosassa: Take US-19 S to Deltona Blvd, left on Elgin, right on Keysville Ave; destination on right.
More homes like this
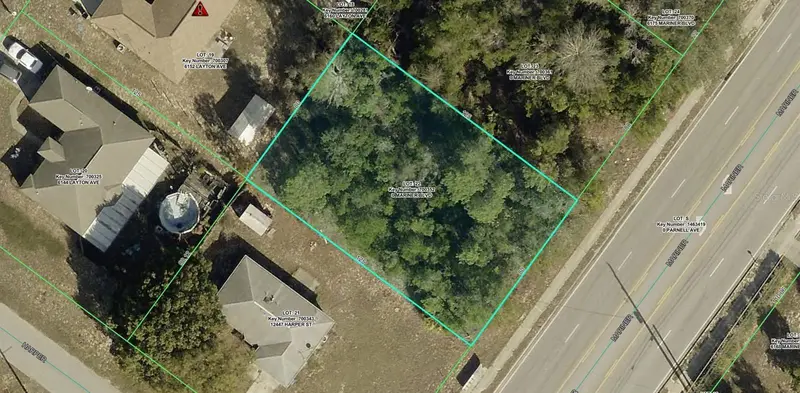
$35,000
6159 Mariner Blvd
Spring Hill, FL 34609
0.23 acres
Spring Hill
MLS ID #A4706937, KELLER WILLIAMS ISLAND LIFE REAL ESTATE.
Listing provided by Stellar MLS
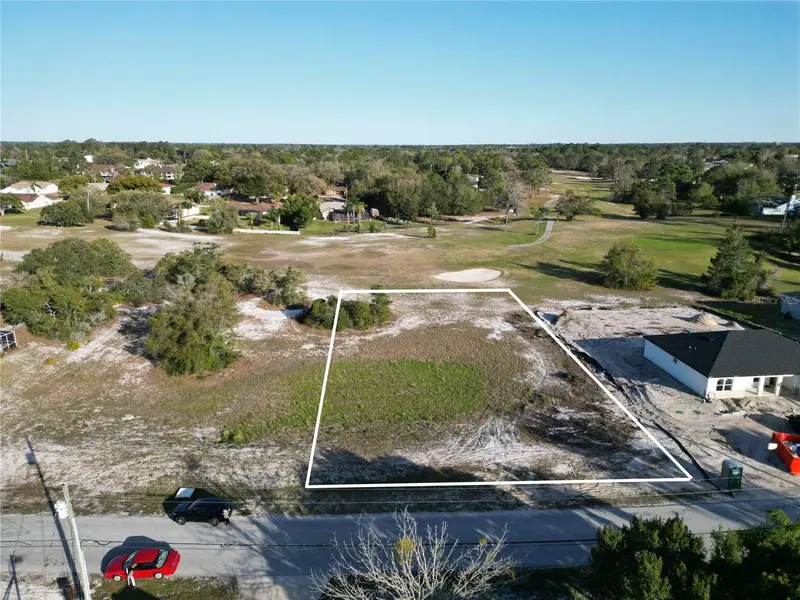
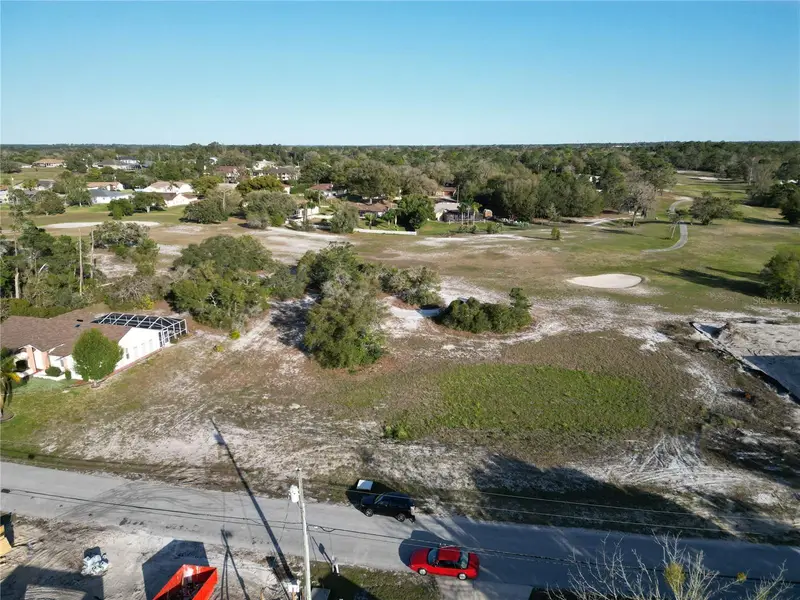
$45,000
Kirkwood Ave
Spring Hill, FL 34608
0.49 acres
Spring Hill
MLS ID #O6406519, REGENCY REAL ESTATE LLC.
Listing provided by Stellar MLS
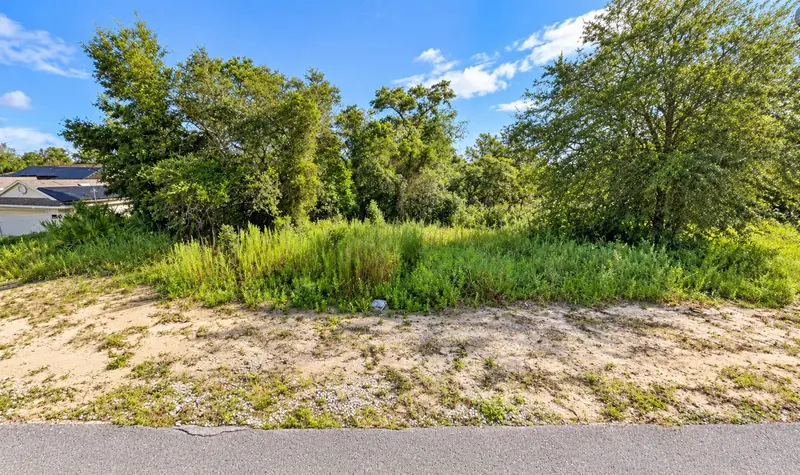
$49,000
12501 Centennial St
Spring Hill, FL 34609
0.29 acres
Spring Hill
MLS ID #TB8561084, EXP REALTY LLC.
Listing provided by Stellar MLS
$50,000
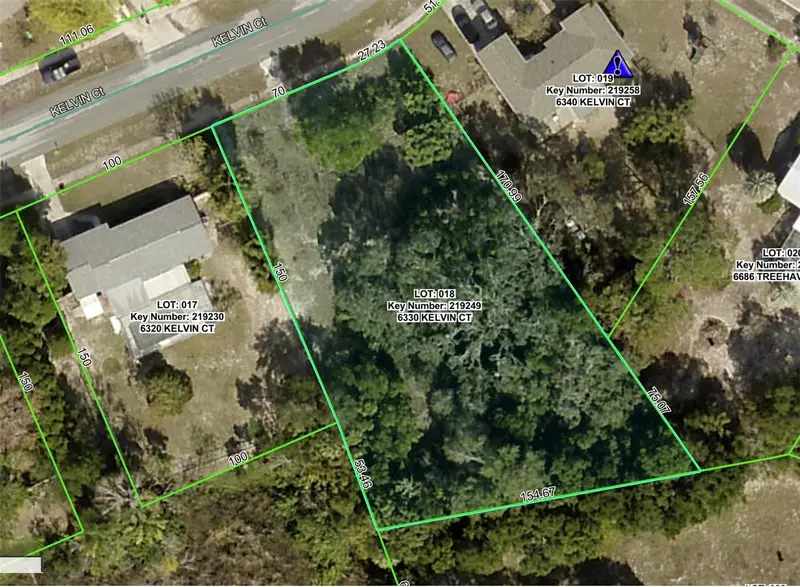
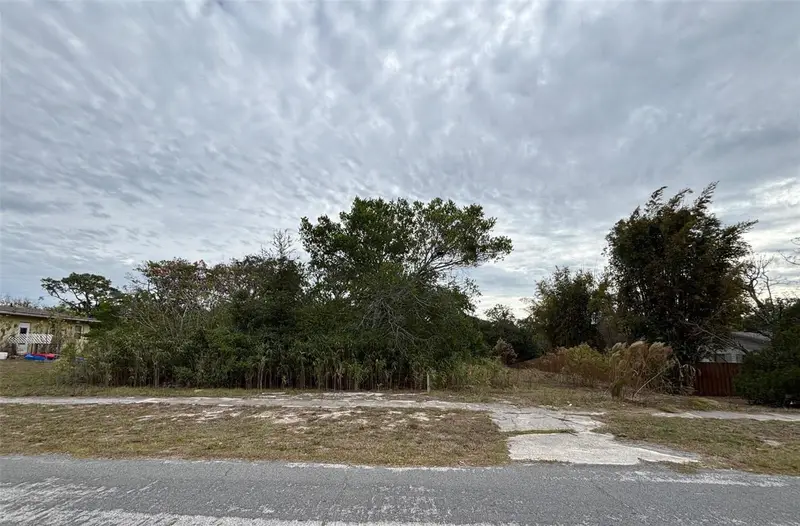
6330 Kelvin Ct
Spring Hill, FL 34606
0.62 acres
Spring Hill
MLS ID #W7881538, CENTURY 21 ALLIANCE REALTY.
Listing provided by Stellar MLS

Listings courtesy of Stellar MLS as distributed by MLS GRID
IDX information is provided exclusively for consumers’ personal, non-commercial use and may not be used for any purpose other than to identify prospective properties consumers may be interested in purchasing.
Based on information submitted to the MLS GRID as of November 3, 2026 at 7:05 AM ET. All data is obtained from various sources and may not have been verified by broker or MLS GRID. Supplied Open House Information is subject to change without notice. All information should be independently reviewed and verified for accuracy. Properties may or may not be listed by the office/agent presenting the information.
All or a portion of the multiple listing information is provided by Stellar MLS, from a copyrighted compilation of listings. The compilation of listings and each individual listing are © 2026 Stellar MLS. All rights reserved.
Ryan Solberg, Broker · MaxLife Realty LLC · FL License #BK3354351 · Equal Housing Opportunity · Full disclaimer · DMCA