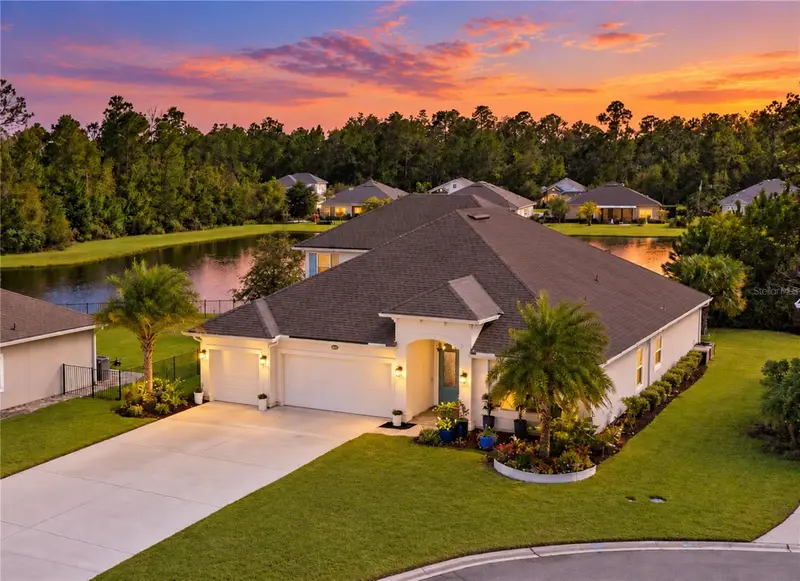

$650,000
367 Deerfield Meadows CircleSt Augustine, FL 32086
Listing updated: November 2, 2026 at 8:22 AM ET
Listing courtesy of Engel Volkers Palm Coast · Maria Druin · MLS #FC322407 · Active · 386-338-0326Property type
Year built
Lot size
Price / sq ft
HOA dues
Days on market
Garage spaces
Flood zone
About this home
**A DISTINCTIVE EXPRESSION OF MODERN COASTAL LUXURY IN ST. AUGUSTINE.** Some homes are designed simply to be lived in. Others are designed to make every day feel extraordinary. Welcome to a beautifully curated lakefront residence where sophisticated interiors, effortless entertaining, and the relaxed elegance of Florida living come together in perfect harmony. Positioned on a cul-de-sac within an intimate neighborhood with low HOA fees, this impressive 2019 Dream Finders Avalon II offers 4,172 total square feet, including **3,172 square feet of air-conditioned living space**. Behind its inviting exterior, an exceptionally spacious interior unfolds with a refined coastal palette, thoughtful architectural details, and an atmosphere that feels both polished and welcoming. The heart of the home is its expansive, open-concept living area, where the kitchen, dining, and gathering spaces flow seamlessly together. Beautiful cabinetry, **quartz kitchen countertops**, generous preparation and serving areas, stainless steel appliances, and statement chandeliers elevate the kitchen beyond the everyday. An impressive central island creates a natural gathering place, while the adjoining living spaces offer the freedom to entertain on a grand scale or simply enjoy the comfort of home. Throughout the residence, soft neutral tones, elegant lighting, and carefully considered finishes create an understated sense of luxury. The generously proportioned primary suite offers a peaceful retreat, complemented by a spacious bath with dual vanities, a soaking tub, and a separate shower. Additional bedrooms and beautifully appointed bathrooms provide exceptional versatility for guests, work, hobbies, or personal retreats. **AND THEN THERE'S THE UPPER LEVEL.** Far more than a traditional bonus room, this thoughtfully designed space introduces an entirely new dimension to the home. Offering a sense of separation from the main living areas, the upstairs retreat **features a wet bar** and presents exciting possibilities for extended living, visiting guests, a private lounge, media room, or a dedicated work-from-home environment. Its flexibility is one of the property's most compelling features, allowing the home to adapt beautifully to changing needs and lifestyles. **OUTDOOR LIVING TAKES CENTER STAGE.** Beyond the interiors lies an exceptional lakefront setting, where Florida's natural beauty becomes part of the everyday experience. Imagine leisurely mornings overlooking the water, intimate evening gatherings, or unforgettable celebrations against a picturesque waterfront backdrop. With generous space for relaxation and entertaining, the outdoor setting offers the kind of effortless indoor-outdoor lifestyle that makes Northeast Florida living so desirable. Yet despite its impressive scale, the residence maintains a wonderful sense of warmth and livability. Every space offers an opportunity to gather, unwind, entertain, or escape, creating a home that feels as comfortable as it is sophisticated. Located in historic St. Augustine, this distinctive residence combines the appeal of newer construction, an intimate neighborhood setting, low HOA fees, and a lifestyle centered on comfort, flexibility, and gracious Florida living. **More than an impressive home, this is an invitation to live beautifully.**
Estimated monthly payment
Estimate only. Taxes use the listing's reported amount where available; insurance is a Florida-average estimate. Your actual payment will vary — run a full calculation or talk to a lender.
Price & listing history4 days on market
- Status: ActiveOct 30, 2026
- Listed$650,000Oct 29, 2026
Facts & features
- Property type
- Residential
- Sub type
- Single Family Residence
- Status
- Active
- Days on market
- 4
- Subdivision
- Deerfield Mdws
- County
- St Johns
- Year built
- 2019
- Living area
- 3,172 sq ft
- Price/sq ft
- $205
- Building area
- 4,564 sq ft (Public Records)
- Lot size
- 10,890 sq ft
- Lot category
- 1/4 to less than 1/2
- Flood zone
- X (12109C0387J)
- Garage
- 3 spaces
- Annual taxes
- $6,471 (2025)
- Parcel #
- 140433-0190
- Zoning
- RES-B
- MLS #
- FC322407
Ask about this home
Have a question? Ask the broker directly.
Ryan Solberg answers personally — no call center, no spam. Your question goes straight to him.
Interior Details
- Bedrooms
- 6
- Full bathrooms
- 4
- Flooring
- Carpet, Ceramic Tile, Luxury Vinyl, Tile
- Appliances
- Bar Fridge, Dishwasher, Disposal, Dryer, Electric Water Heater, Exhaust Fan, Microwave, Range Hood, Refrigerator, Washer, Water Softener
- Interior features
- Built-in Features, Ceiling Fans(s), Crown Molding, Dry Bar, Eat-in Kitchen, High Ceilings, Kitchen/Family Room Combo, L Dining, Living Room/Dining Room Combo, Open Floorplan, Primary Bedroom Main Floor, Solid Surface Counters, Solid Wood Cabinets, Stone Counters, Thermostat, Walk-In Closet(s), Wet Bar, Window Treatments
- Laundry
- Inside, Laundry Closet, Laundry Room, Sink
- Stories / Levels
- Two
- Direction faces
- North
Heating & Cooling
- Heating
- Central, Electric, Exhaust Fan, Heat Pump
- Cooling
- Central Air, Humidity Control, Zoned
Parking
- Garage spaces
- 3
- Attached garage
- Yes
- Parking features
- Ground Level, Oversized
HOA & Financial
- HOA fee
- $652 / Annually
- Monthly HOA
- $54/mo
- Total monthly fees
- $54/mo
- Total annual fees
- $652
- HOA name
- Elim Services, Inc.
- CDD
- No
- Homestead exemption
- Yes
- Min lease term
- 1-2 Years
- Listing terms
- Cash, Conventional, FHA
- Ownership
- Fee Simple
- Available for lease
- Yes
- Lease restrictions
- Yes
- Additional lease restrictions
- 1 year
- Approval process
- Contact the HOA
Exterior & Construction
- Construction materials
- Concrete, Stucco, Frame
- Roof
- Shingle
- Foundation
- Slab
- Water access
- Yes
- Water view
- Yes
- Road surface
- Asphalt, Paved
Utilities
- Sewer
- Public Sewer
- Water source
- Public
- Utilities
- Electricity Connected, Natural Gas Available, Public, Sewer Connected, Water Connected
Community
- Pets allowed
- No
Schools
Letter grades: Florida DOE 2024–25 school grades (Orange, Seminole, Lake, Osceola, Brevard). Assigned schools from the listing agent — verify enrollment with the district.
Room Details
| Room | Level | Dimensions |
|---|---|---|
| Primary Bedroom | 16x17 | |
| Bedroom 2 | 14x13 | |
| Bedroom 3 | 14x11 | |
| Kitchen | 22x7 | |
| Laundry | 7x8 | |
| Family Room | 20x22 | |
| Bathroom 4 | 11x11 | |
| Bonus Room | 20x10 |
Listing Details
- Listing date
- 2026-10-29
- On market date
- 2026-10-29
- Original list price
- $650,000
- Occupant type
- Owner
- MLS area
- 32086 - Saint Augustine
- Listing AOR
- Flagler
- Status changed
- 2026-10-30
- Tax legal description
- 90/20-29 DEERFIELD MEADOWS LOT 19 OR4738/531
Flood risk
Minimal-risk area outside the mapped floodplain. Flood insurance is optional and typically low-cost.
Source: FEMA flood zone reported on the listing. Confirm current designation at FEMA Flood Map Service Center.
Location
Directions
Driving Directions for MLS – 367 Deerfield Meadows Circle, St. Augustine, FL 32086 From I-95, take Exit 311 onto SR 207 East toward St. Augustine. Turn right onto Wildwood Drive, then right onto US-1 South. Turn right onto Watson Road, left onto Deerfield Forest Drive, and right onto Deerfield Meadows Circle. Continue toward the cul-de-sac to 367 Deerfield Meadows Circle.
More homes like this
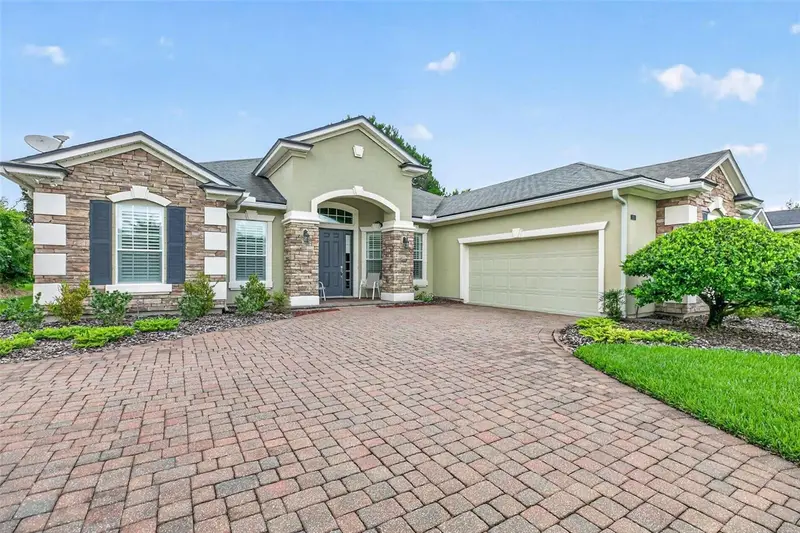
$729,900
533 Christina Dr
St Augustine, FL 32086
4 bd · 4 ba · 2,904 sqft
Estates/Tuscany Ph 02a
MLS ID #FC320779, CENTURY 21 ST. AUGUSTINE PROPE.
Listing provided by Stellar MLS
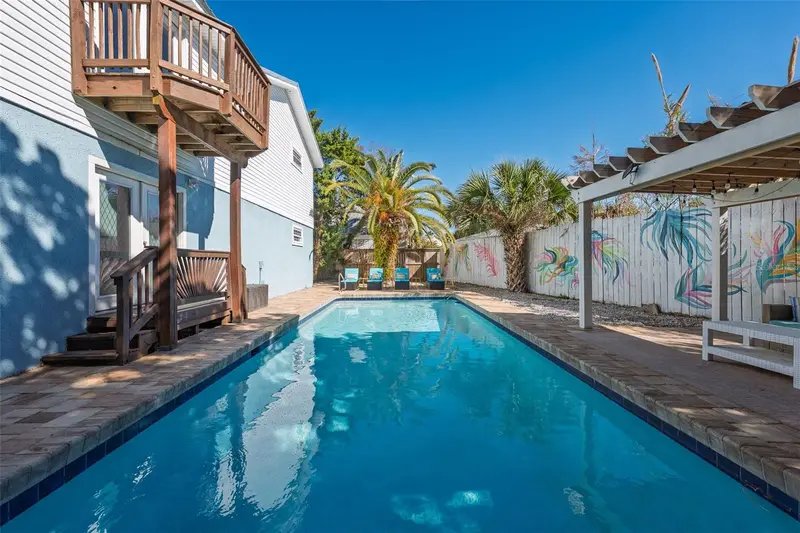
$750,000
287 Boulevard Des Pins
St Augustine, FL 32080
3 bd · 3 ba · 2,004 sqft
Le Jardin De La Beauce
MLS ID #FC317739, ENDLESS SUMMER REALTY.
Listing provided by Stellar MLS
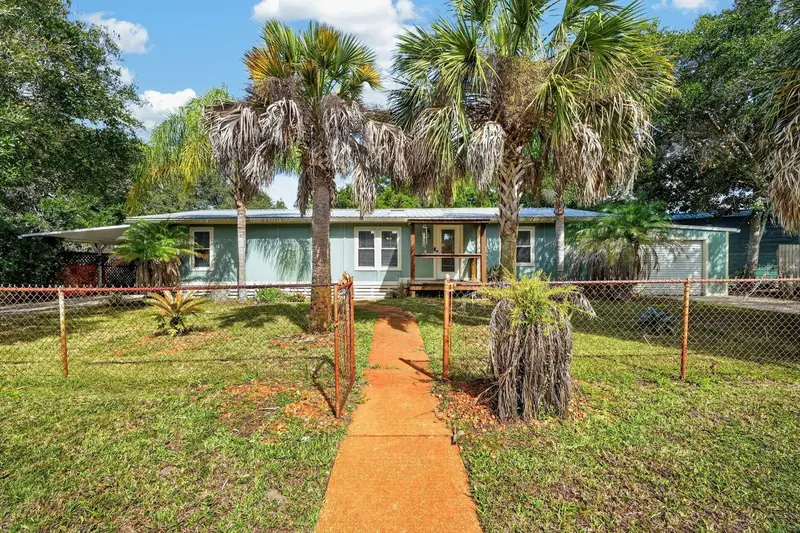
$775,000
200 Hildago Rd
St Augustine, FL 32080
3 bd · 2 ba · 1,568 sqft
Treasure Bch 2nd Add
MLS ID #FC322335, KELLER WILLIAMS REALTY ATLANTIC PARTNERS (ST. AUG).
Listing provided by Stellar MLS
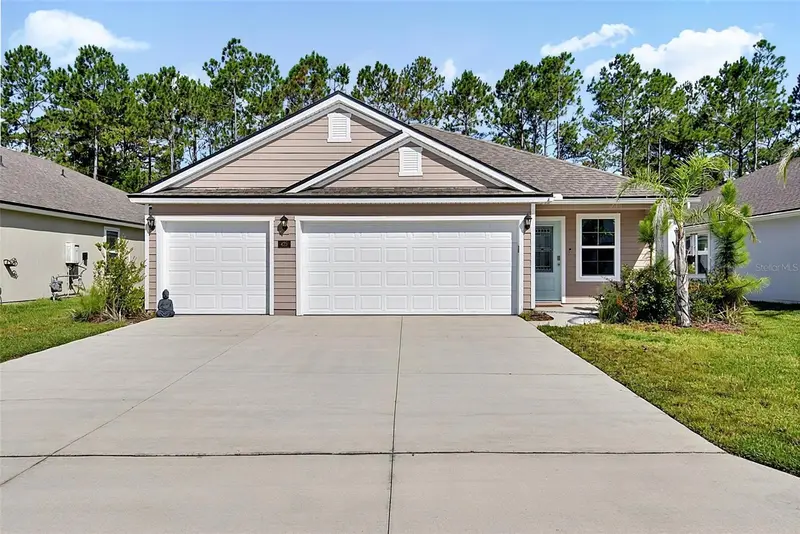
$414,997
425 Narvarez Ave
St Augustine, FL 32084
4 bd · 2 ba · 2,121 sqft
Entrada Ph I
MLS ID #FC319650, FLAGLER REALTY PROFESSIONALS LLC.
Listing provided by Stellar MLS

Listings courtesy of Stellar MLS as distributed by MLS GRID
IDX information is provided exclusively for consumers’ personal, non-commercial use and may not be used for any purpose other than to identify prospective properties consumers may be interested in purchasing.
Based on information submitted to the MLS GRID as of November 2, 2026 at 8:22 AM ET. All data is obtained from various sources and may not have been verified by broker or MLS GRID. Supplied Open House Information is subject to change without notice. All information should be independently reviewed and verified for accuracy. Properties may or may not be listed by the office/agent presenting the information.
All or a portion of the multiple listing information is provided by Stellar MLS, from a copyrighted compilation of listings. The compilation of listings and each individual listing are © 2026 Stellar MLS. All rights reserved.
Ryan Solberg, Broker · MaxLife Realty LLC · FL License #BK3354351 · Equal Housing Opportunity · Full disclaimer · DMCA