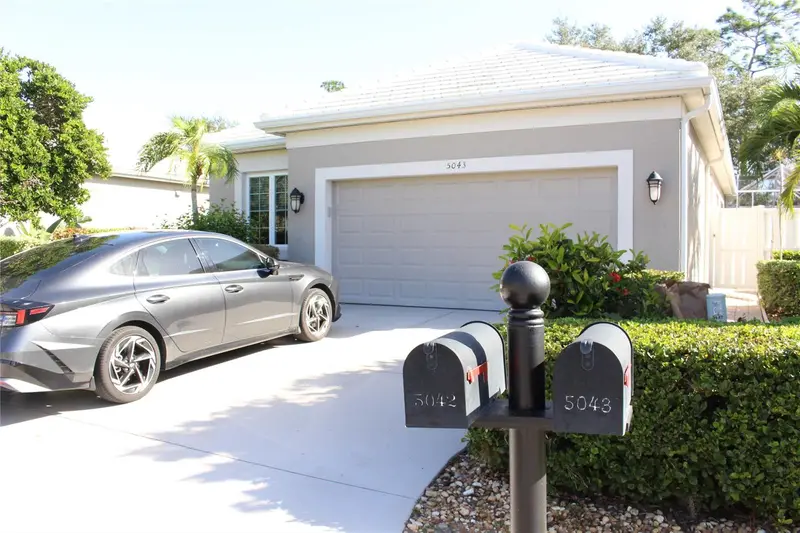

$535,000
5043 88th StreetBradenton, FL 34211
Listing updated: October 29, 2026 at 6:48 AM ET
Listing courtesy of Signature International Real E · Paul Green, PA · MLS #O6453252 · Active · 561-404-7263Property type
Year built
Lot size
Price / sq ft
HOA dues
Day on market
Garage spaces
Flood zone
About this home
Welcome to Rosedale Golf and Country Club. Enjoy your ride through the canopied trees and breathtaking views. Imagine waking up every morning and looking outside your living room sliding glass doors to a beautiful heated salt water pool and the 11th Fairway of the golf course. Or perhaps practicing your putting on your own private putting green. Some insights into living at Rosedale Country Club: THERE IS NO MANDATORY CLUB MEMBERSHIP. 24 HOUR MANNED SECURITY GATES INTERNET AND CABLE PROVIDED FREE Insight into this particular home: HOA FEES ARE $525 quarterly (THIS IS NOT A TYPO) AND INCUDES Landscaping, Annual roof Washing, Annual back flow inspection and exterior house painting every 7 years. 2/2 with an additional den No carpet. Main bedroom is tiled and the rest of the home has luxury plank flooring throughout. Air Conditioned garage and insulated attic and new hurricane proof 2 car garage door Roof was entirely replaced in 2002. Even if you are not a golfer, membership is optional (and the most affordable in and around Lakewood Ranch) but offers tennis and social membership which includes gym, cards, games, mahjong, classes, road trips (casino), and many special events such as entertainers of all genres. Rosedale is a fun place with genuinely nice residents.
Estimated monthly payment
Estimate only. Taxes use the listing's reported amount where available; insurance is a Florida-average estimate. Your actual payment will vary — run a full calculation or talk to a lender.
Price & listing history1 days on market
- Status: ActiveOct 28, 2026
- Listed$535,000Oct 28, 2026
Facts & features
- Property type
- Residential
- Sub type
- Single Family Residence
- Status
- Active
- Days on market
- 1
- Subdivision
- Lot F-12 Rosedale 6a A Golf & Tennis Club Communit
- County
- Manatee
- Year built
- 1997
- Living area
- 1,546 sq ft
- Price/sq ft
- $346
- Building area
- 2,118 sq ft (Public Records)
- Lot size
- 6,708 sq ft
- Lot category
- Non-Applicable
- Flood zone
- 50 feet
- Garage
- 2 spaces
- Pool
- Private pool
- Annual taxes
- $5,079 (2026)
- Parcel #
- 1730821608
- Zoning
- RES
- MLS #
- O6453252
Ask about this home
Have a question? Ask the broker directly.
Ryan Solberg answers personally — no call center, no spam. Your question goes straight to him.
Interior Details
- Bedrooms
- 2
- Full bathrooms
- 2
- Flooring
- Ceramic Tile, Luxury Vinyl
- Appliances
- Convection Oven, Cooktop, Dishwasher, Disposal, Dryer, Gas Cooktop, Microwave, Range Hood, Refrigerator, Washer, Water Filtration System
- Interior features
- Attic Ventilator, Carbon Monoxide Detector(s), Ceiling Fans(s), Crown Molding, Living Room/Dining Room Combo, Primary Bedroom Main Floor, Solid Wood Cabinets, Split Bedroom, Stone Counters, Thermostat, Walk-In Closet(s)
- Laundry
- Electric Dryer Hookup, In Garage, Sink, Washer Hookup
- Stories / Levels
- One
- Direction faces
- West
Heating & Cooling
- Heating
- Central, Electric, Heat Pump
- Cooling
- Central Air
Parking
- Garage spaces
- 2
- Attached garage
- Yes
- Parking features
- Driveway, Garage Door Opener, Ground Level
HOA & Financial
- HOA fee
- $187 / Monthly
- Monthly HOA
- $187/mo
- Total monthly fees
- $566/mo
- Total annual fees
- $6,791
- HOA name
- Caitlin Moore
- CDD
- Yes
- Homestead exemption
- Yes
- Min lease term
- 3 Months
- Listing terms
- Cash, Conventional
- Ownership
- Fee Simple
- Available for lease
- Yes
- Lease restrictions
- Yes
- Additional lease restrictions
- No other restrictions
- Approval process
- Rosedale Master Association Approval
Exterior & Construction
- Exterior features
- Garden, Outdoor Grill, Private Mailbox, Rain Gutters, Sidewalk
- Construction materials
- Block, Stucco
- Roof
- Concrete
- Foundation
- Slab
- Pool
- Private pool
- Road surface
- Asphalt
Utilities
- Sewer
- Public Sewer
- Water source
- Public
- Utilities
- Cable Connected, Electricity Connected, Fiber Optics, Fire Hydrant, Sewer Connected, Water Connected
Community
- Pets allowed
- Cats OK, Dogs OK, Number Limit
Schools
Letter grades: Florida DOE 2024–25 school grades (Orange, Seminole, Lake, Osceola, Brevard). Assigned schools from the listing agent — verify enrollment with the district.
Room Details
| Room | Level | Dimensions |
|---|---|---|
| Primary Bedroom | ||
| Bedroom 2 | ||
| Primary Bathroom | ||
| Bathroom 2 | ||
| Kitchen | ||
| Dining Room | ||
| Living Room | ||
| Office |
Listing Details
- Listing date
- 2026-10-28
- On market date
- 2026-10-28
- Original list price
- $535,000
- Occupant type
- Owner
- MLS area
- 34211 - Bradenton/Lakewood Ranch Area
- Listing AOR
- Orlando Regional
- Status changed
- 2026-10-28
- Tax legal description
- Lot
Flood risk
See FEMA for this zone’s designation and insurance requirements.
Source: FEMA flood zone reported on the listing. Confirm current designation at FEMA Flood Map Service Center.
Location
Directions
I-75, SR 70 east, one mile on left, stop at Gate, take 88th St to 5043
More homes like this
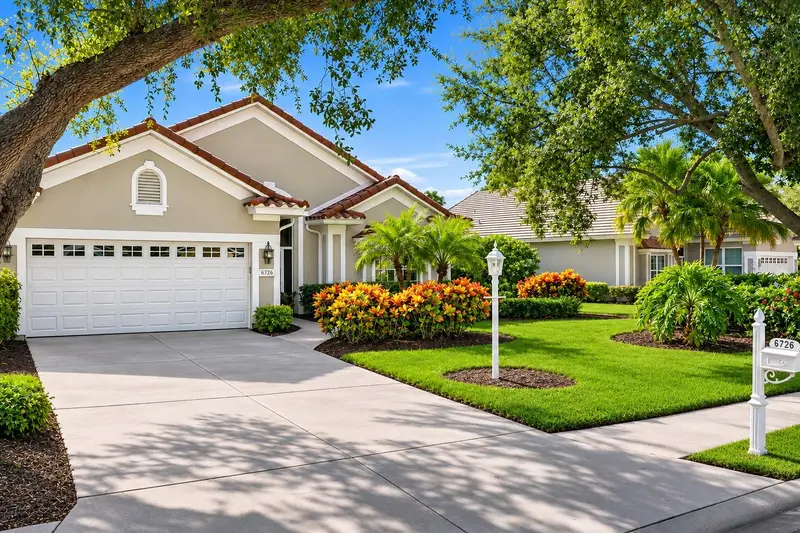
$700,000
6726 Virginia Xing
University Park, FL 34201
3 bd · 2 ba · 1,928 sqft
University Park
MLS ID #A4711178, KW SUNCOAST.
Listing provided by Stellar MLS
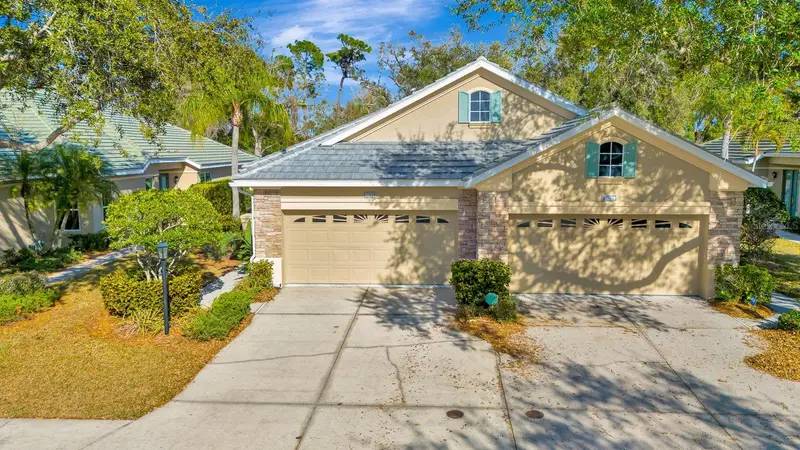
$349,900
5035 Lakescene Pl
Sarasota, FL 34243
2 bd · 2 ba · 1,203 sqft
Avalon At The Villages Of Palm-Aire 1
MLS ID #A4711010, CENTURY 21 ROSEBAY.
Listing provided by Stellar MLS
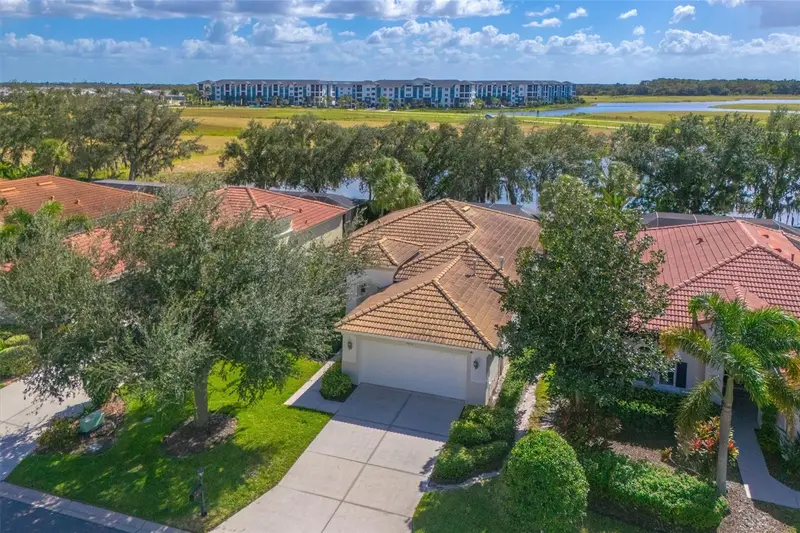
$495,000
9616 Portside Ter
Bradenton, FL 34212
2 bd · 2 ba · 1,549 sqft
Waterlefe Golf & River Club
MLS ID #A4710997, COLDWELL BANKER REALTY.
Listing provided by Stellar MLS
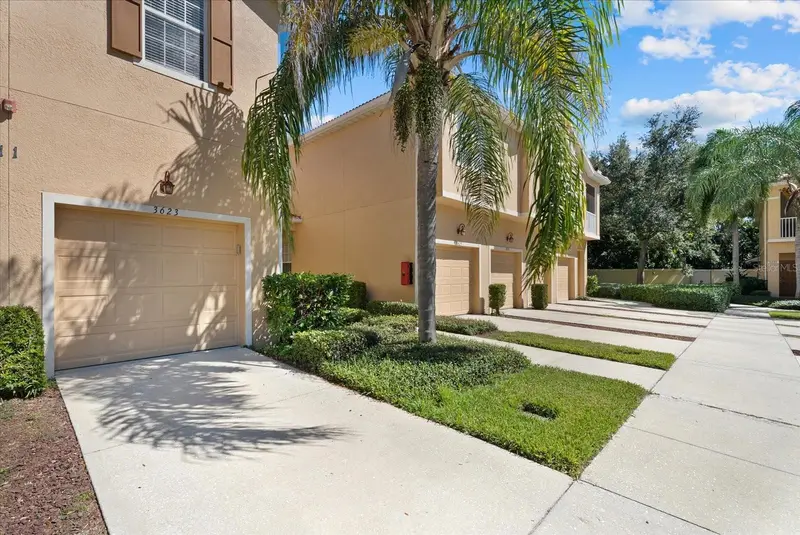
$369,000
3623 Parkridge Cir #11-104
Sarasota, FL 34243
3 bd · 3 ba · 1,954 sqft
Parkridge Ph 33 & 19
MLS ID #A4710509, COLDWELL BANKER SARASOTA CENT..
Listing provided by Stellar MLS

Listings courtesy of Stellar MLS as distributed by MLS GRID
IDX information is provided exclusively for consumers’ personal, non-commercial use and may not be used for any purpose other than to identify prospective properties consumers may be interested in purchasing.
Based on information submitted to the MLS GRID as of October 29, 2026 at 6:48 AM ET. All data is obtained from various sources and may not have been verified by broker or MLS GRID. Supplied Open House Information is subject to change without notice. All information should be independently reviewed and verified for accuracy. Properties may or may not be listed by the office/agent presenting the information.
All or a portion of the multiple listing information is provided by Stellar MLS, from a copyrighted compilation of listings. The compilation of listings and each individual listing are © 2026 Stellar MLS. All rights reserved.
Ryan Solberg, Broker · MaxLife Realty LLC · FL License #BK3354351 · Equal Housing Opportunity · Full disclaimer · DMCA