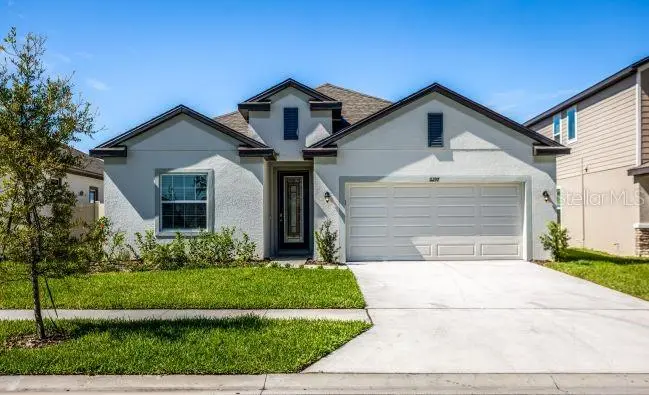

$529,900
2742 68th AvenueNaples, FL 34120
Listing updated: October 28, 2026 at 6:52 AM ET
Listing courtesy of New Home Star Florida Llc · Dakota DuBois · MLS #O6453202 · Active · 407-803-4083Property type
Year built
Lot size
Price / sq ft
HOA dues
Day on market
Garage spaces
Flood zone
About this home
Pre-Construction. To be built. Situated on an impressive 1.14-acre homesite in Golden Gate, this thoughtfully designed home combines spacious living areas, desirable upgrades, and a central location with outdoor recreation and everyday amenities within reach. A welcoming foyer entry with 9'4" ceilings opens into an expansive open-concept floor plan, where the Great Room flows seamlessly into the kitchen and dining areas, creating a bright, connected living space filled with natural light. The kitchen serves as the centerpiece of the home, featuring a large island, stunning quartz countertops, upgraded contemporary cabinetry, and a spacious pantry. Ceramic tile flooring extends throughout the main living areas, complemented by comfortable carpeting in the bedrooms. Just off the main living space, a covered lanai extends the living area outdoors, creating a natural transition between indoor and outdoor enjoyment. Three secondary bedrooms are positioned just off the foyer, including one with a private ensuite bath featuring a tiled shower. The additional secondary bathroom features a tiled shower and tub combination. Centrally located, the laundry/mud room provides added convenience and extra storage. Privately situated at the rear of the home, the primary suite features dual walk-in closets and a spa-inspired bathroom with an oversized tiled shower, glass enclosure, and a well-placed linen closet. Additional highlights include cordless blinds, impact windows, gutters, architectural shingles, and professionally completed landscaping. Smart Home features include a Smart Thermostat, Keyless Entry Smart Door Lock, and Deako Smart Switches. The spacious two-car garage provides additional storage and functionality. Backed by a full builder warranty, this home combines an expansive homesite, well-appointed interior, and valuable construction features. Schedule your private tour today!
Estimated monthly payment
Estimate only. Taxes use the listing's reported amount where available; insurance is a Florida-average estimate. Your actual payment will vary — run a full calculation or talk to a lender.
Price & listing history1 days on market
- Status: ActiveOct 27, 2026
- Listed$529,900Oct 27, 2026
Facts & features
- Property type
- Residential
- Sub type
- Single Family Residence
- Status
- Active
- Days on market
- 1
- Subdivision
- Golden Gate Est
- County
- Collier
- Year built
- 2027
- Living area
- 2,151 sq ft
- Price/sq ft
- $246
- Building area
- 2,774 sq ft (Builder)
- Lot size
- 49,658 sq ft
- Lot category
- 1 to less than 2
- Flood zone
- AH
- Garage
- 2 spaces
- Annual taxes
- $395 (2025)
- Parcel #
- 39147600004
- Zoning
- E
- MLS #
- O6453202
Ask about this home
Have a question? Ask the broker directly.
Ryan Solberg answers personally — no call center, no spam. Your question goes straight to him.
Interior Details
- Bedrooms
- 4
- Full bathrooms
- 3
- Flooring
- Carpet, Ceramic Tile
- Appliances
- Dishwasher, Disposal, Electric Water Heater, Microwave, Range
- Interior features
- Eat-in Kitchen, High Ceilings, Open Floorplan, Primary Bedroom Main Floor, Smart Home, Split Bedroom, Stone Counters, Walk-In Closet(s)
- Laundry
- Electric Dryer Hookup, Laundry Room, Washer Hookup
- Stories / Levels
- One
- Direction faces
- North
- New construction
- Yes
Heating & Cooling
- Heating
- Central, Electric
- Cooling
- Central Air
Parking
- Garage spaces
- 2
- Attached garage
- Yes
- Parking features
- Driveway, Garage Door Opener
HOA & Financial
- Total monthly fees
- None
- Total annual fees
- None
- CDD
- No
- Min lease term
- No Minimum
- Listing terms
- Cash, Conventional, FHA, VA Loan
- Ownership
- Fee Simple
- Available for lease
- Yes
- Lease restrictions
- No
- Additional lease restrictions
- See community association for all rules and guidelines
Exterior & Construction
- Construction materials
- Block, Stucco
- Roof
- Shingle
- Foundation
- Slab
- Road surface
- Paved
Utilities
- Sewer
- Septic Tank
- Water source
- Well
- Utilities
- Cable Available
Community
- Pets allowed
- Yes
Room Details
| Room | Level | Dimensions |
|---|---|---|
| Primary Bedroom | 15x16 | |
| Bedroom 2 | 12x10 | |
| Bedroom 3 | 10x12 | |
| Bedroom 4 | 10x11 | |
| Kitchen | 9x15 | |
| Dinette | 18x7 | |
| Great Room | 18x20 | |
| Laundry | 9x7 | |
| Balcony/Porch/Lanai | 16x8 |
Listing Details
- Listing date
- 2026-10-27
- On market date
- 2026-10-27
- Original list price
- $529,900
- Occupant type
- Vacant
- MLS area
- 34120 - Naples
- Listing AOR
- Orlando Regional
- Status changed
- 2026-10-27
- Tax legal description
- GOLDEN GATE EST UNIT 47 E 75FT OF TR 67 OR 303 PG 148
Flood risk
FEMA Special Flood Hazard Area (1% annual-chance / “100-year” floodplain). Flood insurance is generally required by mortgage lenders.
Source: FEMA flood zone reported on the listing. Confirm current designation at FEMA Flood Map Service Center.
Location
Directions
From I-75 N, take exit 111 toward Naples Park and turn right onto Immokalee Rd. Continue on Immokalee Rd, then turn right onto Everglades Blvd N. Turn right onto 68th Ave NE. Home is on the left.
More homes like this
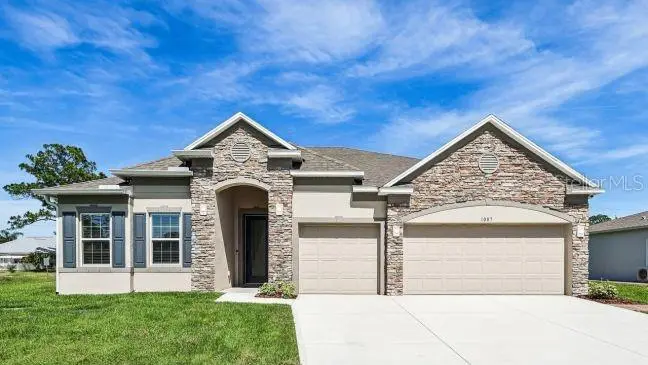
$639,900
Tbd 37th Ave Nw
Naples, FL 34120
4 bd · 3 ba · 2,677 sqft
Golden Gate Estate Unit 37
MLS ID #O6453411, NEW HOME STAR FLORIDA LLC.
Listing provided by Stellar MLS
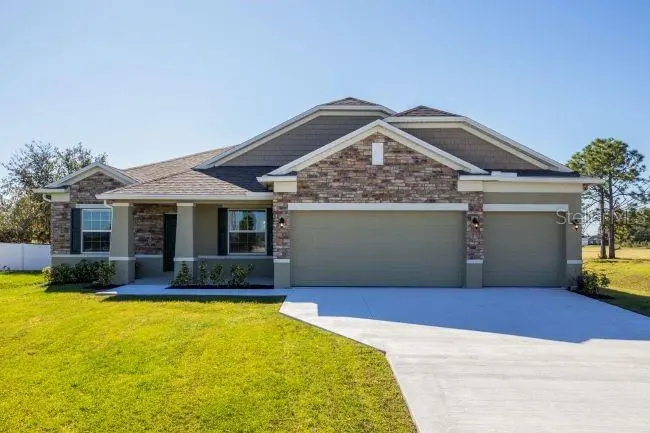
$594,900
Tbd 47th Ave Ne
Naples, FL 34120
4 bd · 3 ba · 2,436 sqft
Golden Gate Estate Unit 61
MLS ID #O6453227, NEW HOME STAR FLORIDA LLC.
Listing provided by Stellar MLS
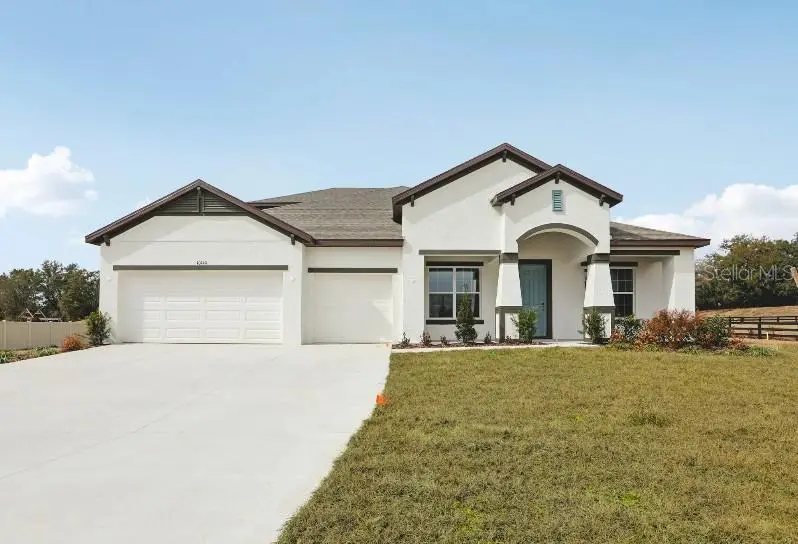
$699,900
Tbd 64th Ave Ne
Naples, FL 34120
4 bd · 3 ba · 3,029 sqft
Garden City Ph 01c Tr A
MLS ID #O6453244, NEW HOME STAR FLORIDA LLC.
Listing provided by Stellar MLS
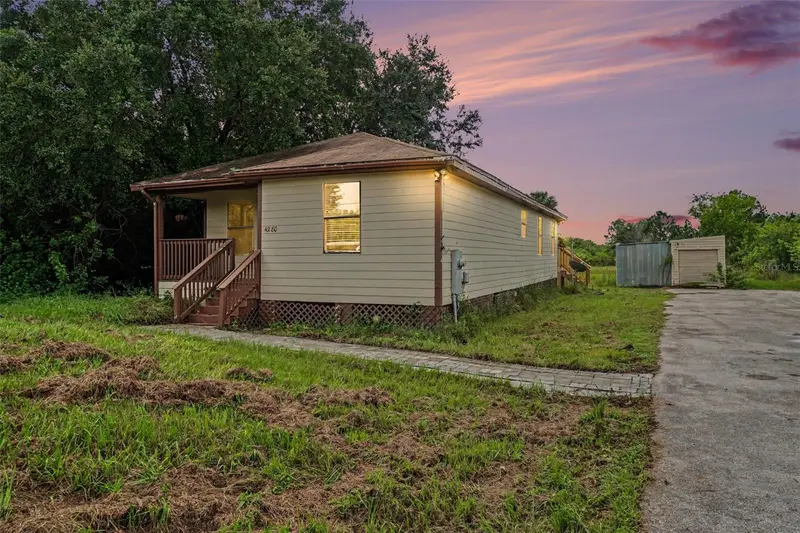
$425,000
4280 Randall Blvd
Naples, FL 34120
4 bd · 2 ba · 1,372 sqft
Golden Gate Estate Unit 67
MLS ID #V4951770, COLDWELL BANKER REALTY.
Listing provided by Stellar MLS

Listings courtesy of Stellar MLS as distributed by MLS GRID
IDX information is provided exclusively for consumers’ personal, non-commercial use and may not be used for any purpose other than to identify prospective properties consumers may be interested in purchasing.
Based on information submitted to the MLS GRID as of October 28, 2026 at 6:52 AM ET. All data is obtained from various sources and may not have been verified by broker or MLS GRID. Supplied Open House Information is subject to change without notice. All information should be independently reviewed and verified for accuracy. Properties may or may not be listed by the office/agent presenting the information.
All or a portion of the multiple listing information is provided by Stellar MLS, from a copyrighted compilation of listings. The compilation of listings and each individual listing are © 2026 Stellar MLS. All rights reserved.
Ryan Solberg, Broker · MaxLife Realty LLC · FL License #BK3354351 · Equal Housing Opportunity · Full disclaimer · DMCA