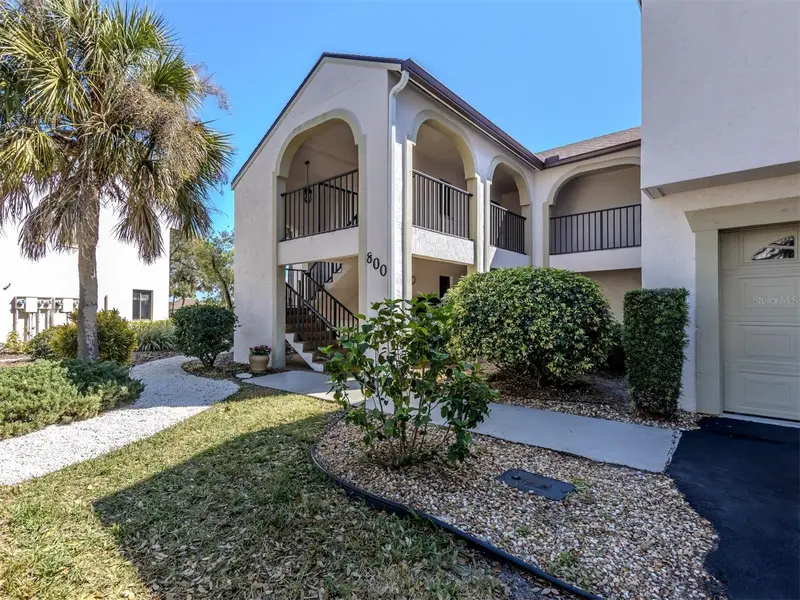

$176,000
800 Capri Isles BoulevardVenice, FL 34292
Listing updated: November 2, 2026 at 3:05 PM ET
Listing courtesy of Gulf Shores Realty Era Powered · Isabella Shambora · MLS #N6146364 · Active · 941-445-4555Property type
Year built
Lot size
Price / sq ft
HOA dues
Day on market
Flood zone
About this home
Welcome to your slice of paradise in Capri Isles, Summer Green Section 3! This beautifully maintained 2 bedroom, 2 bathroom condo offers the perfect blend of comfort, style, and convenience. Ideally situated in a corner unit at the end of the hallway, this space provides added privacy while offering peaceful views of the community pool from both the private screened-in balcony and spacious primary suite. The open floor plan creates a bright and inviting atmosphere, perfect for relaxing or entertaining. Both bedrooms feature ensuite bathrooms and walk-in closets, while the second bedroom includes a convenient Murphy bed, making it ideal for accommodating overnight guests. Additional features include an in unit laundry room with a washer and dryer, an enclosed garage located beneath the condo, a new roof installed in 2024, and fresh paint throughout the interior and exterior. Furnishings are negotiable, so please inquire for details. Enjoy an active and social lifestyle in this desirable community, which offers an impressive selection of amenities, including tennis courts, pickleball courts, two swimming pools with cabanas and grills, a clubhouse, and a fitness center. Conveniently located in the heart of Venice, this condo puts you close to beautiful beaches, historic downtown attractions, shopping, dining, and outdoor recreation. Venice Beach is less than 4 miles away, while Historic Downtown Venice Avenue is less than 3 miles away, offering charming boutiques, exceptional restaurants, and vibrant community events. Everyday conveniences are just 2 miles away at the nearby Publix shopping center. Outdoor enthusiasts will appreciate the proximity to the Venice Historic Train Depot and Venice Marina Park Public Boat Ramp, both within approximately 2.5 miles, as well as Legacy Park and the Legacy Trail, less than 3 miles away. Sharky's on the Pier is less than 5 miles away, while I-75 is just 3.3 miles away and US-41 is only 2 miles from your doorstep. Whether you are searching for a seasonal getaway or a full-time residence, this condo is a wonderful opportunity to enjoy the best of the Florida lifestyle in a prime Venice location. Schedule your showing today!
Estimated monthly payment
Estimate only. Taxes use the listing's reported amount where available; insurance is a Florida-average estimate. Your actual payment will vary — run a full calculation or talk to a lender.
Price & listing history1 days on market
- Status: ActiveNov 1, 2026
- Listed$176,000Nov 1, 2026
Property Documents
Documents the listing agent has made public for this property. Free to view and download.
- Sellers Property DisclosurePDFView / Download ↓
- Flood DisclosurePDFView / Download ↓
- Addendum A. Condo RiderPDFView / Download ↓
- HOA Fees Include - Summer GreenPDFView / Download ↓
- General Information - Summer GreenPDFView / Download ↓
- Rules and Regulations - Summer GreenPDFView / Download ↓
- Sales Application - Summer GreenPDFView / Download ↓
- Declarations - Summer GreenPDFView / Download ↓
- Rental Application - Summer GreenPDFView / Download ↓
Facts & features
- Property type
- Residential
- Sub type
- Condominium
- Status
- Active
- Days on market
- 1
- Subdivision
- Summer Green Sec Iii
- County
- Sarasota
- Year built
- 1988
- Living area
- 1,350 sq ft
- Price/sq ft
- $130
- Building area
- 1,460 sq ft (Public Records)
- Lot size
- 156,945 sq ft
- Flood zone
- AE (0331G)
- Annual taxes
- $3,022 (2025)
- Parcel #
- 0411022010
- Zoning
- PUD
- MLS #
- N6146364
Ask about this home
Have a question? Ask the broker directly.
Ryan Solberg answers personally — no call center, no spam. Your question goes straight to him.
Interior Details
- Bedrooms
- 2
- Full bathrooms
- 2
- Flooring
- Carpet, Ceramic Tile
- Appliances
- Convection Oven, Cooktop, Dishwasher, Disposal, Dryer, Electric Water Heater, Freezer, Ice Maker, Microwave, Refrigerator, Washer
- Interior features
- Ceiling Fans(s), Eat-in Kitchen, Living Room/Dining Room Combo, Open Floorplan, Primary Bedroom Main Floor, Split Bedroom, Thermostat
- Laundry
- Electric Dryer Hookup, Inside, Laundry Room, Same Floor As Condo Unit, Washer Hookup
- Stories / Levels
- One
- Direction faces
- Northeast
Heating & Cooling
- Heating
- Central, Electric
- Cooling
- Central Air
Parking
- Garage spaces
- 0
- Attached garage
- Yes
- Parking features
- Ground Level, Guest, Garage, Basement
HOA & Financial
- Total monthly fees
- $750/mo
- Total annual fees
- $9,000
- HOA name
- PAULA MITCHELL
- CDD
- No
- Min lease term
- 3 Months
- Listing terms
- Cash, Conventional, USDA Loan, VA Loan
- Ownership
- Condominium
- Available for lease
- Yes
- Lease restrictions
- Yes
- Additional lease restrictions
- 3 month minimum. Contact association.
- Approval process
- Sales Application submitted to HOA for approval - Contact association.
Exterior & Construction
- Exterior features
- Balcony, Lighting, Sidewalk, Sprinkler Metered
- Construction materials
- Block, Cement Siding, Stucco
- Roof
- Shingle
- Foundation
- Slab
- Water view
- Yes
- Road surface
- Asphalt
Utilities
- Sewer
- Public Sewer
- Water source
- Public
- Utilities
- BB/HS Internet Available, Cable Available, Electricity Connected, Public, Sewer Connected, Water Connected
Community
- Pets allowed
- No
Schools
Letter grades: Florida DOE 2024–25 school grades (Orange, Seminole, Lake, Osceola, Brevard). Assigned schools from the listing agent — verify enrollment with the district.
Room Details
| Room | Level | Dimensions |
|---|---|---|
| Kitchen | First | 8x14 |
| Dining Room | First | 9x9 |
| Living Room | First | 14x16 |
| Primary Bedroom | First | 15x15 |
| Bedroom 2 | First | 13x15 |
| Balcony/Porch/Lanai | First | 11x18 |
| Laundry | First | 6x8 |
| Primary Bathroom | First | 8x6 |
| Bathroom 2 | First | 6x8 |
Listing Details
- Listing date
- 2026-10-29
- On market date
- 2026-11-01
- Original list price
- $176,000
- Occupant type
- Vacant
- MLS area
- 34292 - Venice
- Listing AOR
- Venice
- Status changed
- 2026-11-01
- Tax legal description
- UNIT 236, BLDG L, SUMMER GREEN, SECTION 3
Flood risk
FEMA Special Flood Hazard Area (1% annual-chance / “100-year” floodplain). Flood insurance is generally required by mortgage lenders.
Source: FEMA flood zone reported on the listing. Confirm current designation at FEMA Flood Map Service Center.
Location
Directions
From US-41 South, turn left onto Venice Avenue East. Turn left onto Capri Isles Boulevard. Turn right at the second entrance to Summer Green, marked 800–816. Building 800 is the first condo building on the right. Unit 236 is located on the second floor, end unit. From East Venice Avenue, turn right onto Capri Isles Boulevard. Continue to the 2nd entrance to Summer Green on the right, marked 800–816. Turn right into the community. Building 800 is the first condo building on the right. Unit 236 is located on the second floor, end unit.
More homes like this


$189,000
796 Capri Isles Blvd #130
Venice, FL 34292
2 bd · 2 ba · 1,350 sqft
Summer Green Sec Iii
MLS ID #N6143476, COLDWELL BANKER REALTY.
Listing provided by Stellar MLS
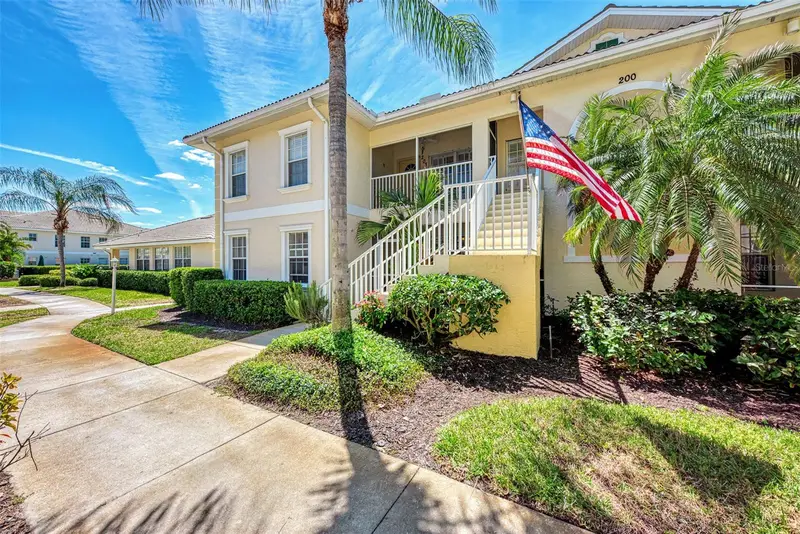
$239,900
200 Mirabella Cir #103
Venice, FL 34292
2 bd · 2 ba · 1,162 sqft
Mirabella
MLS ID #N6146392, COLDWELL BANKER REALTY.
Listing provided by Stellar MLS

$154,990
6 Lafitte Dr
Nokomis, FL 34275
2 bd · 2 ba · 1,318 sqft
Terra Cove
MLS ID #A4682806, PREFERRED SHORE LLC.
Listing provided by Stellar MLS
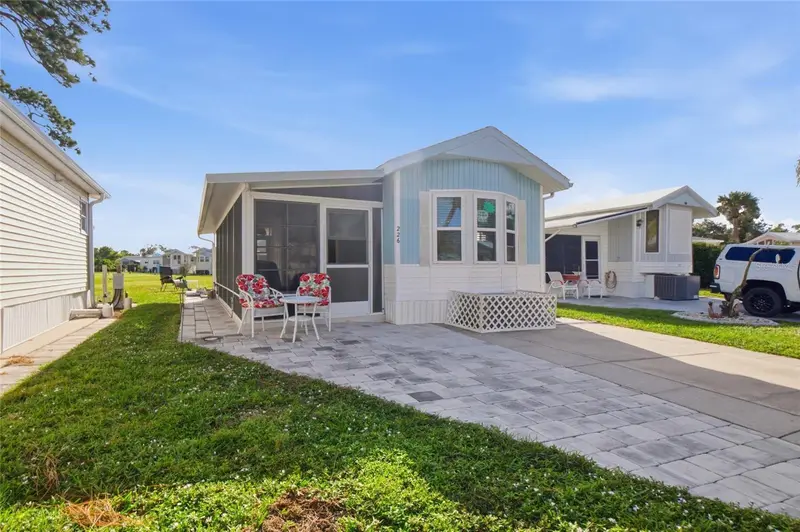
$123,900
226 Lancer
Nokomis, FL 34275
1 bd · 1 ba · 424 sqft
Kings Gate Park
MLS ID #N6146421, RE/MAX PALM REALTY OF VENICE.
Listing provided by Stellar MLS

Listings courtesy of Stellar MLS as distributed by MLS GRID
IDX information is provided exclusively for consumers’ personal, non-commercial use and may not be used for any purpose other than to identify prospective properties consumers may be interested in purchasing.
Based on information submitted to the MLS GRID as of November 2, 2026 at 3:05 PM ET. All data is obtained from various sources and may not have been verified by broker or MLS GRID. Supplied Open House Information is subject to change without notice. All information should be independently reviewed and verified for accuracy. Properties may or may not be listed by the office/agent presenting the information.
All or a portion of the multiple listing information is provided by Stellar MLS, from a copyrighted compilation of listings. The compilation of listings and each individual listing are © 2026 Stellar MLS. All rights reserved.
Ryan Solberg, Broker · MaxLife Realty LLC · FL License #BK3354351 · Equal Housing Opportunity · Full disclaimer · DMCA