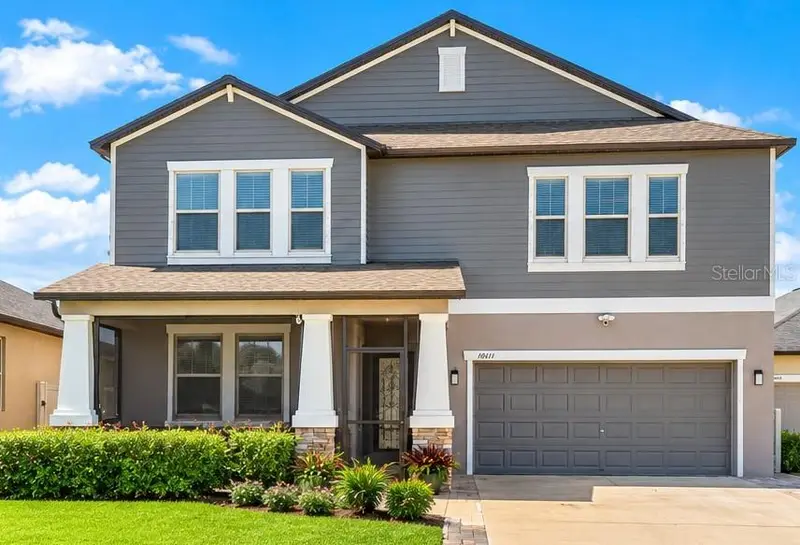

$550,000
10611 Great Cormorant DriveRiverview, FL 33579
Listing updated: October 27, 2026 at 6:02 PM ET
Listing courtesy of Lpt Realty, Llc · Gina Morgan · MLS #TB8562073 · Active · 877-366-2213Property type
Year built
Lot size
Price / sq ft
HOA dues
Days on market
Flood zone
About this home
STUNNING POND FRONT HOME | 5 BEDROOMS | PRIVATE MOVIE THEATER | 3-CAR GARAGE | SOLAR PANELS! Waterfront views, unforgettable sunsets and exceptional upgrades - this impressive 3,854sf offers 5 bedrooms, 3.5 bathrooms and flexible living spaces designed for comfort, entertaining, and modern convenience. Relax or entertain on the custom extended, fully screened lanai overlooking tranquil water views and spectacular sunsets. The beautifully appointed kitchen features granite countertops, 42-inch cabinetry, stainless steel appliances, an oversized center island, walk-in pantry and reverse osmosis water filtration system. Luxurious First-Floor Primary Suite: Enjoy a tray ceiling, spa-inspired bathroom, oversized custom walk-in closet, and convenient nearby laundry area. Ultimate Entertainment Space: Upstairs, discover a dedicated movie theater with custom tiered platforms, four spacious bedrooms with walk-in closets and a full size second laundry room. A converted dining room provides additional bedroom, flex-space possibilities or convert back to a dining room. Exceptional Upgrades & Smart Technology: Enjoy 2019 solar panels, a 15 SEER high-efficiency A/C system, tankless water heater, smart-home controls compatible with Alexa or Google, exterior Jellyfish lighting, Govee driveway and patio lighting, and a dedicated generator switch. EV-Ready & Extra Storage: Includes a Tesla charger, 50-amp electrical panel for EV or RV use, garage mini-split A/C, attic flooring for additional storage and convenient under-stair storage accessible from the garage. Resort-Style Living with Low HOA Fees: Lawn maintainence included in HOA fees. Enjoy a community swimming pool, fitness center, basketball court, playground. Minutes from I-75, shopping, restaurants, schools, downtown Tampa, and Gulf Coast beaches. All of this in one extraordinary home! Schedule your private showing today. All washers and dryers and garage freezer, do not convey.
Estimated monthly payment
Estimate only. Taxes use the listing's reported amount where available; insurance is a Florida-average estimate. Your actual payment will vary — run a full calculation or talk to a lender.
Price & listing history0 days on market
- Status: ActiveOct 27, 2026
- Listed$550,000Oct 27, 2026
Property Documents
Documents the listing agent has made public for this property. Free to view and download.
Facts & features
- Property type
- Residential
- Sub type
- Single Family Residence
- Status
- Active
- Days on market
- 0
- Subdivision
- Oaks At Shady Creek Ph 2
- County
- Hillsborough
- Year built
- 2019
- Living area
- 3,834 sq ft
- Price/sq ft
- $143
- Building area
- 5,334 sq ft (Public Records)
- Lot size
- 8,362 sq ft
- Lot category
- 0 to less than 1/4
- Flood zone
- X (12057C0515H)
- Annual taxes
- $2,947 (2024)
- Parcel #
- U-17-31-20-B1X-000000-00028.0
- Zoning
- PD
- MLS #
- TB8562073
Ask about this home
Have a question? Ask the broker directly.
Ryan Solberg answers personally — no call center, no spam. Your question goes straight to him.
Interior Details
- Bedrooms
- 5
- Full bathrooms
- 3
- Half bathrooms
- 1
- Flooring
- Carpet, Ceramic Tile, Laminate
- Appliances
- Built-In Oven, Dishwasher, Disposal, Exhaust Fan, Kitchen Reverse Osmosis System, Microwave, Range, Refrigerator, Tankless Water Heater, Water Purifier, Water Softener
- Interior features
- Ceiling Fans(s), Eat-in Kitchen, High Ceilings, In Wall Pest System, Kitchen/Family Room Combo, Open Floorplan, Primary Bedroom Main Floor, Smart Home, Split Bedroom, Stone Counters, Thermostat, Walk-In Closet(s), Window Treatments
- Laundry
- Inside, Laundry Closet, Laundry Room, Upper Level
- Stories / Levels
- Two
- Direction faces
- North
- Fireplace
- Yes
Heating & Cooling
- Heating
- Central, Electric
- Cooling
- Central Air, Mini-Split Unit(s), Zoned
Parking
- Garage spaces
- 0
- Attached garage
- Yes
- Parking features
- Garage Door Opener, Oversized, Tandem
HOA & Financial
- HOA fee
- $112 / Monthly
- Monthly HOA
- $112/mo
- Total monthly fees
- $112/mo
- Total annual fees
- $1,344
- HOA name
- Folio Association Manangement
- CDD
- Yes
- Homestead exemption
- Yes
- Min lease term
- No Minimum
- Listing terms
- Cash, Conventional, FHA, VA Loan
- Ownership
- Fee Simple
- Available for lease
- Yes
- Lease restrictions
- No
- Approval process
- Please verify with management company.
Exterior & Construction
- Exterior features
- Hurricane Shutters, Sidewalk, Sprinkler Metered
- Construction materials
- Block, Stucco
- Roof
- Shingle
- Foundation
- Slab
- Waterfront
- Yes
- Water access
- Yes
- Water view
- Yes
- Road surface
- Paved
Utilities
- Sewer
- Public Sewer
- Water source
- Public
- Utilities
- BB/HS Internet Available, Cable Connected, Electricity Connected, Phone Available, Public, Sewer Connected, Sprinkler Meter, Underground Utilities, Water Connected
Community
- Pets allowed
- Yes
Schools
Letter grades: Florida DOE 2024–25 school grades (Orange, Seminole, Lake, Osceola, Brevard). Assigned schools from the listing agent — verify enrollment with the district.
Room Details
| Room | Level | Dimensions |
|---|---|---|
| Living Room | 18x15 | |
| Kitchen | 13x12 | |
| Dining Room | 13x12 | |
| Laundry | 4x3 | |
| Laundry | 9x6 | |
| Primary Bedroom | 17x14 | |
| Bedroom 2 | 13x12 | |
| Bedroom 3 | 14x12 | |
| Bedroom 4 | 18x12 | |
| Bedroom 5 | 14x13 | |
| Bonus Room | 14x13 | |
| Media Room | 21x13 | |
| Primary Bathroom | 16x12 | |
| Balcony/Porch/Lanai | 34x16 |
Listing Details
- Listing date
- 2026-10-27
- On market date
- 2026-10-27
- Original list price
- $550,000
- Occupant type
- Owner
- MLS area
- 33579 - Riverview
- Listing AOR
- Orlando Regional
- Status changed
- 2026-10-27
- Tax legal description
- Lot 28, of OAKS AT SHADY CREEK PHASE 2, according to the plat thereof, as recorded in Plat Book 131, Page 249, of the Public Records of Hillsborough County, Florida.
Flood risk
Minimal-risk area outside the mapped floodplain. Flood insurance is optional and typically low-cost.
Source: FEMA flood zone reported on the listing. Confirm current designation at FEMA Flood Map Service Center.
Location
Directions
I75, Exit onto Big Bend Rd. Right onto Simmons Loop, Turn right onto US-301 S. Make a U-turn at Shady Preserve Dr. Turn right onto Purple Martin Blvd. Turn left onto Painted Bunting Ln. Turn left onto Great Cormorant Dr Home, Sweet, Home will be on the left.
More homes like this


$428,900
10616 Great Cormorant Dr
Riverview, FL 33579
4 bd · 3 ba · 2,057 sqft
Oaks At Shady Creek Ph 2
MLS ID #TB8468892, CENTURY 21 LIST WITH BEGGINS.
Listing provided by Stellar MLS
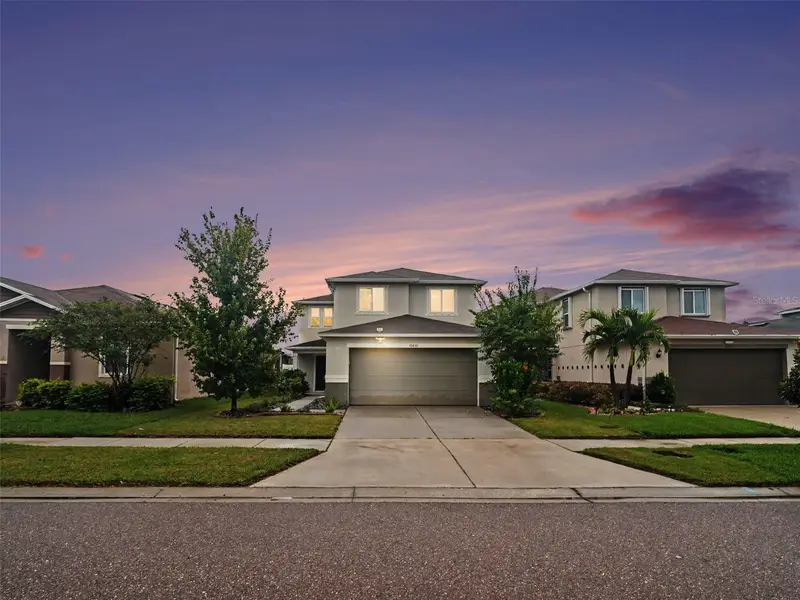
$360,000
10439 Laguna Plains Dr
Riverview, FL 33578
3 bd · 3 ba · 2,426 sqft
Medford Lakes Ph 2b
MLS ID #TB8556221, LPT REALTY, LLC.
Listing provided by Stellar MLS

$350,000
0 Bill Tucker Rd
Wimauma, FL 33598
4.91 acres
Unplatted
MLS ID #TB8329066, RADIUS REALTY GROUP LLC.
Listing provided by Stellar MLS
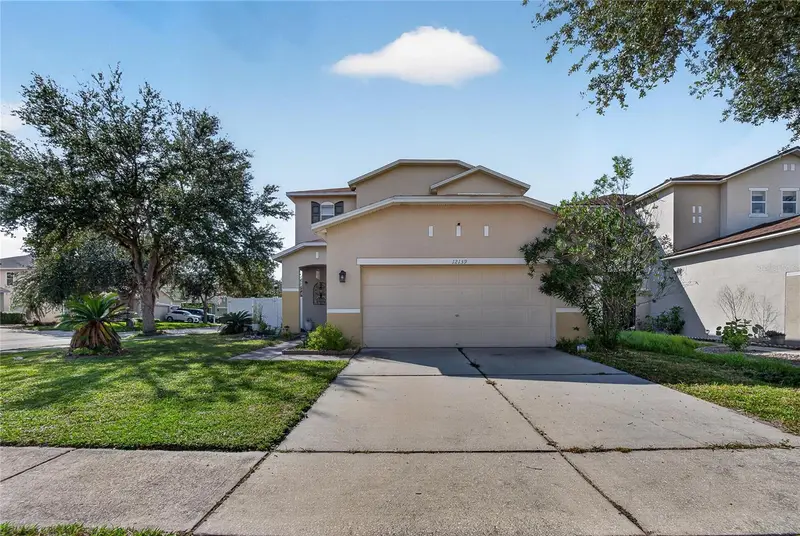
$340,000
12139 Fox Bloom Ave
Gibsonton, FL 33534
3 bd · 3 ba · 2,540 sqft
South Bay Lks-Un 1
MLS ID #TB8562009, MIHARA & ASSOCIATES INC..
Listing provided by Stellar MLS

Listings courtesy of Stellar MLS as distributed by MLS GRID
IDX information is provided exclusively for consumers’ personal, non-commercial use and may not be used for any purpose other than to identify prospective properties consumers may be interested in purchasing.
Based on information submitted to the MLS GRID as of October 27, 2026 at 6:02 PM ET. All data is obtained from various sources and may not have been verified by broker or MLS GRID. Supplied Open House Information is subject to change without notice. All information should be independently reviewed and verified for accuracy. Properties may or may not be listed by the office/agent presenting the information.
All or a portion of the multiple listing information is provided by Stellar MLS, from a copyrighted compilation of listings. The compilation of listings and each individual listing are © 2026 Stellar MLS. All rights reserved.
Ryan Solberg, Broker · MaxLife Realty LLC · FL License #BK3354351 · Equal Housing Opportunity · Full disclaimer · DMCA