

$337,990
2732 Meadow Crest DriveSt Cloud, FL 34773
Listing updated: October 28, 2026 at 6:52 AM ET
Listing courtesy of Drb Group Realty, Llc · Adam Schott · MLS #O6453181 · Active · 407-270-2747Property type
Year built
Lot size
Price / sq ft
HOA dues
Day on market
Garage spaces
Flood zone
About this home
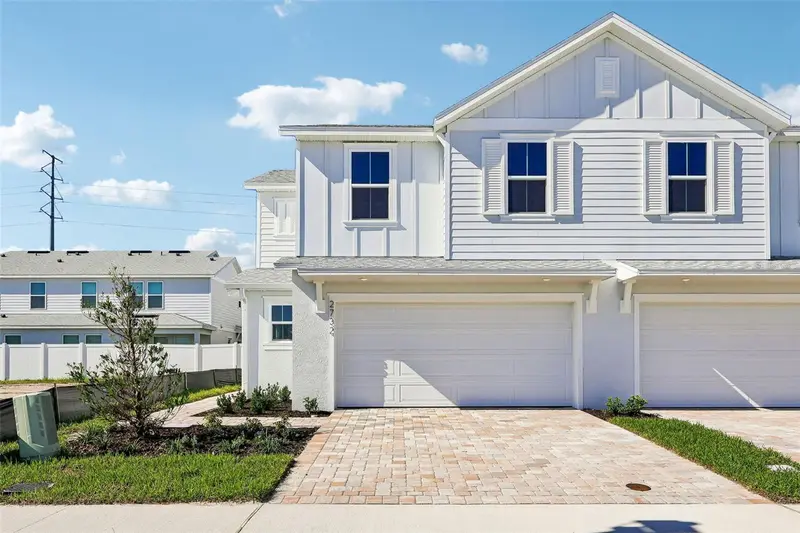
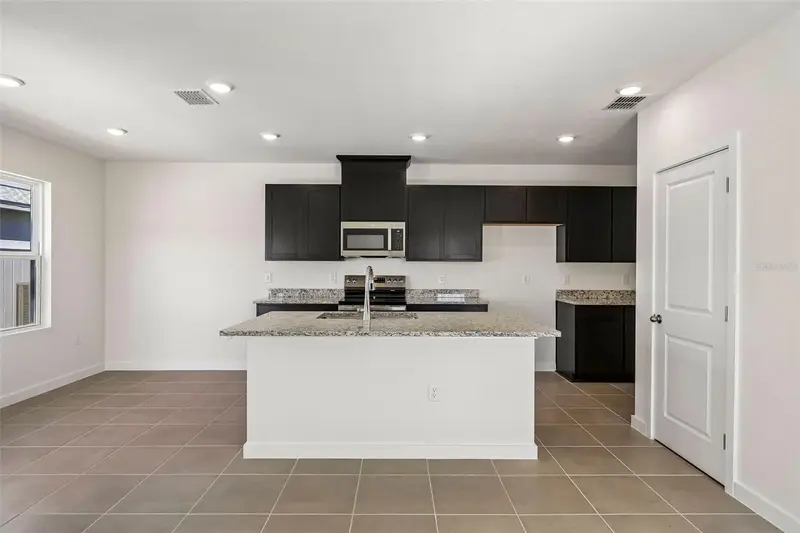
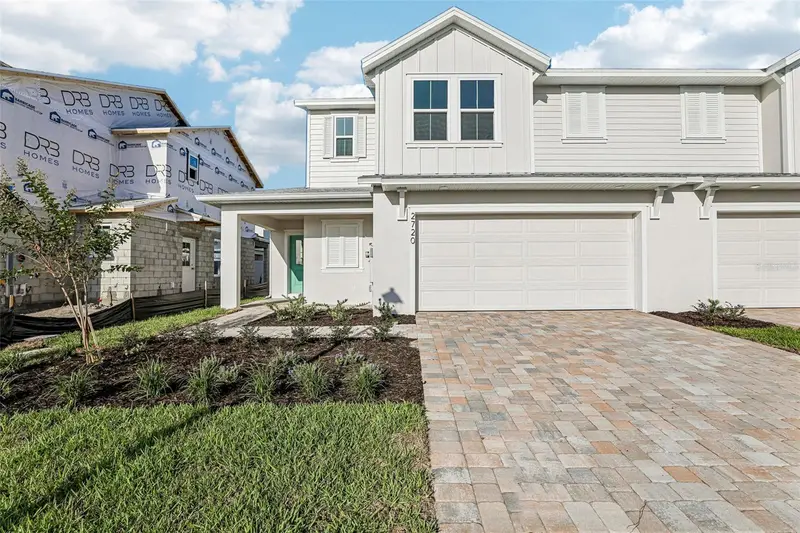
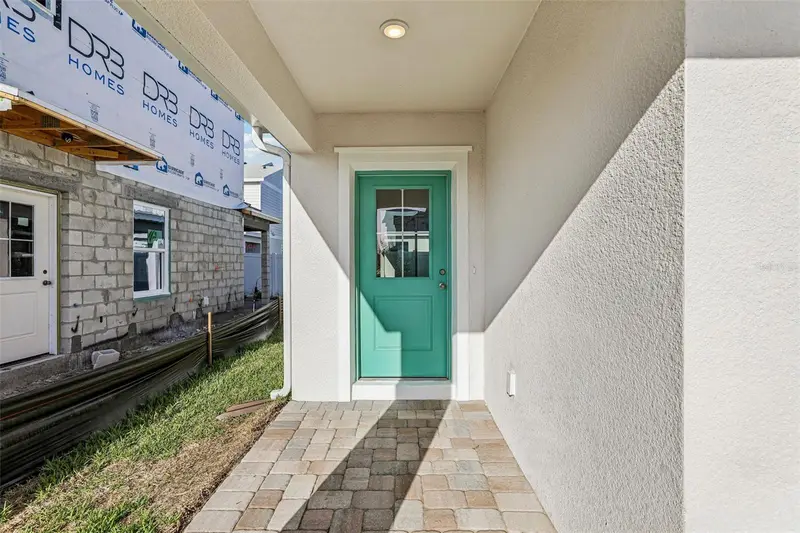
Welcome to the Coronado, an end of row townhome at Cyrene at Harmony with 3 bedrooms, 2.5 baths, 1,469 sq. ft., and a 2-car garage. As an end of row, it has a side-entry front door for more privacy and curb appeal. The first floor is open concept, with the kitchen and family room flowing together, plus a powder room for guests. Sliding glass doors open to a covered lanai and patio, giving you easy indoor-outdoor living. Upstairs, the primary suite has a walk-in closet, a dual-sink vanity, and a window in the bathroom that brings in natural light. Two more bedrooms, a flex space for a home office or hobbies, and an upstairs laundry room complete the second floor. Located in the Harmony community, close to Harmony schools, parks, and the community pool. Schedule your tour today!
Estimated monthly payment
Estimate only. Taxes use the listing's reported amount where available; insurance is a Florida-average estimate. Your actual payment will vary — run a full calculation or talk to a lender.
Price & listing history1 days on market
- Status: ActiveOct 27, 2026
- Listed$337,990Oct 27, 2026
Facts & features
- Property type
- Residential
- Sub type
- Townhouse
- Status
- Active
- Days on market
- 1
- Subdivision
- Cyrene At Harmony
- County
- Osceola
- Year built
- 2026
- Living area
- 1,469 sq ft
- Price/sq ft
- $230
- Building area
- 1,869 sq ft (Builder)
- Lot size
- 2,304 sq ft
- Lot category
- 0 to less than 1/4
- Flood zone
- X
- Garage
- 2 spaces
- Annual taxes
- $200 (2025)
- Parcel #
- 24-26-31-3672-0001-1160
- Zoning
- RES
- MLS #
- O6453181
Ask about this home
Have a question? Ask the broker directly.
Ryan Solberg answers personally — no call center, no spam. Your question goes straight to him.
Interior Details
- Bedrooms
- 3
- Full bathrooms
- 2
- Half bathrooms
- 1
- Flooring
- Carpet, Ceramic Tile
- Appliances
- Cooktop, Dishwasher, Disposal, Electric Water Heater, Microwave
- Interior features
- PrimaryBedroom Upstairs, Walk-In Closet(s), Window Treatments
- Laundry
- Inside, Laundry Room, Upper Level, Washer Hookup
- Stories / Levels
- Two
- Direction faces
- North
- New construction
- Yes
Heating & Cooling
- Heating
- Central, Electric
- Cooling
- Central Air
Parking
- Garage spaces
- 2
- Attached garage
- Yes
- Parking features
- Driveway
HOA & Financial
- HOA fee
- $250 / Monthly
- Monthly HOA
- $250/mo
- Total monthly fees
- $250/mo
- Total annual fees
- $3,000
- HOA name
- Folio Association Management
- CDD
- No
- Min lease term
- 6 Months
- Listing terms
- Cash, Conventional, FHA, VA Loan
- Ownership
- Fee Simple
- Available for lease
- Yes
- Lease restrictions
- Yes
- Additional lease restrictions
- No short term rentals.
Exterior & Construction
- Exterior features
- Rain Gutters, Sidewalk
- Construction materials
- Concrete, Frame
- Roof
- Shingle
- Foundation
- Slab
- Road surface
- Asphalt, Paved
Utilities
- Sewer
- Public Sewer
- Water source
- Public
- Utilities
- Electricity Connected, Public, Sewer Connected, Sprinkler Meter, Underground Utilities, Water Connected
Community
- Pets allowed
- Yes
Schools
Letter grades: Florida DOE 2024–25 school grades (Orange, Seminole, Lake, Osceola, Brevard). Assigned schools from the listing agent — verify enrollment with the district.
Room Details
| Room | Level | Dimensions |
|---|---|---|
| Bathroom 3 | ||
| Bonus Room | 8x8 | |
| Laundry | ||
| Bathroom 2 | ||
| Bedroom 3 | 9x10 | |
| Bedroom 2 | 9x10 | |
| Primary Bathroom | ||
| Primary Bedroom | 11x12 | |
| Dinette | 12x6 | |
| Family Room | 12x12 | |
| Kitchen | ||
| Balcony/Porch/Lanai |
Listing Details
- Listing date
- 2026-10-27
- On market date
- 2026-10-27
- Original list price
- $337,990
- Occupant type
- Vacant
- MLS area
- 34773 - St Cloud (Harmony)
- Listing AOR
- Orlando Regional
- Home warranty
- Yes
- Status changed
- 2026-10-27
- Tax legal description
- CYRENE AT HARMONY PB 34 PGS 109-110 LOT 116
Flood risk
Minimal-risk area outside the mapped floodplain. Flood insurance is optional and typically low-cost.
Source: FEMA flood zone reported on the listing. Confirm current designation at FEMA Flood Map Service Center.
Location
Directions
Appointment and Walk Ins so Please Call First! (From FL-417 / Florida's Turnpike) Take Florida's Turnpike south to Osceola County. Take exit 244 toward US-192/US441/Kissimmee/St Cloud. Turn left onto US-192 E / US-441 S and for approximately 10 miles. turn Left on Druid Way. Then turn Left on Meadow Crest Drive. Please check in at the Sales Office upon arrival.
More homes like this
$275,990
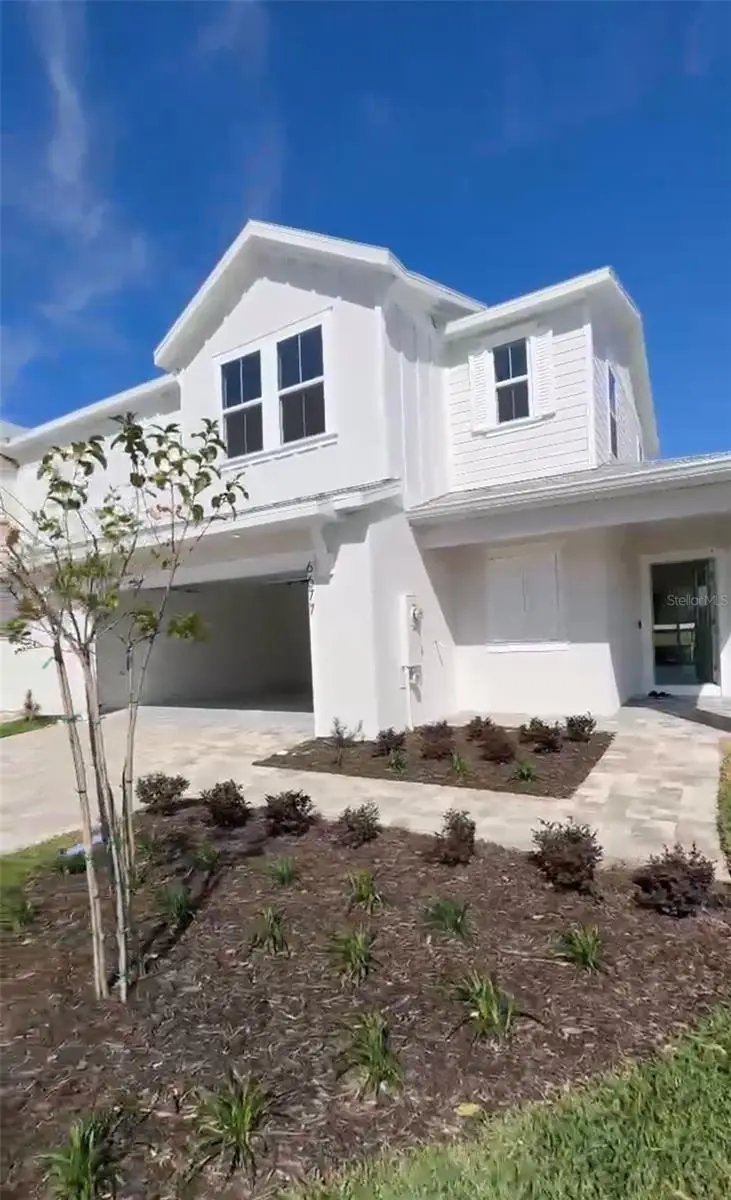
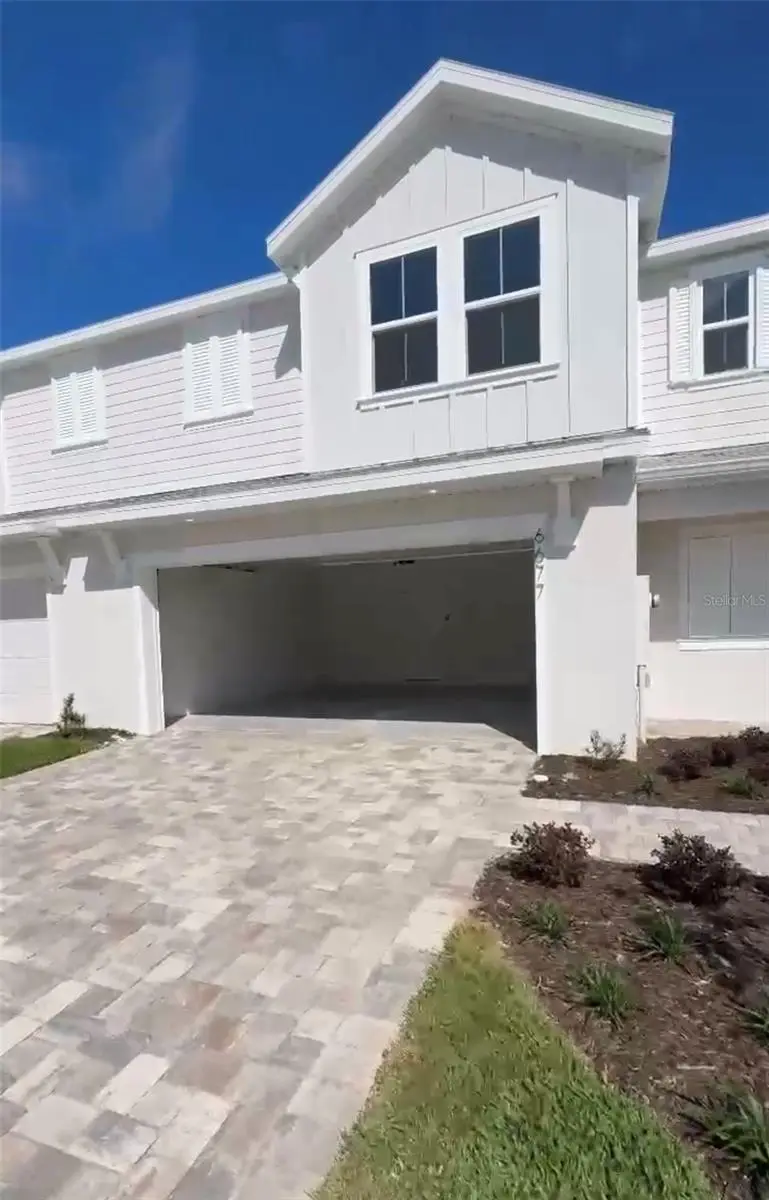
6677 Horseshoe Lane Way
St Cloud, FL 34773
4 bd · 3 ba · 1,679 sqft
Cyrene At Harmony
MLS ID #O6448807, LPT REALTY, LLC.
Listing provided by Stellar MLS
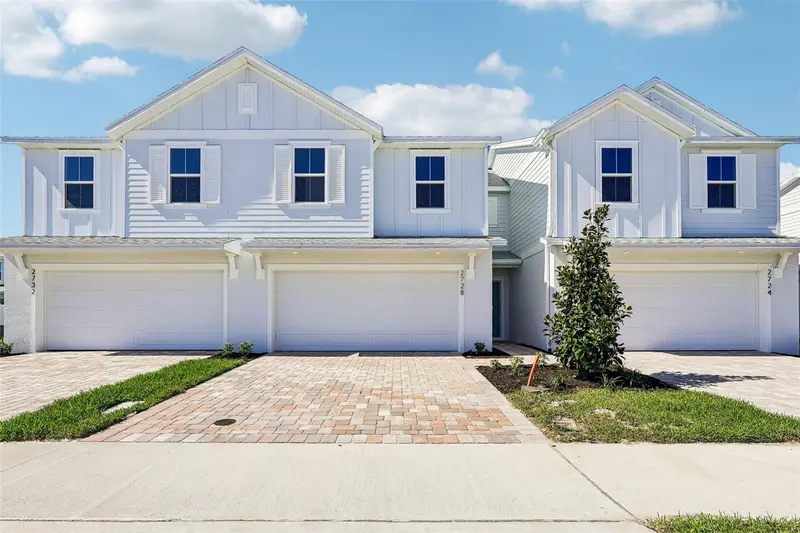
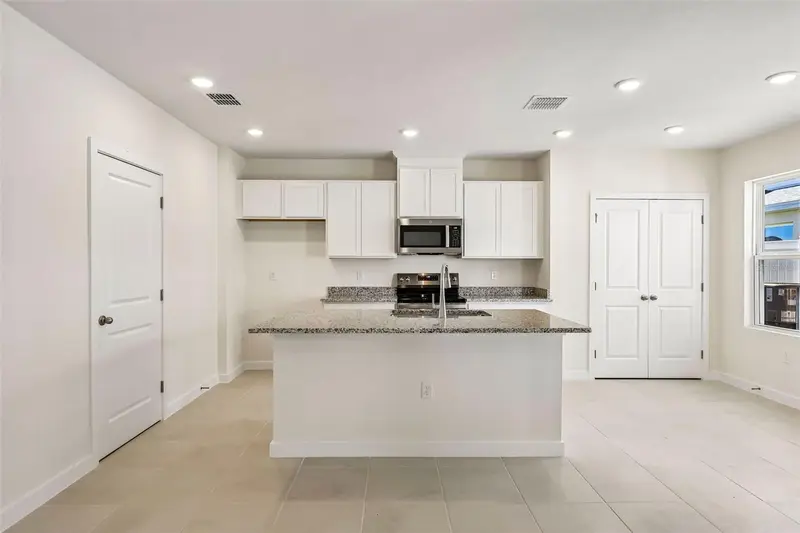
$319,990
2728 Meadow Crest Dr
St Cloud, FL 34773
3 bd · 3 ba · 1,409 sqft
Cyrene At Harmony
MLS ID #O6449107, DRB GROUP REALTY, LLC.
Listing provided by Stellar MLS
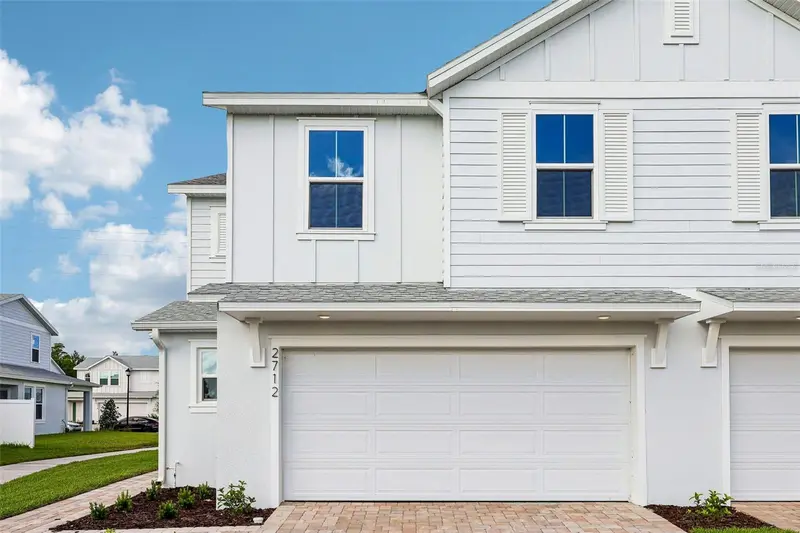
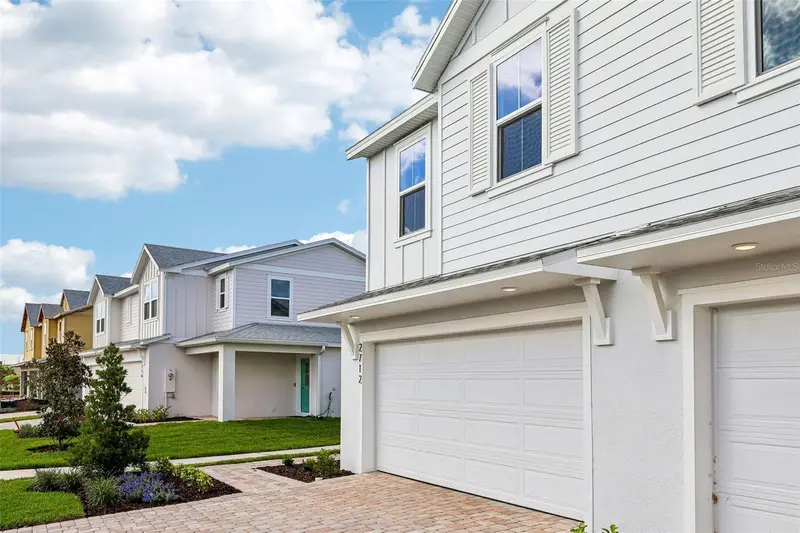
$324,990
2712 Meadow Crest Dr
St Cloud, FL 34773
3 bd · 3 ba · 1,469 sqft
Cyrene At Harmony
MLS ID #O6429830, DRB GROUP REALTY, LLC.
Listing provided by Stellar MLS
$334,990
2720 Meadow Crest Dr
St Cloud, FL 34773
4 bd · 3 ba · 1,679 sqft
Cyrene At Harmony
MLS ID #O6418079, DRB GROUP REALTY, LLC.
Listing provided by Stellar MLS

Listings courtesy of Stellar MLS as distributed by MLS GRID
IDX information is provided exclusively for consumers’ personal, non-commercial use and may not be used for any purpose other than to identify prospective properties consumers may be interested in purchasing.
Based on information submitted to the MLS GRID as of October 28, 2026 at 6:52 AM ET. All data is obtained from various sources and may not have been verified by broker or MLS GRID. Supplied Open House Information is subject to change without notice. All information should be independently reviewed and verified for accuracy. Properties may or may not be listed by the office/agent presenting the information.
All or a portion of the multiple listing information is provided by Stellar MLS, from a copyrighted compilation of listings. The compilation of listings and each individual listing are © 2026 Stellar MLS. All rights reserved.
Ryan Solberg, Broker · MaxLife Realty LLC · FL License #BK3354351 · Equal Housing Opportunity · Full disclaimer · DMCA