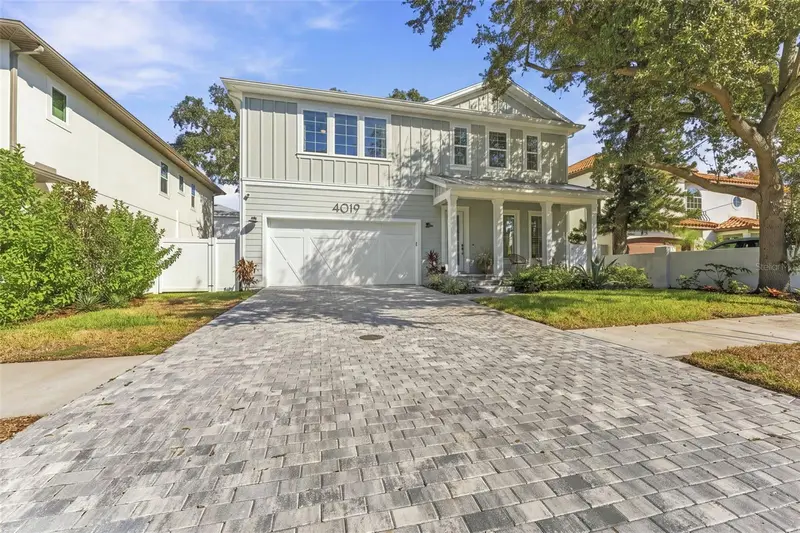

$2,099,000
4019 Santiago StreetTampa, FL 33629
Listing updated: October 31, 2026 at 6:48 AM ET
Listing courtesy of Coastal Properties Group Inter · Chris Campana · MLS #TB8562060 · Active · 813-553-6869Property type
Year built
Lot size
Price / sq ft
HOA dues
Day on market
Garage spaces
Flood zone
About this home
Welcome to 4019 W Santiago Street, an exceptional 2025-built residence in the highly coveted Virginia Park neighborhood, crafted by award-winning Milana Custom Homes and thoughtfully enhanced by the current owners with over $100,000 in improvements since ownership. Ideally situated just steps from Friendship Park and within the highly sought-after Mabry, Coleman, and Plant school zones, this stunning home offers an exceptional blend of luxury, functionality, and modern design. Located in Flood Zone X, the property offers an added advantage for buyers seeking a home outside the high-risk flood zone with no flood insurance required. A spacious two-car garage opens to a convenient mudroom, creating a seamless transition into the home. The first floor features an expansive family room and kitchen designed for both everyday living and effortless entertaining, complete with a custom pantry and oversized island. The adjacent dining area overlooks the backyard, where a luxurious covered lanai provides the perfect setting for outdoor dining, relaxation, and year-round enjoyment. Thoughtfully landscaped palm trees enhance privacy while adding a lush feel to the outdoor setting. A private first-floor guest suite with its own full bathroom offers an ideal retreat for visitors or multigenerational living. Upstairs, the luxurious primary suite serves as a private sanctuary, featuring dual walk-in closets and a beautifully appointed en-suite bathroom with separate vanities, an elegant soaking tub, and refined finishes. The second bedroom offers its own en-suite bathroom and walk-in closet, while the third and fourth bedrooms each feature walk-in closets and share a well-appointed bathroom. A spacious loft provides versatile space for a home office, media room, or playroom, complemented by a conveniently located upstairs laundry room. Since ownership, the sellers have invested over $100,000 in thoughtful upgrades and enhancements, including custom pantry and closet systems, stylish new light fixtures, designer window treatments, elevated cabinetry hardware, upgraded bathroom faucets, and a thoughtfully selected guest bathroom vanity. Additional improvements include a whole-home water softener and Kinetico water filtration system with reverse osmosis, HVAC and ductwork featuring antimicrobial coatings and UV technology, and an Elfa garage shelving and organization system that maximizes storage and functionality. Every enhancement reflects the sellers’ attention to detail, convenience, and modern living. Throughout the home, Level 4 smooth drywall delivers a clean, sophisticated finish that enhances the contemporary aesthetic. These carefully selected improvements complement the home's modern construction, creating a polished residence that balances style, comfort, and functionality. Located in one of South Tampa's most desirable neighborhoods, with Friendship Park just a short walk away, this exceptional property offers refined modern living, substantial owner enhancements, and an outstanding location.
Estimated monthly payment
Estimate only. Taxes use the listing's reported amount where available; insurance is a Florida-average estimate. Your actual payment will vary — run a full calculation or talk to a lender.
Price & listing history1 days on market
- Status: ActiveOct 30, 2026
- Listed$2,099,000Oct 30, 2026
Facts & features
- Property type
- Residential
- Sub type
- Single Family Residence
- Status
- Active
- Days on market
- 1
- Subdivision
- Virginia Park
- County
- Hillsborough
- Year built
- 2025
- Living area
- 3,972 sq ft
- Price/sq ft
- $528
- Building area
- 4,725 sq ft (Public Records)
- Lot size
- 6,000 sq ft
- Lot category
- 0 to less than 1/4
- Flood zone
- X (12057C0342J)
- Garage
- 2 spaces
- Annual taxes
- $4,856 (2025)
- Parcel #
- A-33-29-18-3TP-000032-00009.1
- Zoning
- RS-60
- MLS #
- TB8562060
Ask about this home
Have a question? Ask the broker directly.
Ryan Solberg answers personally — no call center, no spam. Your question goes straight to him.
Interior Details
- Bedrooms
- 5
- Full bathrooms
- 4
- Half bathrooms
- 1
- Flooring
- Hardwood
- Appliances
- Dishwasher, Disposal, Microwave, Range, Range Hood, Refrigerator
- Interior features
- Ceiling Fans(s)
- Laundry
- Laundry Room
- Stories / Levels
- Two
- Direction faces
- South
Heating & Cooling
- Heating
- Electric, Natural Gas
- Cooling
- Central Air
Parking
- Garage spaces
- 2
- Attached garage
- Yes
HOA & Financial
- Total monthly fees
- None
- Total annual fees
- None
- CDD
- No
- Homestead exemption
- Yes
- Min lease term
- No Minimum
- Listing terms
- Cash, Conventional
- Ownership
- Fee Simple
- Available for lease
- Yes
- Lease restrictions
- No
Exterior & Construction
- Exterior features
- Lighting
- Construction materials
- Block, Frame
- Roof
- Shingle
- Foundation
- Slab
- Road surface
- Asphalt
Utilities
- Sewer
- Public Sewer
- Water source
- Public
- Utilities
- Public
Schools
Letter grades: Florida DOE 2024–25 school grades (Orange, Seminole, Lake, Osceola, Brevard). Assigned schools from the listing agent — verify enrollment with the district.
Room Details
| Room | Level | Dimensions |
|---|---|---|
| Living Room | 30x18.3 | |
| Dining Room | 15.2x13.3 | |
| Bedroom 5 | 13.8x13.1 | |
| Balcony/Porch/Lanai | 19.4x9 | |
| Bedroom 2 | 14.6x14 | |
| Bedroom 3 | 16.6x14.5 | |
| Bedroom 4 | 15.5x13.9 | |
| Primary Bedroom | 19x19.1 | |
| Kitchen |
Listing Details
- Listing date
- 2026-10-29
- On market date
- 2026-10-30
- Original list price
- $2,099,000
- Occupant type
- Owner
- MLS area
- 33629 - Tampa / Palma Ceia
- Listing AOR
- Suncoast Tampa
- Status changed
- 2026-10-30
- Tax legal description
- VIRGINIA PARK A PORTION OF LOTS 9 AND 10 BLOCK 32 AND A PORTION OF LOTS 9 AND 10 BLOCK 12 MARYLAND MANORS MORE PARTICULARLY DESC AS FOLLOWS: COMM AT NW COR OF SD LOT 12 BLOCK 32 THN S 00 DEG 57 MIN 17 SEC W ALG E R/W LINE OF SOUTH CLARK AVE AND W BDR Y OF SD LOT 12 BLOCK 32, 100 FT THN S 89 DEG 20 MIN 33 SEC E 120 FT TO POB THN S 89 DEG 20 MIN 33 SEC E 60 FT THN S 00 DEG 57 MIN 17 SEC W 70 FT TO SOUTH BDRY OF SD LOT 9 BLOCK 32 AND THE NORTH BDRY OF SD LOT 9 BLOCK 12 THN CONT S 00 DEG 57 MIN 17 SE C W 30 FT TO SOUTH BDRY OF SD LOT 10 BLOCK 12 AND THE N R/W OF WEST SANTIAGO STREET THN N 89 DEG 20 MIN 33 SEC W ALG SD N R/W AND S BDRY OF SD LOTS 9 AND 10 BLOCK 12, 60 FT THN N 00 DEG 57 MIN 17 SEC E 30 FT TO N BDRY OF SD LOT 10 BLOCK 12 AND S
Flood risk
Minimal-risk area outside the mapped floodplain. Flood insurance is optional and typically low-cost.
Source: FEMA flood zone reported on the listing. Confirm current designation at FEMA Flood Map Service Center.
Location
Directions
Heading South on Dale Mabry HWY, take a right on W Santiago St, home will be on your right.
More homes like this
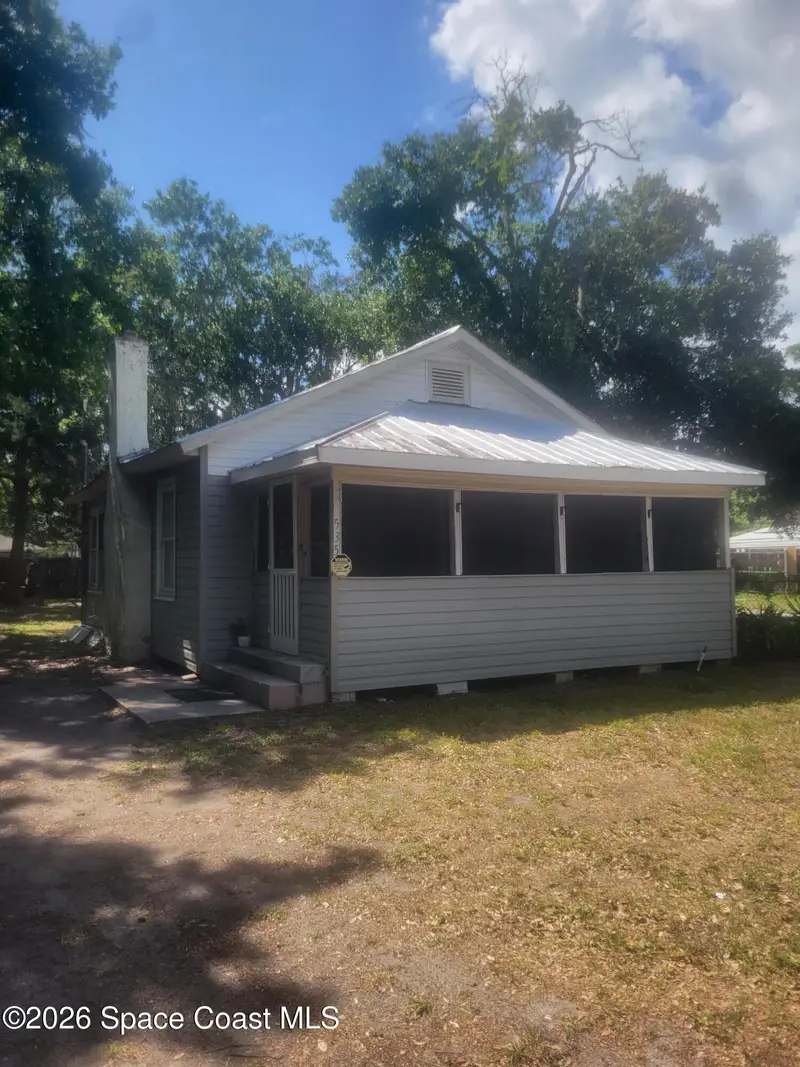
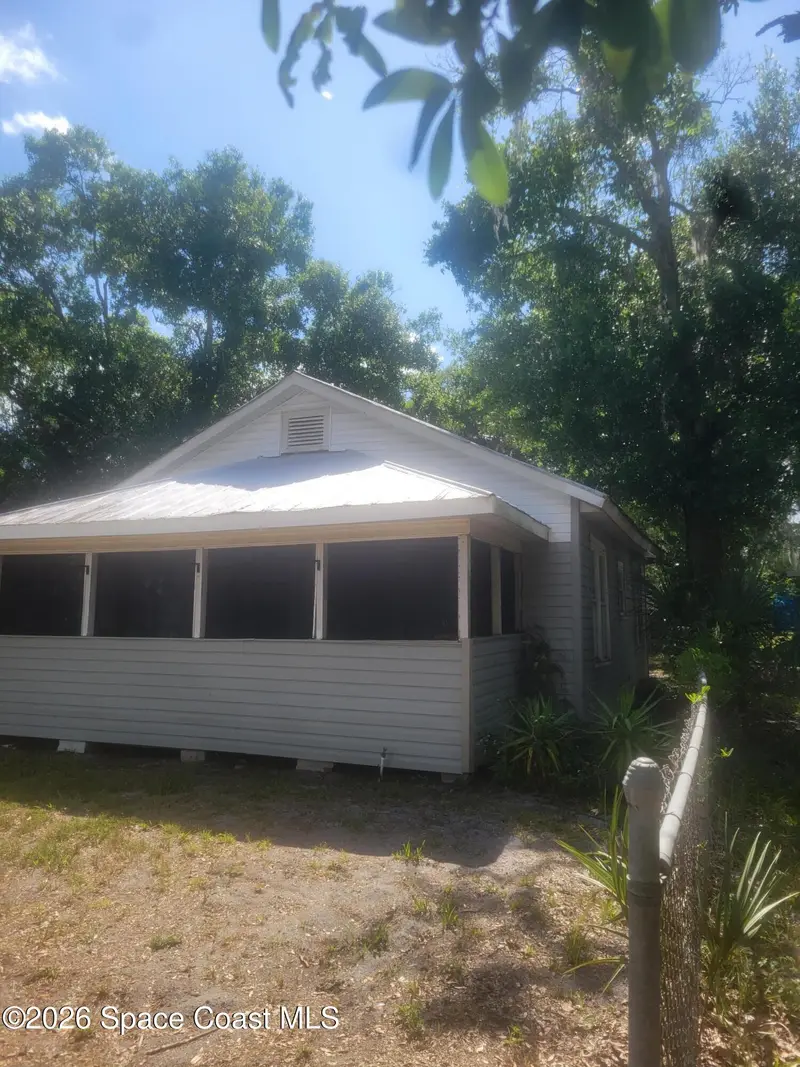
$142,000
535 S Kentucky Avenue
Cocoa, FL 32922
2 bd · 1 ba · 700 sqft
Virginia Park
MLS ID #1076164, Blue Marlin Real Estate.
Listing provided by Space Coast MLS (Space Coast Association of REALTORS®)
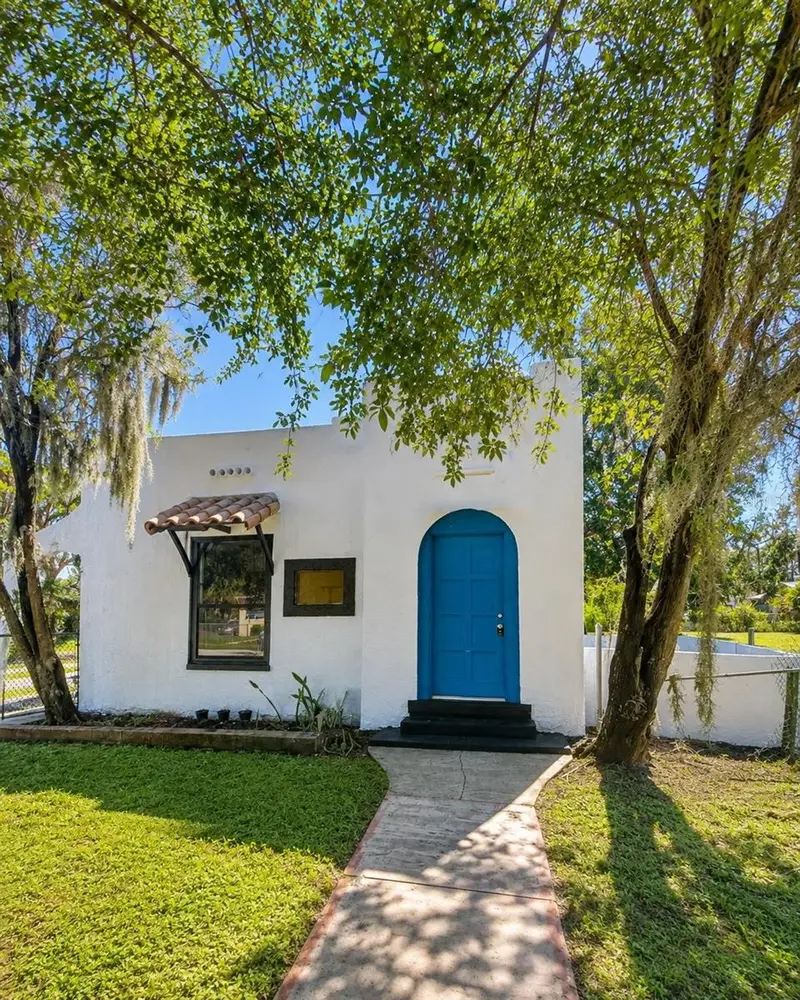
$169,900
618 S Varr Ave
Cocoa, FL 32922
2 bd · 1 ba · 1,097 sqft
Virginia Park
MLS ID #A4683153, INVESTY REALTY, LLC..
Listing provided by Stellar MLS
$199,000
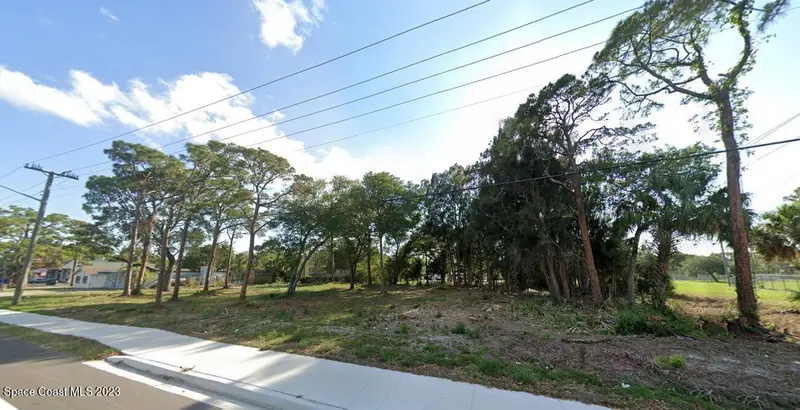
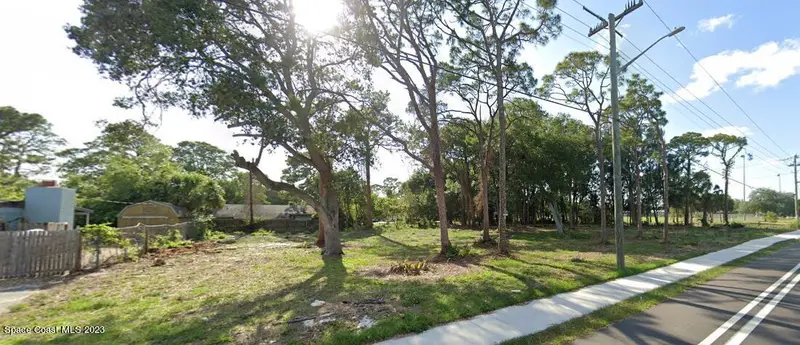
Xxxx S Fiske Boulevard
Cocoa, FL 32922
0.56 acres
Virginia Park
MLS ID #969545, RE/MAX Aerospace Realty.
Listing provided by Space Coast MLS (Space Coast Association of REALTORS®)
$250,000
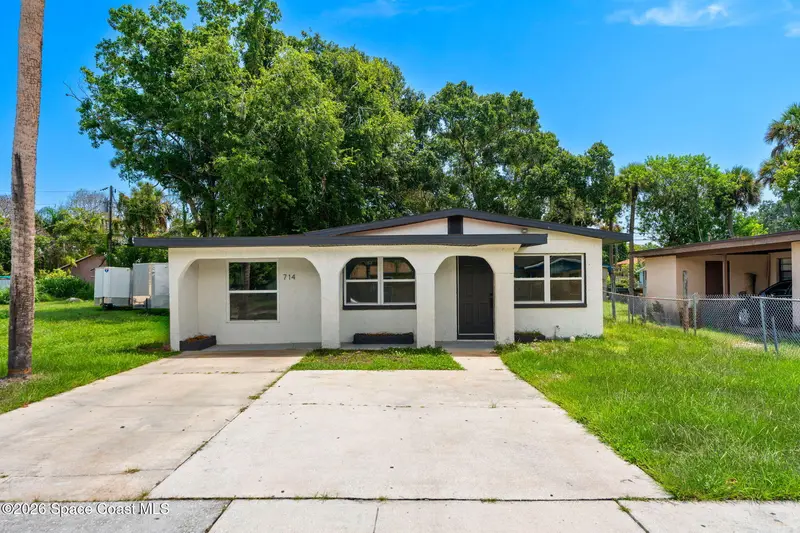
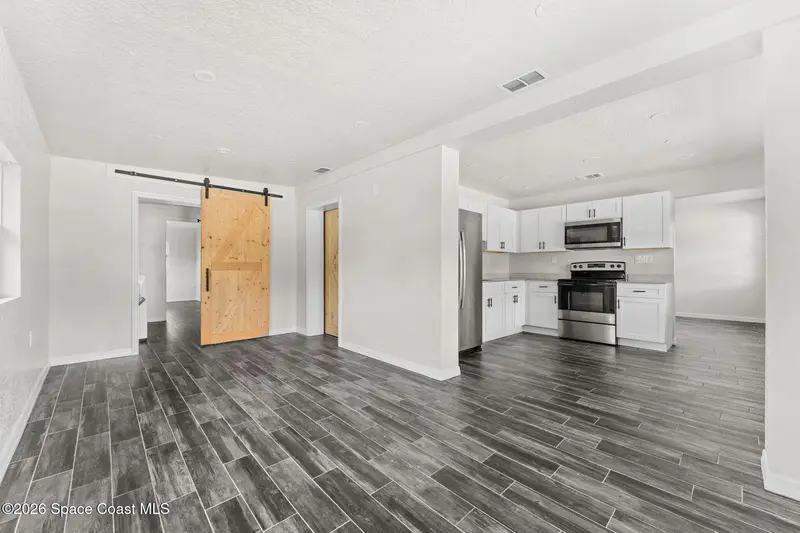
714 S Georgia Avenue
Cocoa, FL 32922
4 bd · 3 ba · 1,496 sqft
Virginia Park
MLS ID #1085652, Blue Marlin Real Estate.
Listing provided by Space Coast MLS (Space Coast Association of REALTORS®)

Listings courtesy of Stellar MLS as distributed by MLS GRID
IDX information is provided exclusively for consumers’ personal, non-commercial use and may not be used for any purpose other than to identify prospective properties consumers may be interested in purchasing.
Based on information submitted to the MLS GRID as of October 31, 2026 at 6:48 AM ET. All data is obtained from various sources and may not have been verified by broker or MLS GRID. Supplied Open House Information is subject to change without notice. All information should be independently reviewed and verified for accuracy. Properties may or may not be listed by the office/agent presenting the information.
All or a portion of the multiple listing information is provided by Stellar MLS, from a copyrighted compilation of listings. The compilation of listings and each individual listing are © 2026 Stellar MLS. All rights reserved.
Ryan Solberg, Broker · MaxLife Realty LLC · FL License #BK3354351 · Equal Housing Opportunity · Full disclaimer · DMCA