

$6,750,000
11103 Bridge House RoadWindermere, FL 34786
Listing updated: October 31, 2026 at 6:48 AM ET
Listing courtesy of Stockworth Realty Group · Rob Rahter · MLS #O6453159 · Active · 407-909-5900Property type
Year built
Lot size
Price / sq ft
HOA dues
Day on market
Garage spaces
Flood zone
About this home
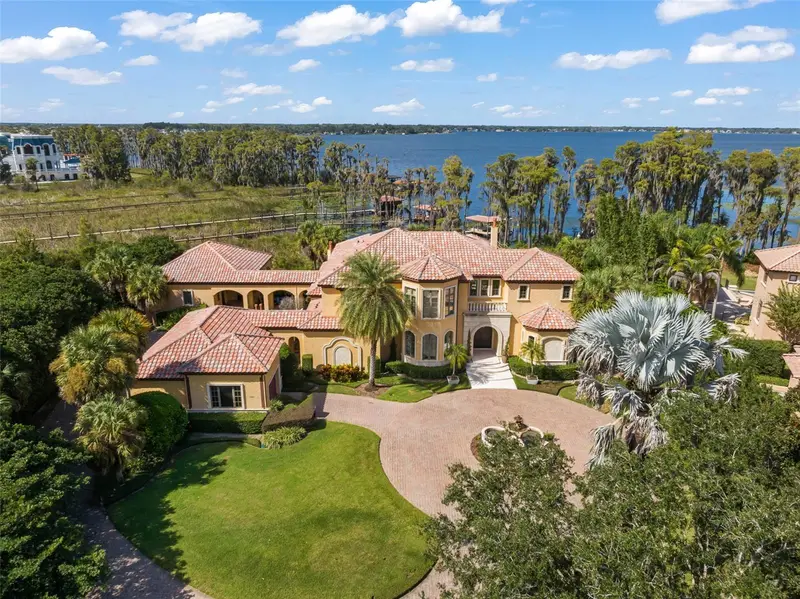
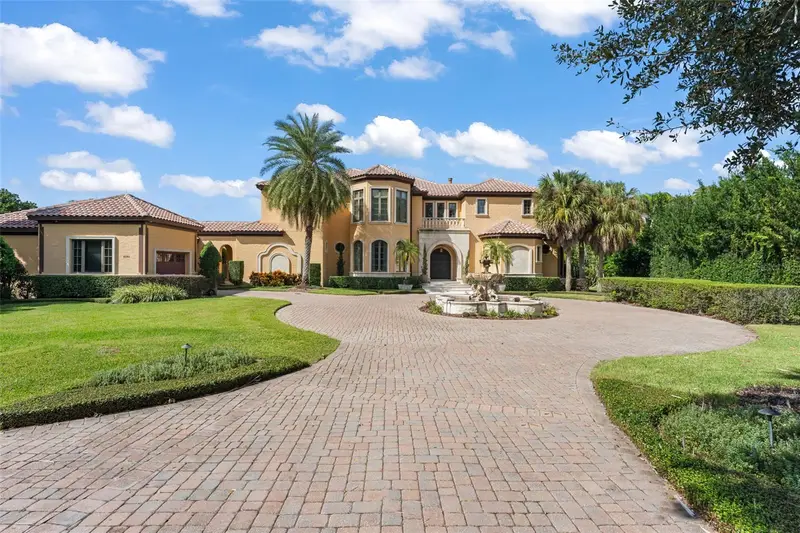
Elegance defines this lakefront estate perched along the shores of Lake Butler, set behind the guarded-gates of the coveted Reserve at Lake Butler Sound—one of Windermere’s signature communities. This commanding residence offers 5 bedrooms, including 4 in the main house and a private guest-house suite that also features a show-stopping movie theatre and a downstairs entertainment room complete with bar and stage. A dramatic foyer introduces the formal living room, where soaring arched windows frame serene lakefront views beyond the resort-style pool and tropical surroundings. The upscale ambiance is elevated by a floor-to-ceiling custom stone fireplace, classic columns, tile flooring, and a seamless flow into the polished formal dining room, enhanced by an air-conditioned, glass-enclosed wine wall. The chef’s kitchen showcases rich wood cabinetry, a marble-topped island with seating, and ornate pendant lighting. Dark stone countertops, a custom tile backsplash, Wolf appliances, gas cooktop, Sub-Zero refrigerator, and built-in vegetable steamer create a refined and highly functional workspace, all enriched by natural light and warm architectural details. The breakfast area and spacious family room open to the outdoor living spaces through fully retractable L-shaped doors. The primary suite features new carpeting, a sitting area, French doors to the pool patio, and a luxurious bath with soaking tub, generous walk-in shower with triple showerheads, and a spiral staircase leading to a flex space transformed into an oversized closet. Also on the main level are an office, half bath, laundry room, and mudroom. A dramatic staircase leads to the second-floor family room and three additional bedroom suites. Outdoor living includes a covered family room with fireplace, tranquil koi pond surrounded by lush landscaping, tiled pool decking, heated saltwater pool and spa, and a covered boat dock on Lake Butler. Additional features include Savant whole-home music, a Generac generator powering 75% of the home, and distinguished neighborhood with roving security, community park, fishing pier, and back gate access to SR 535 and Windermere Prep. Home furnishings available separately.
Estimated monthly payment
Estimate only. Taxes use the listing's reported amount where available; insurance is a Florida-average estimate. Your actual payment will vary — run a full calculation or talk to a lender.
Price & listing history1 days on market
- Status: ActiveOct 30, 2026
- Listed$6,750,000Oct 30, 2026
Facts & features
- Property type
- Residential
- Sub type
- Single Family Residence
- Status
- Active
- Days on market
- 1
- Subdivision
- Reserve At Lake Butler Sound 45/120
- County
- Orange
- Year built
- 2006
- Living area
- 9,403 sq ft
- Price/sq ft
- $718
- Building area
- 11,948 sq ft (Public Records)
- Lot size
- 75,985 sq ft
- Lot category
- 1 to less than 2
- Flood zone
- X-AE (12095C0385F)
- Garage
- 3 spaces
- Pool
- Private pool
- Annual taxes
- $58,940 (2024)
- Parcel #
- 19-23-28-7391-00-160
- Zoning
- P-D
- MLS #
- O6453159
Ask about this home
Have a question? Ask the broker directly.
Ryan Solberg answers personally — no call center, no spam. Your question goes straight to him.
Interior Details
- Bedrooms
- 5
- Full bathrooms
- 5
- Half bathrooms
- 3
- Flooring
- Carpet, Ceramic Tile, Tile, Travertine, Wood
- Appliances
- Bar Fridge, Built-In Oven, Convection Oven, Dishwasher, Disposal, Dryer, Exhaust Fan, Microwave, Range, Range Hood, Refrigerator, Washer, Wine Refrigerator
- Interior features
- Crown Molding, Eat-in Kitchen, High Ceilings, Kitchen/Family Room Combo, Living Room/Dining Room Combo, Open Floorplan, Primary Bedroom Main Floor, Solid Surface Counters, Split Bedroom, Vaulted Ceiling(s), Walk-In Closet(s)
- Laundry
- Inside, Laundry Room
- Stories / Levels
- Two
- Direction faces
- Southeast
- Fireplace
- Yes
- In-law suite
- Yes
Heating & Cooling
- Heating
- Central, Electric, Zoned
- Cooling
- Central Air, Zoned
Parking
- Garage spaces
- 3
- Attached garage
- Yes
- Parking features
- Circular Driveway, Driveway, Garage Door Opener, Oversized
HOA & Financial
- HOA fee
- $637 / Monthly
- Monthly HOA
- $637/mo
- Total monthly fees
- $637/mo
- Total annual fees
- $7,644
- HOA name
- Ester Tejada, LCAM
- CDD
- No
- Homestead exemption
- Yes
- Min lease term
- 1-2 Years
- Ownership
- Fee Simple
- Available for lease
- Yes
- Lease restrictions
- No
Exterior & Construction
- Exterior features
- Lighting, Outdoor Grill, Outdoor Kitchen, Outdoor Shower
- Construction materials
- Block, Stucco
- Roof
- Tile
- Foundation
- Slab
- Pool
- Private pool
- Waterfront
- Yes
- Water access
- Yes
- Water view
- Yes
- Road surface
- Paved
Utilities
- Sewer
- Septic Tank
- Water source
- Public
- Utilities
- Electricity Connected, Water Connected
Community
- Pets allowed
- Breed Restrictions
Schools
Letter grades: Florida DOE 2024–25 school grades (Orange, Seminole, Lake, Osceola, Brevard). Assigned schools from the listing agent — verify enrollment with the district.
Room Details
| Room | Level | Dimensions |
|---|---|---|
| Living Room | 24x17 | |
| Dining Room | 18x15 | |
| Family Room | 20x27 | |
| Primary Bedroom | 21x25 | |
| Kitchen | 19x21 | |
| Office | 14x14 | |
| Bedroom 2 | 22x14 | |
| Bedroom 3 | 15x14 | |
| Bedroom 4 | 14x18 | |
| Bedroom 5 | 18x15 | |
| Loft | 19x17 |
Listing Details
- Listing date
- 2026-10-30
- On market date
- 2026-10-30
- Original list price
- $6,750,000
- Occupant type
- Owner
- MLS area
- 34786 - Windermere
- Listing AOR
- Orlando Regional
- Status changed
- 2026-10-30
- Tax legal description
- RESERVE AT LAKE BUTLER SOUND 45/120 LOT16
Flood risk
See FEMA for this zone’s designation and insurance requirements.
Source: FEMA flood zone reported on the listing. Confirm current designation at FEMA Flood Map Service Center.
Location
Directions
From downtown Windermere, go South on Main street. Right on Chase. Right at Lake Butler Sound. House is down on the right.
More homes like this
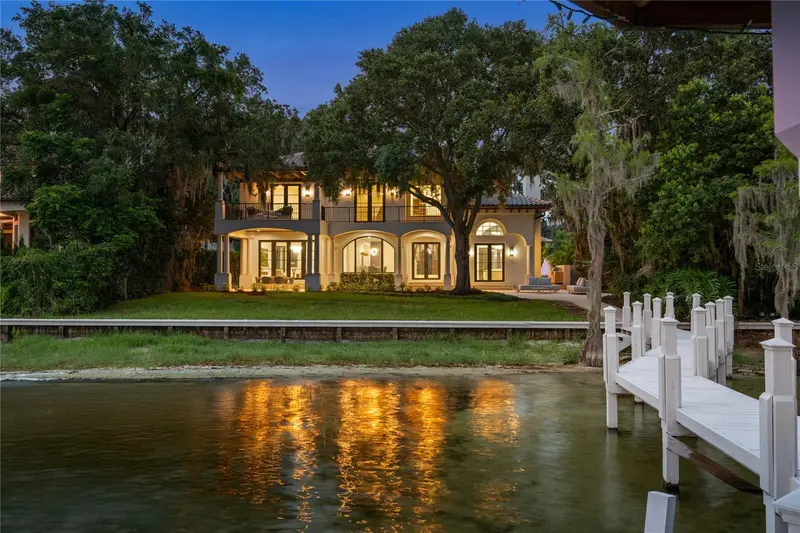
$5,600,000
800 W 2nd Ave
Windermere, FL 34786
5 bd · 5 ba · 5,511 sqft
Aladar On Lake Butler
MLS ID #O6422976, ONE LUXURY INTERNATIONAL LLC.
Listing provided by Stellar MLS
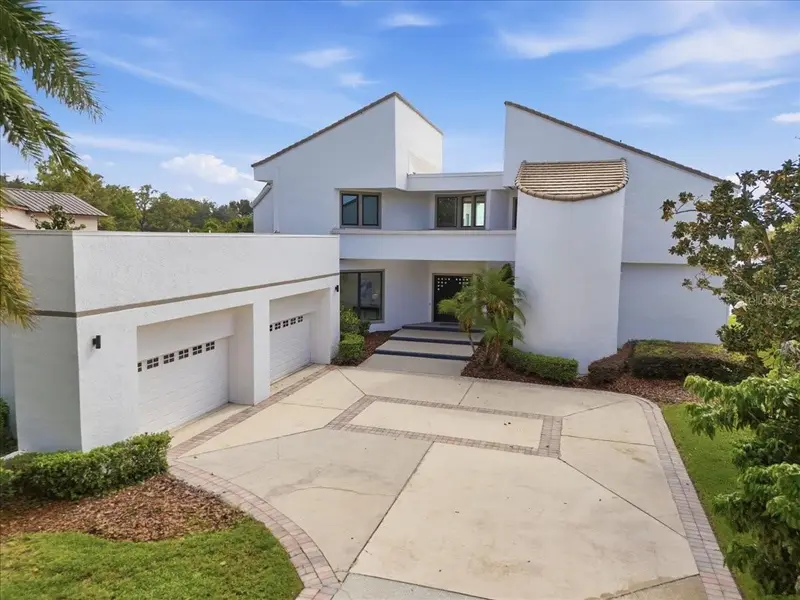
$4,695,000
9320 Cypress Cove Dr
Orlando, FL 32819
6 bd · 6 ba · 8,157 sqft
South Bay
MLS ID #O6443224, JULIAN PROPERTIES, INC..
Listing provided by Stellar MLS
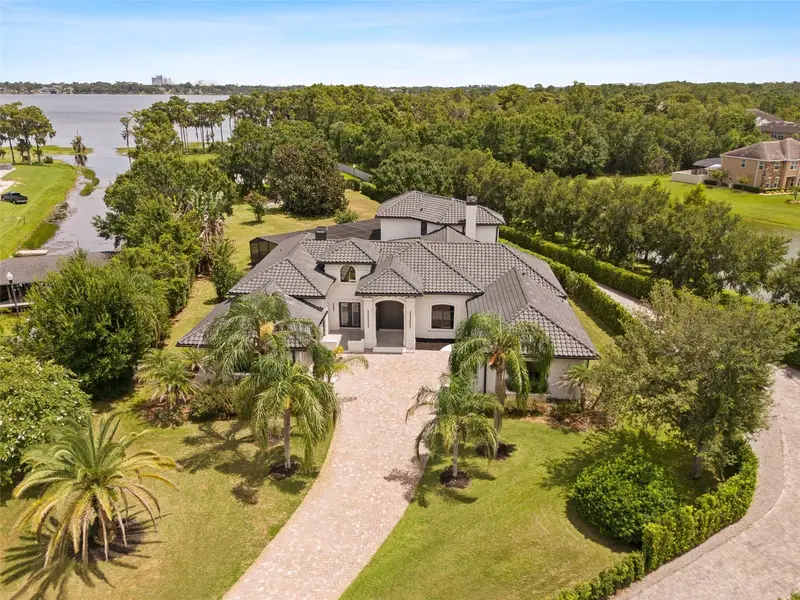
$4,190,000
10352 Burris Ct
Orlando, FL 32836
5 bd · 6 ba · 5,004 sqft
Lake Sheen Estates
MLS ID #O6436268, WRA BUSINESS & REAL ESTATE.
Listing provided by Stellar MLS
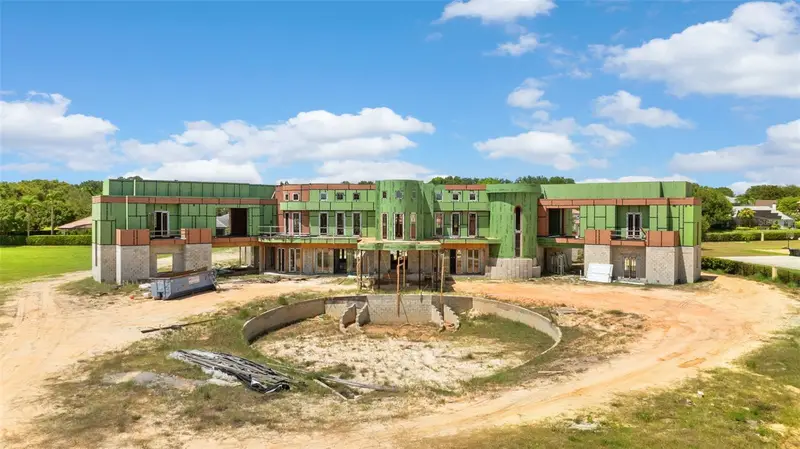
$6,999,999
9621 Windy Ridge Rd
Windermere, FL 34786
9 bd · 16 ba · 20,445 sqft
Windsor Hill
MLS ID #O6451612, CITARELLI REALTY GROUP LLC.
Listing provided by Stellar MLS

Listings courtesy of Stellar MLS as distributed by MLS GRID
IDX information is provided exclusively for consumers’ personal, non-commercial use and may not be used for any purpose other than to identify prospective properties consumers may be interested in purchasing.
Based on information submitted to the MLS GRID as of October 31, 2026 at 6:48 AM ET. All data is obtained from various sources and may not have been verified by broker or MLS GRID. Supplied Open House Information is subject to change without notice. All information should be independently reviewed and verified for accuracy. Properties may or may not be listed by the office/agent presenting the information.
All or a portion of the multiple listing information is provided by Stellar MLS, from a copyrighted compilation of listings. The compilation of listings and each individual listing are © 2026 Stellar MLS. All rights reserved.
Ryan Solberg, Broker · MaxLife Realty LLC · FL License #BK3354351 · Equal Housing Opportunity · Full disclaimer · DMCA