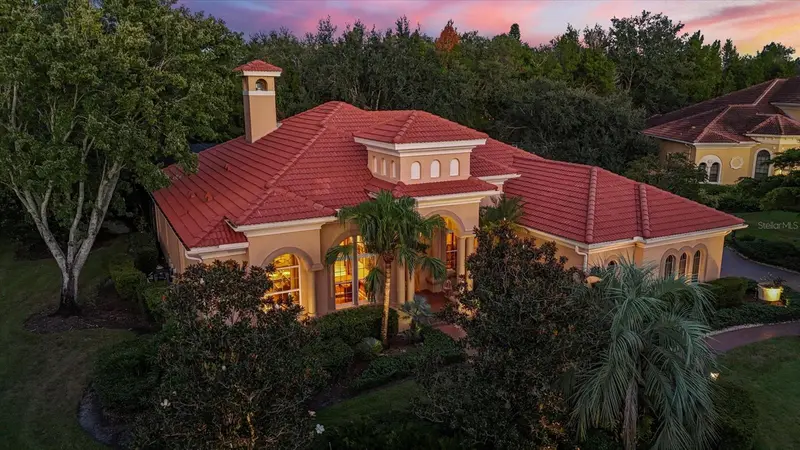

$1,899,000
7815 Mathern CourtLakewood Ranch, FL 34202
Listing updated: November 3, 2026 at 12:21 PM ET
Listing courtesy of Premier Sotheby'S International Realty · Laura Stavola PLLC · MLS #A4711025 · Active · 941-907-9541Property type
Year built
Lot size
Price / sq ft
HOA dues
Day on market
Flood zone
About this home
Glass double doors introduce this custom-built Arthur Rutenberg St. Augustine VI residence includes a new roof with a transferable warrantee installed in April 2025, a four-bedroom, 3.5-bath plus office retreat set on a private, beautifully landscaped lot on a cul-de-sac in the prestigious Lakewood Ranch Country Club. The foyer’s custom mosaic marble tile sets an elegant tone, leading to the formal dining room framed by a pillared entrance, tray ceiling and crown molding. The extended living room captivates with its 14-foot double tray ceiling, arched windows, detailed built-ins and an elegant gas fireplace. A pass-through with custom glass cabinetry and a wet bar connects to the main living areas, offering effortless flow for entertaining. The chef’s kitchen is a showpiece, featuring upgraded appliances including a built-in refrigerator, five-burner gas cooktop with hood and double ovens. Verde Uba Tuba granite countertops, custom cherry cabinetry with glass uppers, a large center island, and an additional prep island make this space functional and beautiful. The breakfast nook and adjoining great room feature custom built-ins, layered tray ceilings and a full wall of sliding doors that open to the lanai, blending indoor and outdoor living seamlessly. Go outside to the extended lanai with extended dome-shaped enclosures, designed for relaxation and entertaining. Enjoy the heated pool and spa, a full summer kitchen with grill and beverage center, and granite counter seating, all surrounded by lush landscaping. The home’s sun exposure provides the ideal mix of shade and light, offering breathtaking sunsets and year-round enjoyment. The primary suite is a private sanctuary featuring tray ceilings, crown molding, designer window treatments, plush upgraded carpet and dual custom walk-in closets. The spa-inspired marble-floored bath offers dual marble vanities, a walk-in shower with anti-slip floor and a luxurious whirlpool soaking tub. Two beautifully appointed guest suites share a spacious full bath, providing comfort and privacy for family or visitors. The expansive bonus room offers flexible use as a fourth bedroom, media room or fitness space, with sliding doors that open directly to the lanai, creating a smart connection to the home’s outdoor oasis. A large private office features engineered hardwood floors with a custom inlay, French doors and large windows that fill the space with natural light. A convenient half bath is nearby. Additional highlights include a new whole-house water filtration system, tankless water heater, upgraded electrical panel servicing the pool, outdoor lighting and sprinkler system, along with an oversized side-load garage featuring upgraded storm doors and ample space for vehicles, golf carts and storage. In the gates of the renowned Lakewood Ranch Country Club, residents enjoy a lifestyle defined by luxury and leisure. The community offers championship golf courses, a state-of-the-art fitness center, tennis and pickleball courts, and an elegant clubhouse with fine dining and year-round social events. Manicured landscapes, scenic recreational trails and proximity to Lakewood Ranch Main Street, Waterside Place and the area’s top beaches make this an extraordinary place to call home.
Estimated monthly payment
Estimate only. Taxes use the listing's reported amount where available; insurance is a Florida-average estimate. Your actual payment will vary — run a full calculation or talk to a lender.
Price & listing history1 days on market
- Status: ActiveNov 2, 2026
- Listed$1,899,000Nov 2, 2026
Facts & features
- Property type
- Residential
- Sub type
- Single Family Residence
- Status
- Active
- Days on market
- 1
- Subdivision
- Lakewood Ranch Country Club Village L, M, N&O
- County
- Manatee
- Year built
- 2003
- Living area
- 3,568 sq ft
- Price/sq ft
- $532
- Building area
- 5,032 sq ft (Public Records)
- Lot size
- 23,383 sq ft
- Lot category
- 1/2 to less than 1
- Flood zone
- X (12081C0345E)
- Pool
- Private pool
- Annual taxes
- $15,149 (2025)
- Parcel #
- 588481959
- Zoning
- PDMU/W
- MLS #
- A4711025
Ask about this home
Have a question? Ask the broker directly.
Ryan Solberg answers personally — no call center, no spam. Your question goes straight to him.
Interior Details
- Bedrooms
- 4
- Full bathrooms
- 3
- Half bathrooms
- 1
- Flooring
- Carpet, Tile
- Appliances
- Built-In Oven, Cooktop, Dishwasher, Disposal, Dryer, Gas Water Heater, Microwave, Range Hood, Refrigerator, Tankless Water Heater, Water Filtration System, Water Purifier, Water Softener
- Interior features
- Built-in Features, Ceiling Fans(s), Crown Molding, Eat-in Kitchen, High Ceilings, In Wall Pest System, Kitchen/Family Room Combo, Living Room/Dining Room Combo, Primary Bedroom Main Floor, Solid Wood Cabinets, Stone Counters, Thermostat, Tray Ceiling(s), Walk-In Closet(s), Window Treatments
- Laundry
- Electric Dryer Hookup, Inside, Laundry Room
- Stories / Levels
- One
- Direction faces
- Northwest
- Fireplace
- Yes
Heating & Cooling
- Heating
- Central, Electric
- Cooling
- Central Air
Parking
- Garage spaces
- 0
- Attached garage
- No
- Parking features
- Driveway, Garage Door Opener, Garage Faces Side, Golf Cart Garage, Oversized
HOA & Financial
- HOA fee
- $150 / Annually
- Monthly HOA
- $13/mo
- Total monthly fees
- $13/mo
- Total annual fees
- $150
- HOA name
- Lakewood Ranch Town Hall
- CDD
- Yes
- Homestead exemption
- Yes
- Min lease term
- 1-2 Years
- Listing terms
- Cash, Conventional
- Ownership
- Fee Simple
- Available for lease
- Yes
- Lease restrictions
- Yes
- Additional lease restrictions
- Please See HOA
Exterior & Construction
- Exterior features
- Lighting, Outdoor Grill, Outdoor Kitchen, Rain Gutters, Sidewalk
- Construction materials
- Block, Stucco
- Roof
- Tile
- Foundation
- Slab
- Pool
- Private pool
- Road surface
- Asphalt, Paved
Utilities
- Sewer
- Public Sewer
- Water source
- Public
- Utilities
- BB/HS Internet Available, Cable Available, Cable Connected, Electricity Available, Electricity Connected, Natural Gas Available, Natural Gas Connected, Phone Available, Sewer Connected, Underground Utilities, Water Available, Water Connected
Community
- Pets allowed
- Yes
Schools
Letter grades: Florida DOE 2024–25 school grades (Orange, Seminole, Lake, Osceola, Brevard). Assigned schools from the listing agent — verify enrollment with the district.
Room Details
| Room | Level | Dimensions |
|---|---|---|
| Dining Room | First | 12x15 |
| Den | First | 11x15 |
| Primary Bedroom | First | 13x24 |
| Living Room | First | 17x17 |
| Bedroom 2 | First | 14x12 |
| Bedroom 3 | First | 13x12 |
| Bonus Room | First | 14x14 |
| Kitchen | First |
Listing Details
- Listing date
- 2026-11-02
- On market date
- 2026-11-02
- Original list price
- $1,899,000
- Occupant type
- Owner
- MLS area
- 34202 - Bradenton/Lakewood Ranch/Lakewood Rch
- Listing AOR
- Sarasota - Manatee
- Status changed
- 2026-11-02
- Tax legal description
- LOT 28 BLK C LAKEWOOD RANCH COUNTRY CLUB VILLAGE SUBPHASE N UNIT 2 A/K/A PORTMARNOCK PI#5884.8195/9
Flood risk
Minimal-risk area outside the mapped floodplain. Flood insurance is optional and typically low-cost.
Source: FEMA flood zone reported on the listing. Confirm current designation at FEMA Flood Map Service Center.
Location
Directions
University Pkwy east of I-75 to Legacy- Lakewood Ranch Country Club entrance. Thru Welcome gate, continue on Legacy till end, right turn onto Arnold P almer to Port Marnock, rt. on Port Marnock, left on Mathern
More homes like this
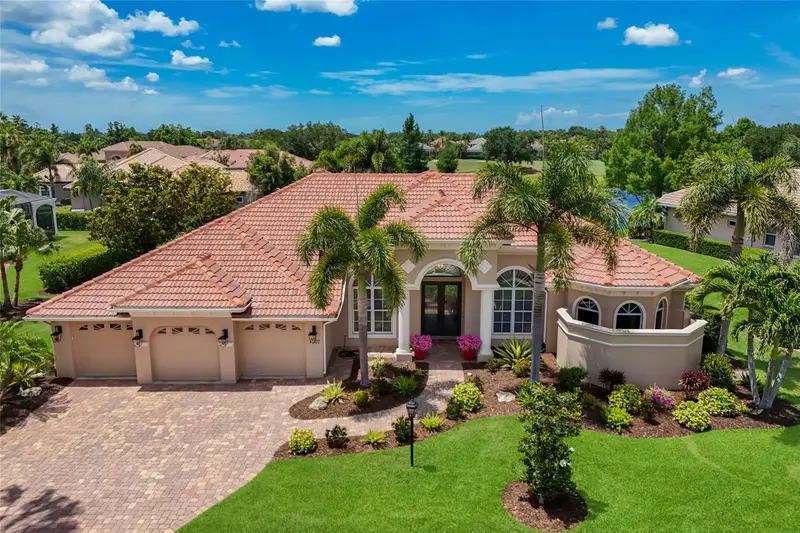
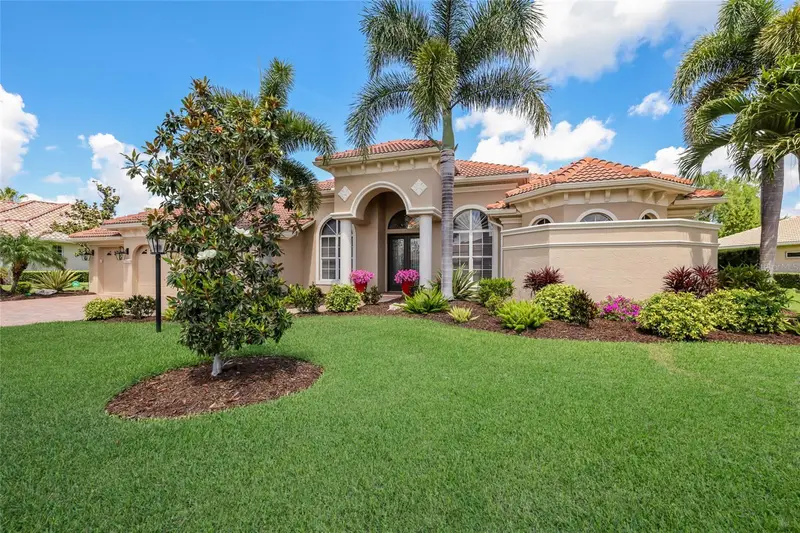
$1,475,000
7207 Ashland Gln
Lakewood Ranch, FL 34202
3 bd · 3 ba · 3,152 sqft
Lakewood Ranch Country Club Village L, M, N&O
MLS ID #A4691813, COLDWELL BANKER REALTY.
Listing provided by Stellar MLS
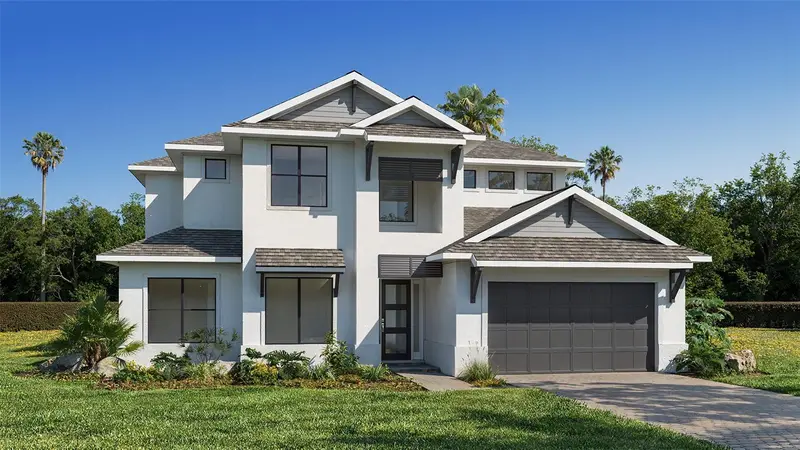
$1,349,900
3706 Pinto Ln
Bradenton, FL 34211
4 bd · 5 ba · 3,638 sqft
Star Farms
MLS ID #TB8564252, PERRY HOMES.
Listing provided by Stellar MLS
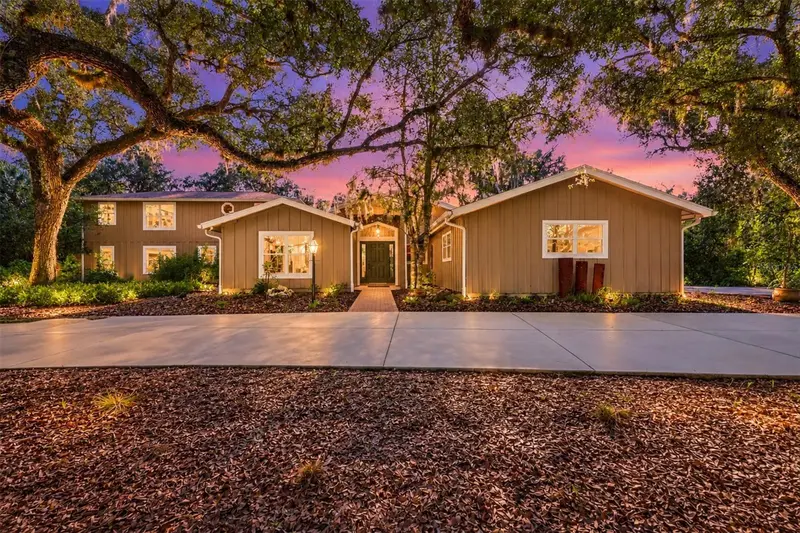
$1,399,999
3705 62nd St E
Bradenton, FL 34208
4 bd · 4 ba · 3,857 sqft
Braden Oaks
MLS ID #A4711161, MICHAEL SAUNDERS & COMPANY.
Listing provided by Stellar MLS
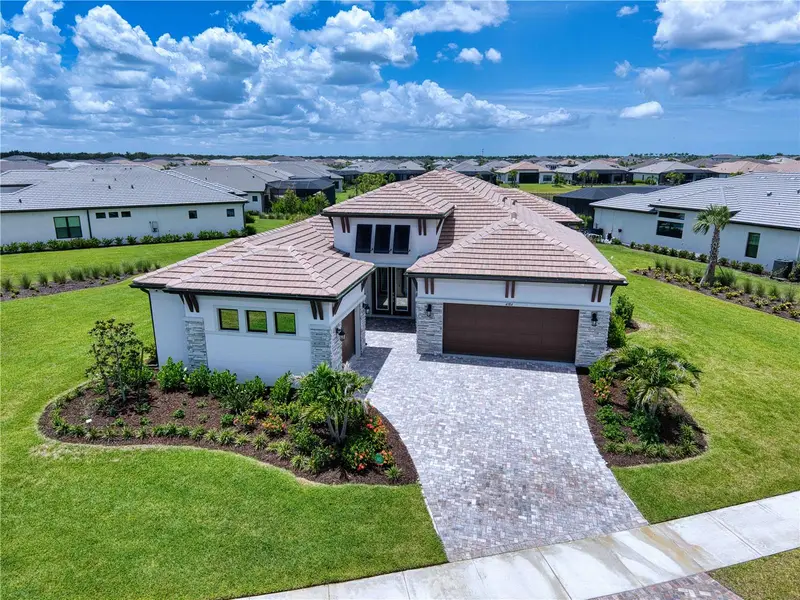
$1,349,900
4584 Cedron Ct
Sarasota, FL 34240
3 bd · 4 ba · 2,976 sqft
Artistry Ph 3a
MLS ID #A4699706, LIBERTY COAST REALTY LLC.
Listing provided by Stellar MLS

Listings courtesy of Stellar MLS as distributed by MLS GRID
IDX information is provided exclusively for consumers’ personal, non-commercial use and may not be used for any purpose other than to identify prospective properties consumers may be interested in purchasing.
Based on information submitted to the MLS GRID as of November 3, 2026 at 12:21 PM ET. All data is obtained from various sources and may not have been verified by broker or MLS GRID. Supplied Open House Information is subject to change without notice. All information should be independently reviewed and verified for accuracy. Properties may or may not be listed by the office/agent presenting the information.
All or a portion of the multiple listing information is provided by Stellar MLS, from a copyrighted compilation of listings. The compilation of listings and each individual listing are © 2026 Stellar MLS. All rights reserved.
Ryan Solberg, Broker · MaxLife Realty LLC · FL License #BK3354351 · Equal Housing Opportunity · Full disclaimer · DMCA