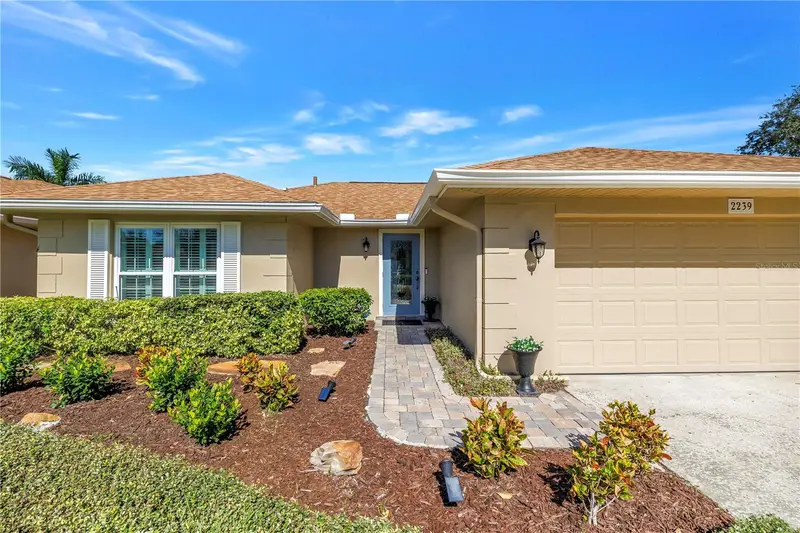

$420,000
2239 Heron CircleClearwater, FL 33762
Listing updated: November 16, 2026 at 4:52 PM ET
 Listing courtesy of Coastal Properties Group International · Donna Rupnik · MLS #TB8561991 · Active · 727-493-1555
Property type
Year built
Lot size
Price / sq ft
HOA dues
Days on market
Garage spaces
Flood zone
About this home
An Exceptional Patio Home in the Highly Desirable Feather Sound Community! From the moment you step inside, this meticulously maintained 2-bedroom, 2-bathroom split-plan patio home offers a warm, inviting atmosphere that feels like home. You will appreciate the spacious entry with a convenient entry closet, complemented by soft, neutral paint tones that create a fresh, welcoming feel throughout. The large, open-concept living and dining area features a gorgeous wood-burning fireplace that was recently cleaned and inspected. Beautiful panels of hurricane-impact sliding glass doors fill the space with natural light. Just off the main living area, a versatile bonus room with French doors offers many possibilities: an office, cozy den, or workout space. The light, bright eat-in kitchen features new soft-close, solid wood shaker cabinetry, granite countertops, a gorgeous backsplash, and new stainless steel appliances. The refrigerator, stove, and dishwasher were upgraded in 2025; the microwave in 2022. The kitchen and both bathrooms feature new matching cabinetry and granite countertops. Beautiful luxury vinyl plank GreenGuard Gold-certified flooring was installed in 2025 throughout the main living areas and bedrooms, complemented by tile flooring in the kitchen, bonus room, and bathrooms. The GreenGuard flooring is waterproof and pet-proof, making a long-lasting investment. The thoughtfully designed split-bedroom floor plan creates privacy for you and your guests. The primary suite offers an ensuite bathroom with a walk-in shower and a new double-bowl vanity, plus a generous walk-in closet with new custom organization (2025). The second bedroom also features a large walk-in closet, giving you lots of storage options. Adding to the home's charm, a rear screened porch (2026) with 10 mm vinyl windows overlooks a beautifully manicured yard. A welcoming extension of the home, perfect for entertaining and enjoying. Peace of mind comes with updates including ductwork (2018), roof replacement (2022) with a 10-year transferable warranty, an electrical panel (November 2022), HVAC (2023), and a water heater (2025). Hurricane protection includes impact-rated windows and doors, a Lexan shutter on the primary bathroom window, and a hurricane-rated garage door with battery backup.Insurance savings! Additional conveniences added in 2025 include garage storage cabinets and a washer and dryer. The low monthly HOA covers trash pickup, lawn care, irrigation, mailbox maintenance, exterior painting every 10 years, dog park access, and common-area maintenance. The community was recently painted in April 2026. Just a few blocks away, Feather Sound Country Club features championship golf, tennis, a resort-style swimming pool, an elegant clubhouse, dining, and social activities. Whether you enjoy an active lifestyle or simply love having wonderful amenities nearby, there's something to enjoy year-round. Restaurants, Publix, Starbucks, hotels, and BayCare Health Hub are just minutes away. Ideally located in the heart of Tampa Bay, you're close to Tampa & St. Petersburg. You're also close to Clearwater, Gulf beaches, shopping and dining, and Tampa & St. Pete Clearwater International Airport. Don't miss out on this opportunity! With extensive 2025 improvements, hurricane protection, updated mechanical systems, organized storage, and a transferable roof warranty, this Feather Sound patio home has an appealing combination of comfort, functionality, & value!
Estimated monthly payment
Estimate only. Taxes use the listing's reported amount where available; insurance is a Florida-average estimate. Your actual payment will vary — run a full calculation or talk to a lender.
Price & listing history0 days on market
- Status: ActiveNov 16, 2026
- Listed$420,000Nov 16, 2026
Property Documents
Documents the listing agent has made public for this property. Free to view and download.
Facts & features
- Property type
- Residential
- Sub type
- Single Family Residence
- Status
- Active
- Days on market
- 0
- Subdivision
- Sound South Unit Two
- County
- Pinellas
- Year built
- 1979
- Living area
- 1,697 sq ft
- Price/sq ft
- $248
- Building area
- 2,505 sq ft (Public Records)
- Lot size
- 5,279 sq ft
- Lot category
- 0 to less than 1/4
- Flood zone
- AE (12103C0143H)
- Garage
- 2 spaces
- Annual taxes
- $1,646 (2025)
- Parcel #
- 02-30-16-83948-000-0410
- Zoning
- RPD-10
- MLS #
- TB8561991
Ask about this home
Have a question? Ask the broker directly.
Ryan Solberg answers personally — no call center, no spam. Your question goes straight to him.
Interior Details
- Bedrooms
- 2
- Full bathrooms
- 2
- Flooring
- Luxury Vinyl, Tile
- Appliances
- Dishwasher, Disposal, Dryer, Electric Water Heater, Microwave, Range, Refrigerator, Washer
- Interior features
- Ceiling Fans(s), Crown Molding, Eat-in Kitchen, Living Room/Dining Room Combo, Primary Bedroom Main Floor, Solid Wood Cabinets, Split Bedroom, Stone Counters, Thermostat, Walk-In Closet(s), Window Treatments
- Laundry
- In Garage
- Stories / Levels
- One
- Direction faces
- South
- Fireplace
- Yes
Heating & Cooling
- Heating
- Electric
- Cooling
- Central Air
Parking
- Garage spaces
- 2
- Attached garage
- Yes
- Parking features
- Driveway, Garage Door Opener
HOA & Financial
- HOA fee
- $250 / Monthly
- Monthly HOA
- $250/mo
- Total monthly fees
- $250/mo
- Total annual fees
- $3,000
- HOA name
- Joe Vilardi ext 326
- CDD
- No
- Homestead exemption
- Yes
- Min lease term
- 8-12 Months
- Listing terms
- Cash, Conventional, FHA, VA Loan
- Ownership
- Fee Simple
- Available for lease
- Yes
- Lease restrictions
- Yes
- Additional lease restrictions
- Checkwith the ordinances and municipality to confirm leasing restrictions
Exterior & Construction
- Exterior features
- Lighting, Private Mailbox, Private Yard, Sidewalk
- Construction materials
- Block, Stucco
- Roof
- Shingle
- Foundation
- Slab
- Road surface
- Asphalt, Paved
Utilities
- Sewer
- Public Sewer
- Water source
- Public
- Utilities
- Cable Connected, Electricity Connected, Public, Sewer Connected, Underground Utilities, Water Connected
Community
- Pets allowed
- Yes
Schools
Letter grades: Florida DOE 2024–25 school grades (Orange, Seminole, Lake, Osceola, Brevard). Assigned schools from the listing agent — verify enrollment with the district.
Room Details
| Room | Level | Dimensions |
|---|---|---|
| Kitchen | First | 10x16 |
| Living Room | First | 15x16 |
| Dining Room | First | 15x18 |
| Primary Bedroom | First | 11x12 |
| Bedroom 2 | First | 11x12 |
| Florida Room | First | 15x11 |
Listing Details
- Listing date
- 2026-11-12
- On market date
- 2026-11-16
- Original list price
- $420,000
- Occupant type
- Owner
- MLS area
- 33762 - Clearwater
- Listing AOR
- Suncoast Tampa
- Status changed
- 2026-11-16
- Tax legal description
- SOUND SOUTH UNIT TWO LOT 41
Flood risk
FEMA Special Flood Hazard Area (1% annual-chance / “100-year” floodplain). Flood insurance is generally required by mortgage lenders.
Source: FEMA flood zone reported on the listing. Confirm current designation at FEMA Flood Map Service Center.
Location
Directions
East on Ulmerton, Left onto Egret Blvd, quick right onto Heron Cir, 4th house on the left.
More homes like this
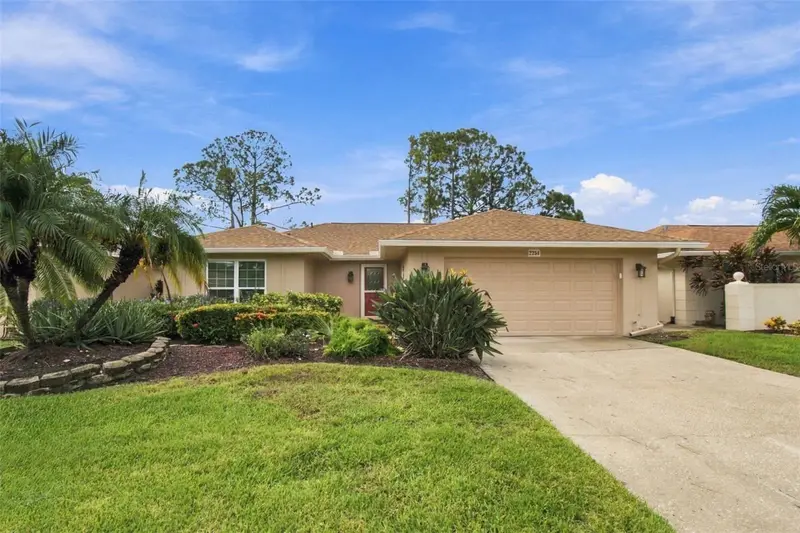
$439,900
2254 Heron Cir
Clearwater, FL 33762
3 bd · 2 ba · 2,134 sqft
Sound South Unit Two
MLS ID #TB8551143, BHHS FLORIDA PROPERTIES GROUP.
Listing provided by Stellar MLS
$440,000
7106 69th St N
Pinellas Park, FL 33781
2 bd · 2 ba · 1,033 sqft
Pinellas Park 2nd Add
MLS ID #R4912366, SUN & SAND REAL ESTATE LLC.
Listing provided by Stellar MLS
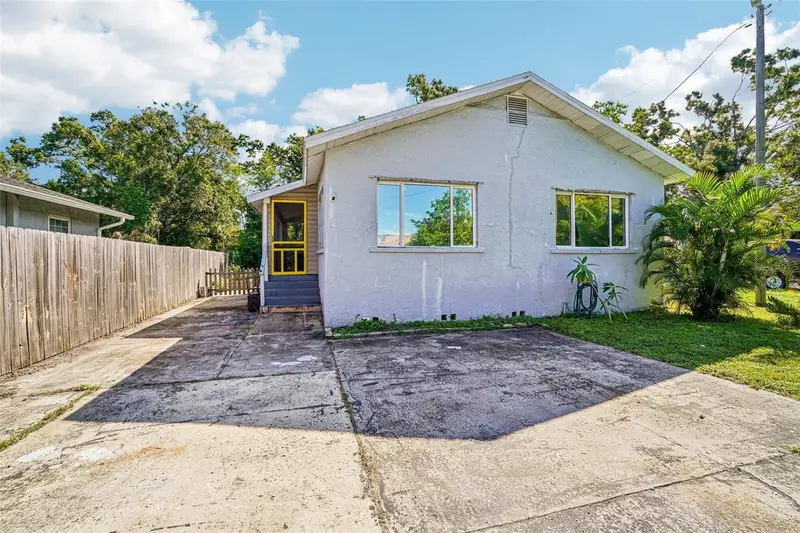
$284,999
6565 Wayne St
St Petersburg, FL 33702
2 bd · 3 ba · 1,161 sqft
Washington Terrace
MLS ID #TB8548422, PALM PARADISE REALTY GROUP.
Listing provided by Stellar MLS
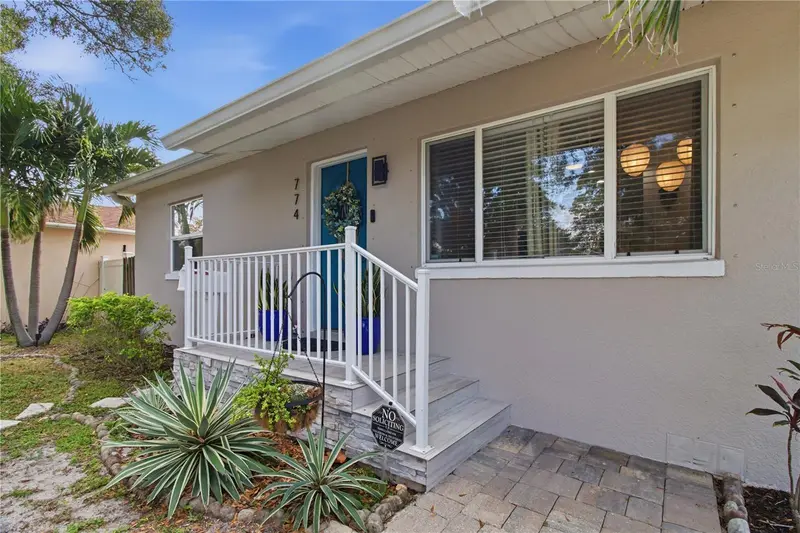
$449,673
774 50th Ave N
St Petersburg, FL 33703
3 bd · 2 ba · 1,176 sqft
Arcadia Sub
MLS ID #A4712987, THE KEYES COMPANY - SARASOTA.
Listing provided by Stellar MLS

Listings courtesy of Stellar MLS as distributed by MLS GRID
IDX information is provided exclusively for consumers’ personal, non-commercial use and may not be used for any purpose other than to identify prospective properties consumers may be interested in purchasing.
Based on information submitted to the MLS GRID as of November 16, 2026 at 4:52 PM ET. All data is obtained from various sources and may not have been verified by broker or MLS GRID. Supplied Open House Information is subject to change without notice. All information should be independently reviewed and verified for accuracy. Properties may or may not be listed by the office/agent presenting the information.
All or a portion of the multiple listing information is provided by Stellar MLS, from a copyrighted compilation of listings. The compilation of listings and each individual listing are © 2026 Stellar MLS. All rights reserved.
Ryan Solberg, Broker · MaxLife Realty LLC · FL License #BK3354351 · Equal Housing Opportunity · Full disclaimer · DMCA