
$699,000
817 Oak Vista DriveSarasota, FL 34232
Listing updated: November 1, 2026 at 12:06 PM ET
Listing courtesy of Redfin Corporation · Krisztina Juhasz · MLS #TB8548867 · Active · 617-458-2883Property type
Year built
Lot size
Price / sq ft
HOA dues
Days on market
Garage spaces
Flood zone
About this home
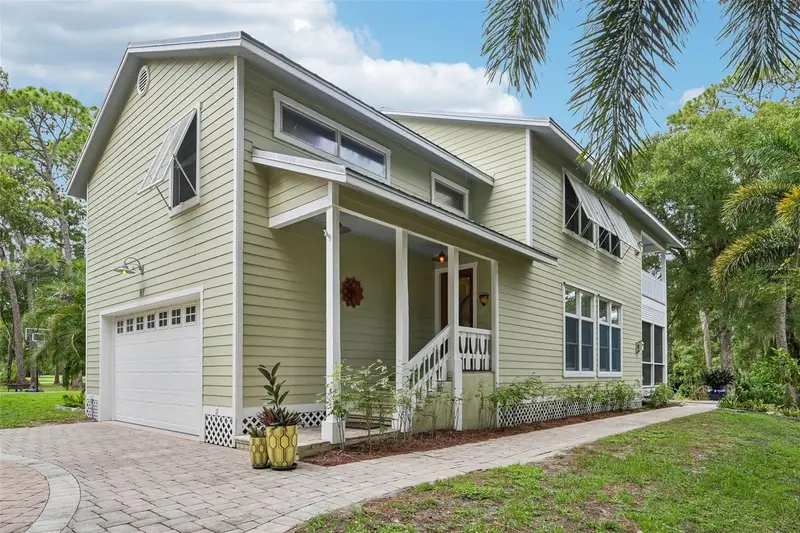
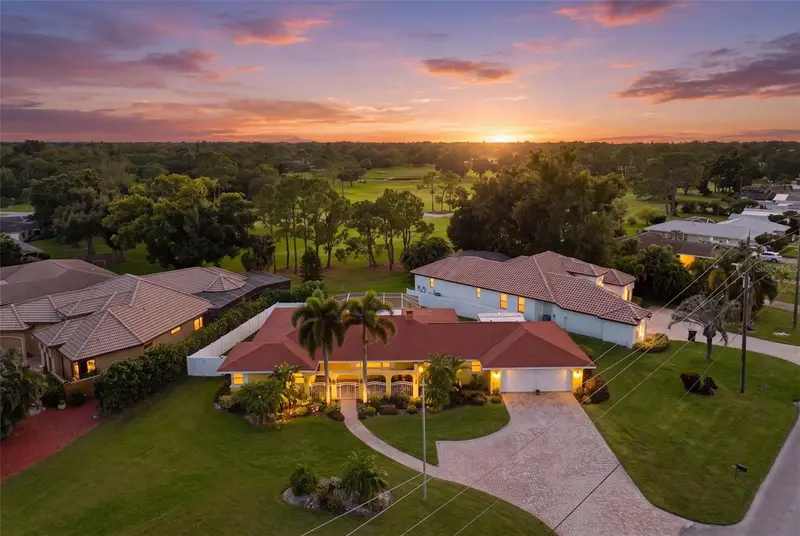
Tucked away on a hidden, tranquil cul-de-sac of just eleven homes, this custom Key West-style retreat was designed and built by its architect-owner and sits right in the heart of Sarasota. The property offers a lush, park-like half-acre that backs directly onto the 70-acre Bobby Jones nature preserve, giving you incredibly easy access to walking trails, ponds, bird habitats, and the golf course. You will feel the tropical Florida charm right away as you pull up the gorgeous pavered circular driveway. The exterior features Bahama shutters, Hardie plank siding, and a durable metal roof with recently replaced screws and washers. Outdoor living here is exceptional. You can relax on the screened-in back porch facing the trees, or the private balcony off the upstairs guest room—all finished with Trex decking. There is also a great paved patio, newly planted live hedges, trees, and flowers, plus an outdoor shower. Inside, an open foyer with natural hardwood floors leads you into a bright great room with 10-foot vaulted ceilings and a cozy gas fireplace. The kitchen is a fantastic space for cooking and hanging out, featuring granite countertops, a large walk-around island, new high-end Samsung appliances including a gas range, a Bosch vent hood, and the absolute cutest breakfast nook. Moving up to the second floor, you will find a versatile loft, two guest bedrooms, and a gorgeous primary suite. The primary suite is a true everyday getaway, complete with its own gas fireplace and a private expansive patio that is perfect for enjoying cool winter mornings. The en-suite bathroom features beautifully updated tile work, a separate shower, and a chromotherapy jetted garden tub for ultimate relaxation. Every bedroom offers a walk-in closet and updated carpeting. The upper level features an open loft that makes a fantastic office, media room, or library. Built with block and 2x6 frame this home includes Anderson Thermopane double-hung windows and hurricane shutters. It has been meticulously maintained and refreshed with updated lighting fixtures, a 2020 AC, a recent natural gas water heater, and fresh interior and exterior paint. Best of all, there are absolutely no HOA or CDD fees, leaving you plenty of room to park an RV or boat, along with a large storage shed. The location is incredibly central: you are just two miles from the interstate and a quick ten-minute drive to Downtown Sarasota, UTC Mall, Benderson Row Park, and the newly opened Mote Marine facility. St. Armand’s Circle and Lido Beach are only twenty minutes away.
Estimated monthly payment
Estimate only. Taxes use the listing's reported amount where available; insurance is a Florida-average estimate. Your actual payment will vary — run a full calculation or talk to a lender.
Price & listing history17 days on market
- Status: ActiveOct 15, 2026
- Listed$699,000Oct 15, 2026
Property Documents
Documents the listing agent has made public for this property. Free to view and download.
Facts & features
- Property type
- Residential
- Sub type
- Single Family Residence
- Status
- Active
- Days on market
- 17
- Subdivision
- Fairway Oak Estates
- County
- Sarasota
- Year built
- 1999
- Living area
- 2,033 sq ft
- Price/sq ft
- $344
- Building area
- 3,229 sq ft (Public Records)
- Lot size
- 21,800 sq ft
- Lot category
- 1/2 to less than 1
- Flood zone
- X (12115C0153G)
- Garage
- 2 spaces
- Annual taxes
- $4,825 (2025)
- Parcel #
- 0044040003
- Zoning
- RSF2
- MLS #
- TB8548867
Ask about this home
Have a question? Ask the broker directly.
Ryan Solberg answers personally — no call center, no spam. Your question goes straight to him.
Interior Details
- Bedrooms
- 3
- Full bathrooms
- 2
- Half bathrooms
- 1
- Flooring
- Carpet, Tile, Wood
- Appliances
- Dishwasher, Exhaust Fan, Gas Water Heater, Ice Maker, Microwave, Range, Refrigerator
- Interior features
- Ceiling Fans(s), Eat-in Kitchen, High Ceilings, Kitchen/Family Room Combo, Open Floorplan, PrimaryBedroom Upstairs, Solid Wood Cabinets, Split Bedroom, Stone Counters, Thermostat, Walk-In Closet(s), Window Treatments
- Laundry
- In Garage
- Stories / Levels
- Two
- Direction faces
- East
- Fireplace
- Yes
Heating & Cooling
- Heating
- Electric
- Cooling
- Central Air, Zoned
Parking
- Garage spaces
- 2
- Attached garage
- Yes
- Parking features
- Circular Driveway, Covered, Driveway, Garage Door Opener
HOA & Financial
- Total monthly fees
- None
- Total annual fees
- None
- CDD
- No
- Homestead exemption
- Yes
- Min lease term
- 1 Month
- Listing terms
- Cash, Conventional, FHA, VA Loan
- Ownership
- Fee Simple
- Available for lease
- Yes
- Lease restrictions
- Yes
- Additional lease restrictions
- Check local zoning.
Exterior & Construction
- Exterior features
- Balcony, Hurricane Shutters, Lighting, Outdoor Shower, Permeable Paving, Private Entrance, Private Mailbox, Private Yard
- Construction materials
- Metal Frame, Frame
- Roof
- Metal
- Foundation
- Pillar/Post/Pier
- Road surface
- Paved
Utilities
- Sewer
- Septic Tank
- Water source
- Public
- Utilities
- Electricity Connected, Natural Gas Connected, Water Connected
Community
- Pets allowed
- Yes
Schools
Letter grades: Florida DOE 2024–25 school grades (Orange, Seminole, Lake, Osceola, Brevard). Assigned schools from the listing agent — verify enrollment with the district.
Room Details
| Room | Level | Dimensions |
|---|---|---|
| Kitchen | ||
| Living Room | ||
| Primary Bedroom |
Listing Details
- Listing date
- 2026-10-01
- On market date
- 2026-10-15
- Original list price
- $699,000
- Occupant type
- Vacant
- MLS area
- 34232 - Sarasota/Fruitville
- Listing AOR
- Suncoast Tampa
- Status changed
- 2026-10-15
- Tax legal description
- LOT 2, SUBJ TO 150 SF UTILITY ESMT TO COUNTY AS DESC IN ORI 1999115224 FAIRWAY OAK ESTATES
Flood risk
Minimal-risk area outside the mapped floodplain. Flood insurance is optional and typically low-cost.
Source: FEMA flood zone reported on the listing. Confirm current designation at FEMA Flood Map Service Center.
Location
Directions
From I-75 and Fruitville Road head West on Fruitville Road. Turn right on to Simmons Avenue, take a left onto 8th Street and a right onto Oak Vista. Second home on left.
More homes like this
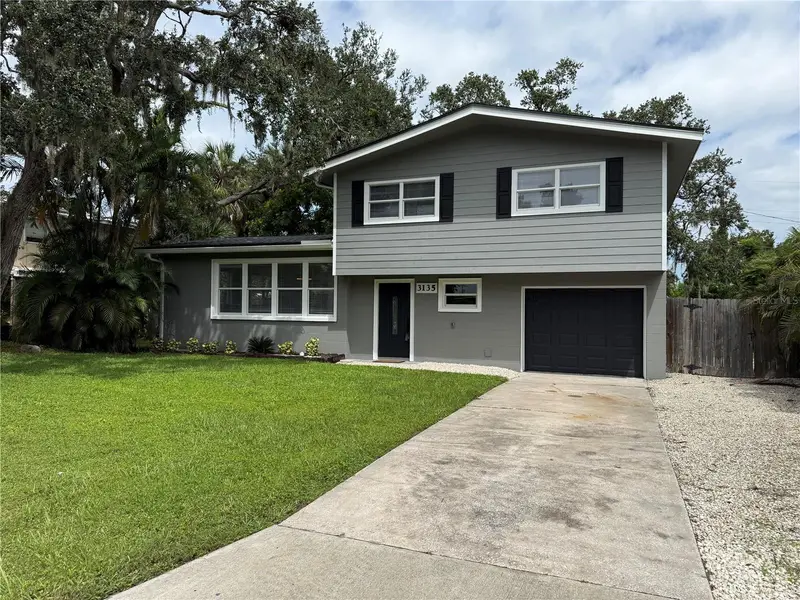
$448,700
3135 Alta Vista St
Sarasota, FL 34237
3 bd · 3 ba · 1,502 sqft
Bellevue Terrace
MLS ID #A4707827, BRIGHT REALTY.
Listing provided by Stellar MLS
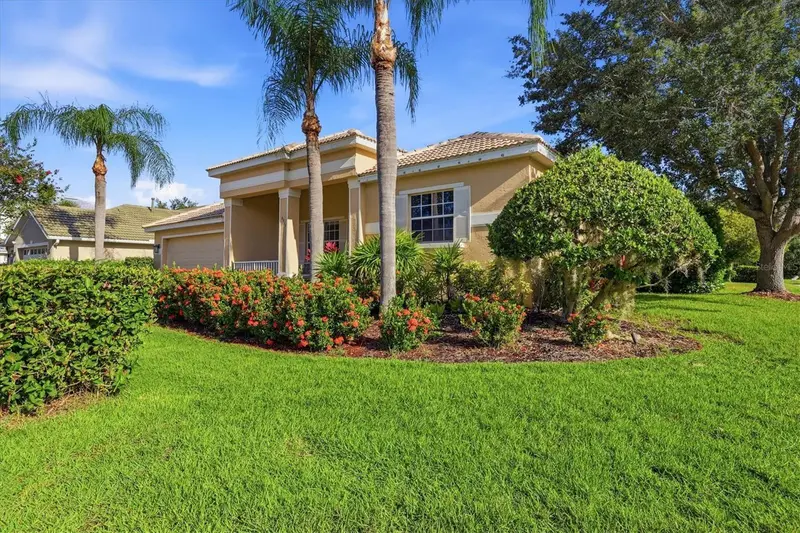
$609,000
6919 67th Ter E
Bradenton, FL 34203
4 bd · 3 ba · 2,424 sqft
River Place
MLS ID #A4706211, COLDWELL BANKER REALTY.
Listing provided by Stellar MLS
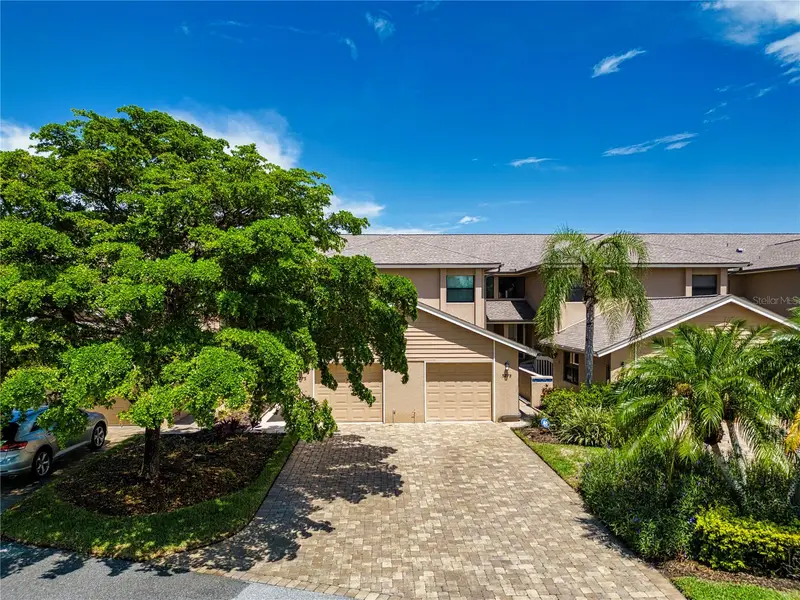
$450,000
5273 Heron Way #202
Sarasota, FL 34231
3 bd · 2 ba · 1,776 sqft
Landings South 3
MLS ID #A4710944, COLDWELL BANKER REALTY.
Listing provided by Stellar MLS
$599,000
844 Magellan Dr
Sarasota, FL 34243
3 bd · 4 ba · 2,479 sqft
Whitfield Country Club Add
MLS ID #A4710707, SARABAY REAL ESTATE INC.
Listing provided by Stellar MLS

Listings courtesy of Stellar MLS as distributed by MLS GRID
IDX information is provided exclusively for consumers’ personal, non-commercial use and may not be used for any purpose other than to identify prospective properties consumers may be interested in purchasing.
Based on information submitted to the MLS GRID as of November 1, 2026 at 12:06 PM ET. All data is obtained from various sources and may not have been verified by broker or MLS GRID. Supplied Open House Information is subject to change without notice. All information should be independently reviewed and verified for accuracy. Properties may or may not be listed by the office/agent presenting the information.
All or a portion of the multiple listing information is provided by Stellar MLS, from a copyrighted compilation of listings. The compilation of listings and each individual listing are © 2026 Stellar MLS. All rights reserved.
Ryan Solberg, Broker · MaxLife Realty LLC · FL License #BK3354351 · Equal Housing Opportunity · Full disclaimer · DMCA