

$519,000
1211 Stonecutter DriveCelebration, FL 34747
Listing updated: November 3, 2026 at 5:50 PM ET
Listing courtesy of A+ Home Rentals Llc · Evelia Ibrahim · MLS #S5160293 · Active · 407-557-8929Property type
Year built
Lot size
Price / sq ft
HOA dues
Days on market
Garage space
Flood zone
About this home
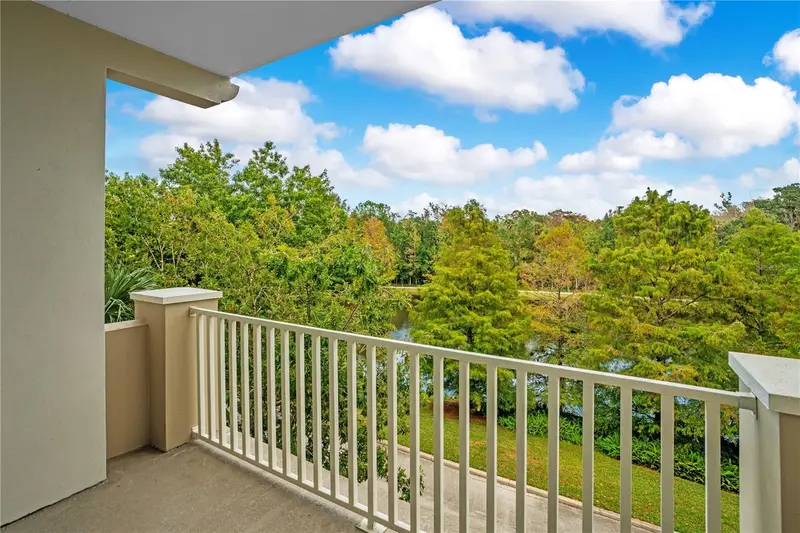
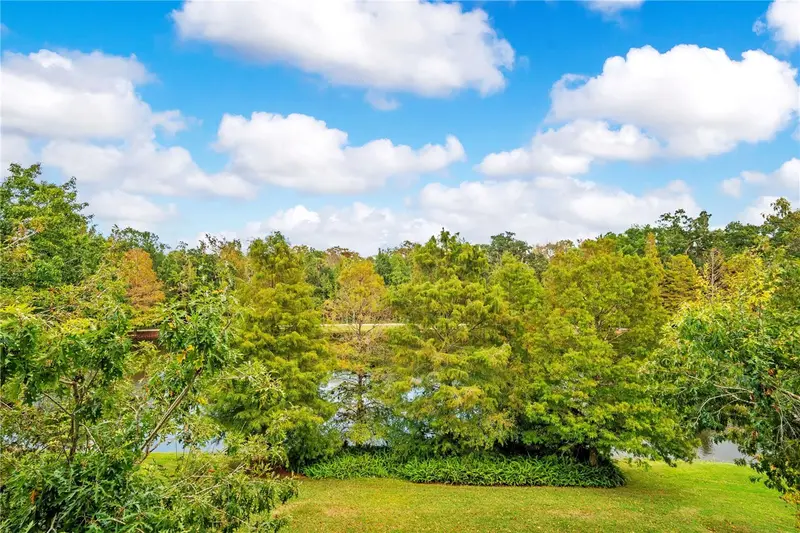
Available in Celebration Now, is this light and bright Luxury Condominium. One floor residence offers 3 spacious bedrooms + a 4th Bedroom or optional OFFICE, with 3 full baths.-- Easy living--Elevator Building with your own private Storage---Newly Painted, Stainless Steel Appliances--In the Kitchen you will find 42" cabinets with beautiful granite countertops. Ceiling fans in all the right places. From your BALCONY, you will enjoy BEAUTIFUL VIEWS serenity and peaceful mornings--Not to mention views from all angles of the home. Private enclosed garage--As a resident, you'll also have EXCLUSIVE access to the beautiful Artisan Clubhouse, Resort Style Pool, Hot Tub, Sauna, Fitness Center, Restaurants, bar, Billiards, and much more! Artisan Park it is one of the Villages in the Disney town of CELEBRATION. The town of Celebration is amenity rich with a beautiful downtown area featuring walking/biking trails throughout the town. Enjoy multiple community pools, tennis, and basketball courts with much more. All this located just minutes to Walt Disney World and all major Central Florida attractions, with world class dinning, and endless shopping opportunities.
Estimated monthly payment
Estimate only. Taxes use the listing's reported amount where available; insurance is a Florida-average estimate. Your actual payment will vary — run a full calculation or talk to a lender.
Price & listing history3 days on market
- Status: ActiveOct 31, 2026
- Listed$519,000Oct 31, 2026
Facts & features
- Property type
- Residential
- Sub type
- Condominium
- Status
- Active
- Days on market
- 3
- Subdivision
- Artisan Club Condo Ph 6
- County
- Osceola
- Year built
- 2006
- Living area
- 1,849 sq ft
- Price/sq ft
- $281
- Lot size
- 29,535 sq ft
- Flood zone
- X (12097C0045G)
- Garage
- 1 spaces
- Annual taxes
- $6,810 (2025)
- Parcel #
- 19-25-28-2924-0008-3080
- Zoning
- R-1
- MLS #
- S5160293
Ask about this home
Have a question? Ask the broker directly.
Ryan Solberg answers personally — no call center, no spam. Your question goes straight to him.
Interior Details
- Bedrooms
- 4
- Full bathrooms
- 3
- Flooring
- Ceramic Tile, Luxury Vinyl
- Appliances
- Dishwasher, Dryer, Microwave, Range, Refrigerator, Washer
- Interior features
- Ceiling Fans(s), Eat-in Kitchen, High Ceilings, Living Room/Dining Room Combo, Open Floorplan, Primary Bedroom Main Floor, Solid Surface Counters, Split Bedroom, Stone Counters, Thermostat, Tray Ceiling(s), Walk-In Closet(s)
- Laundry
- Laundry Room
- Stories / Levels
- One
- Direction faces
- North
Heating & Cooling
- Heating
- Central
- Cooling
- Central Air
Parking
- Garage spaces
- 1
- Attached garage
- No
- Parking features
- Garage Door Opener, Garage Faces Side, Ground Level
HOA & Financial
- HOA fee
- $358 / Quarterly
- Monthly HOA
- $119/mo
- Total monthly fees
- $1,097/mo
- Total annual fees
- $13,160
- HOA name
- CROA
- CDD
- Yes
- Min lease term
- 8-12 Months
- Listing terms
- Cash, Conventional, Other
- Ownership
- Condominium
- Available for lease
- Yes
- Lease restrictions
- Yes
- Additional lease restrictions
- See HOA Rules and Regulations
- Approval process
- See HOA Rules and Regulations
Exterior & Construction
- Exterior features
- Balcony
- Construction materials
- Block, Stucco
- Roof
- Shingle
- Foundation
- Slab
- Road surface
- Asphalt
Utilities
- Sewer
- Public Sewer
- Water source
- Public
- Utilities
- BB/HS Internet Available, Cable Available, Electricity Connected, Phone Available, Sewer Connected, Underground Utilities, Water Connected
Community
- Pets allowed
- Number Limit
Schools
Letter grades: Florida DOE 2024–25 school grades (Orange, Seminole, Lake, Osceola, Brevard). Assigned schools from the listing agent — verify enrollment with the district.
Room Details
| Room | Level | Dimensions |
|---|---|---|
| Living Room | First | 18x20 |
| Kitchen | First | 10x18 |
| Primary Bedroom | First | 19x14 |
| Office | First | 13x11 |
| Bathroom 2 | First | 13x11 |
| Bathroom 3 | First | 12x13 |
Listing Details
- Listing date
- 2026-10-30
- On market date
- 2026-10-31
- Original list price
- $519,000
- Occupant type
- Vacant
- MLS area
- 34747 - Kissimmee/Celebration
- Listing AOR
- Orlando Regional
- Status changed
- 2026-10-31
- Tax legal description
- ARTISAN CLUB A CONDO PH 6 CB 9 PG 84-91 OR 3141/1530 BLDG 8 UNIT 308
Flood risk
Minimal-risk area outside the mapped floodplain. Flood insurance is optional and typically low-cost.
Source: FEMA flood zone reported on the listing. Confirm current designation at FEMA Flood Map Service Center.
Location
Directions
US 192 to Celebration Ave. Left on Olstead. Left on Stonecutter. Building on the Left.
More homes like this
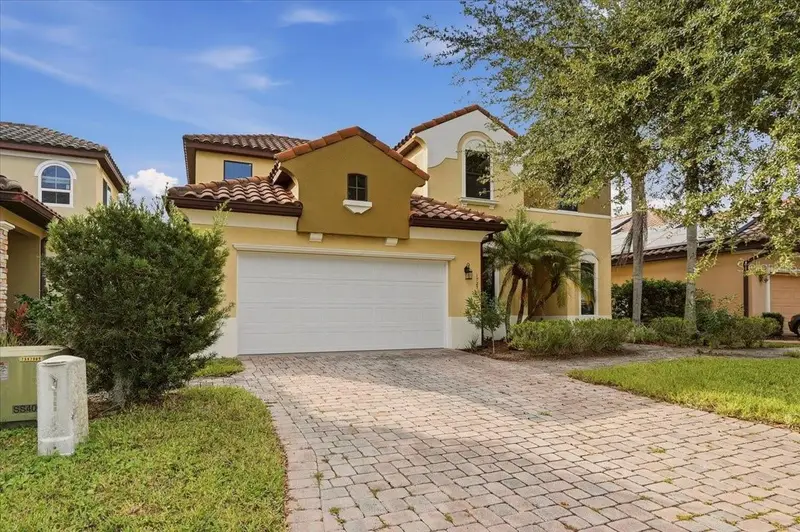
$499,000
1727 Sereno Dr
Davenport, FL 33896
5 bd · 4 ba · 2,505 sqft
Sereno Ph 01
MLS ID #L4966291, KELLER WILLIAMS REALTY SMART 1.
Listing provided by Stellar MLS
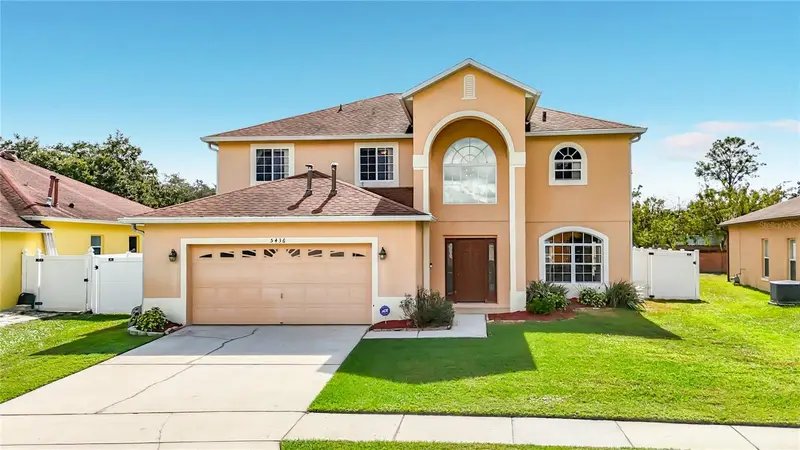
$449,999
5436 Crepe Myrtle Cir
Kissimmee, FL 34758
4 bd · 3 ba · 2,847 sqft
Crepe Myrtle Cove At Crescent Lakes
MLS ID #O6454856, PREMIUM PROPERTIES R.E SERVICE.
Listing provided by Stellar MLS
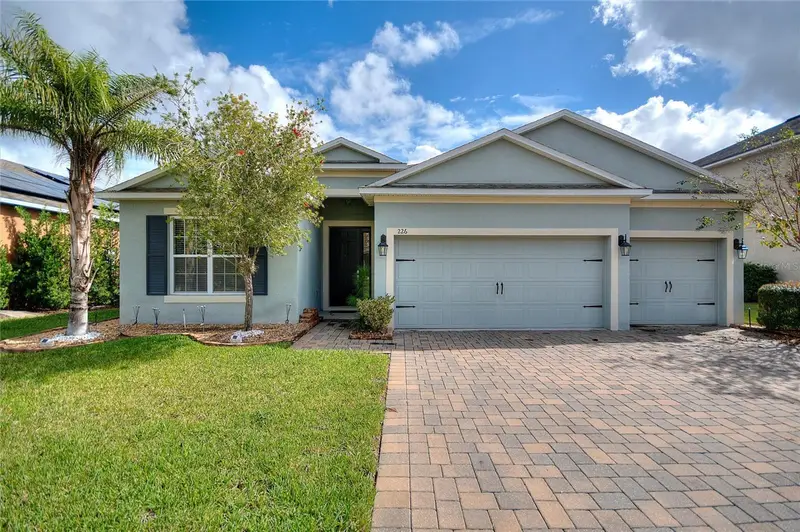
$499,900
226 Brunswick Dr
Davenport, FL 33837
4 bd · 3 ba · 2,358 sqft
Drayton-Preston Woods/Providen
MLS ID #O6434978, FLORIDA REALTY MARKETPLACE.
Listing provided by Stellar MLS
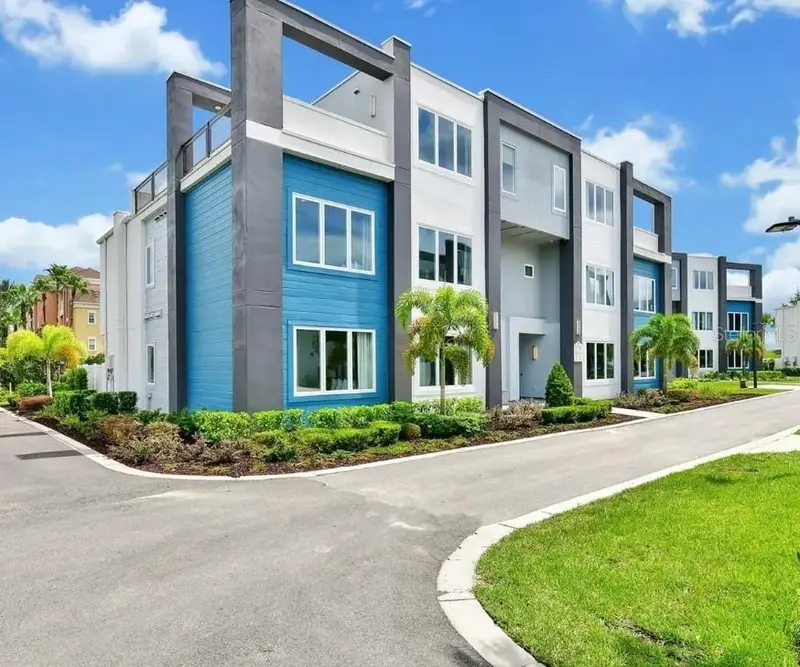
$359,000
7740 Sandy Ridge Dr #215
Kissimmee, FL 34747
5 bd · 5 ba · 2,630 sqft
Spectrum At Reunion
MLS ID #TB8543178, LOKATION.
Listing provided by Stellar MLS

Listings courtesy of Stellar MLS as distributed by MLS GRID
IDX information is provided exclusively for consumers’ personal, non-commercial use and may not be used for any purpose other than to identify prospective properties consumers may be interested in purchasing.
Based on information submitted to the MLS GRID as of November 3, 2026 at 5:50 PM ET. All data is obtained from various sources and may not have been verified by broker or MLS GRID. Supplied Open House Information is subject to change without notice. All information should be independently reviewed and verified for accuracy. Properties may or may not be listed by the office/agent presenting the information.
All or a portion of the multiple listing information is provided by Stellar MLS, from a copyrighted compilation of listings. The compilation of listings and each individual listing are © 2026 Stellar MLS. All rights reserved.
Ryan Solberg, Broker · MaxLife Realty LLC · FL License #BK3354351 · Equal Housing Opportunity · Full disclaimer · DMCA