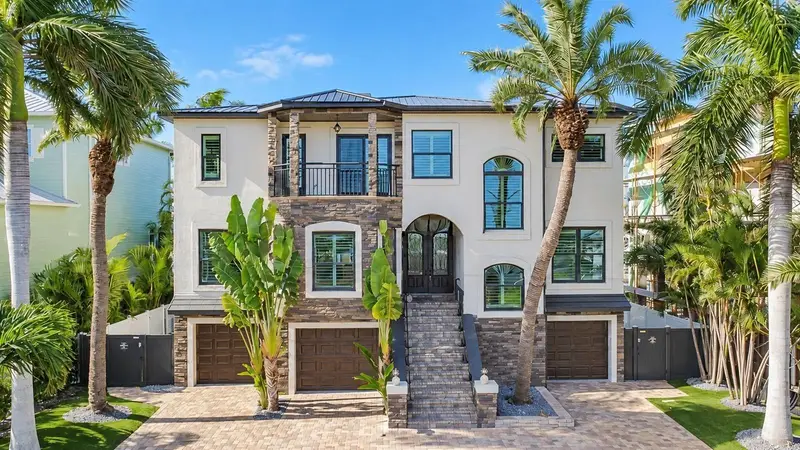

$3,300,000
11200 5th StreetTreasure Island, FL 33706
Listing updated: November 4, 2026 at 6:48 AM ET
Listing courtesy of Keller Williams St Pete Realty · Joe Moledo · MLS #TB8561947 · Active · 727-894-1600Property type
Year built
Lot size
Price / sq ft
HOA dues
Day on market
Garage spaces
Flood zone
About this home
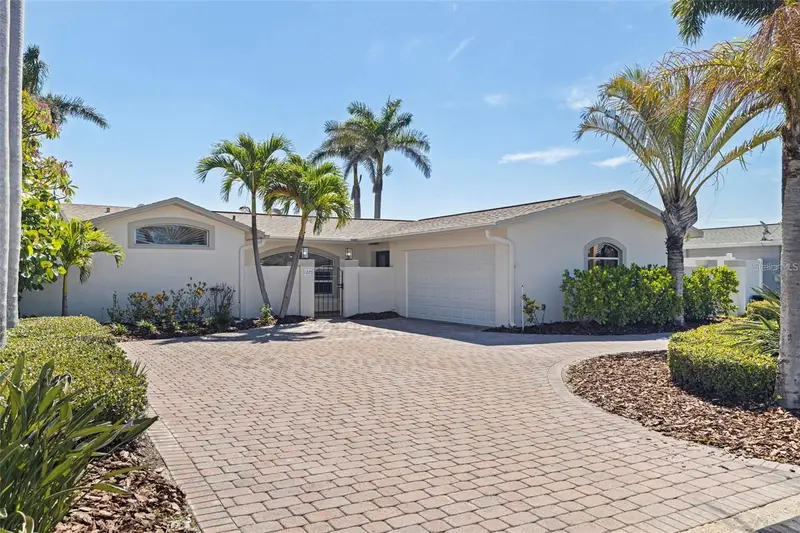
From days on the water to evenings by the pool, this exceptional Treasure Island residence brings the Florida waterfront lifestyle home. With 70 feet of waterfront, impressive outdoor entertaining spaces, and an expansive five-car garage, it offers something special for boaters, car enthusiasts, and those who love to entertain. For boaters, the location is a standout: no bridges to navigate and open water less than a five-minute boat ride away. A composite dock with an expansive seating area and two boat lifts rated at 20,000 and 6,000 pounds puts your next adventure within easy reach. Connected dockside water and electrical service, along with a new dock electrical panel, make getting underway convenient. Back home, a private heated salt water pool and spa invite you to unwind. The outdoor patio bar, fully rebuilt and upgraded with Hardie board construction, creates a welcoming gathering place for cocktails and conversation. A yard audio system and an outdoor shower with hot and cold water complete this inviting outdoor retreat. Make sunset your daily tradition, with beautiful views over the water as you relax by the pool, gather at the bar, or settle into a seat on your private dock. What a life! Car enthusiasts will appreciate the five-car garage, offering space for a prized collection plus additional room for a golf cart or motorcycle. Garage screens and a workbench add versatility, while the generous driveway accommodates another four to five vehicles. Inside, the beautifully appointed kitchen pairs leather-finish granite countertops with a six-burner Thermador gas cooktop, two smart ovens with remote operation, a GE Monogram refrigerator and freezer, and a walk-in pantry. Refreshed cabinetry and a new reverse-osmosis water system, both updated in 2026, enhance this thoughtfully equipped space. Extensive recent improvements include a new metal roof in 2026, a fully repainted exterior, substantial interior painting, epoxy finishes on the concrete balcony floors, and garage epoxy flooring. A new pool heater and replaced pool and spa equipment have been elevated. Additional features include impact windows and doors, two elevated HVAC systems, a Kohler whole-house generator, a comprehensive security system, a whole-house Culligan water softener, an owned propane tank, and a new water heater installed in October 2026. Few homes offer this combination of spacious, welcoming everyday living and the feeling of your own private vacation resort. The current owner was so captivated by its appeal that they purchased it sight unseen from 2,000 miles away, prevailing in a bidding war. Come experience the waterfront lifestyle that made this home worth pursuing—and imagine making it your own. A few rooms are virtually staged
Estimated monthly payment
Estimate only. Taxes use the listing's reported amount where available; insurance is a Florida-average estimate. Your actual payment will vary — run a full calculation or talk to a lender.
Price & listing history1 days on market
- Status: ActiveNov 3, 2026
- Listed$3,300,000Nov 3, 2026
Facts & features
- Property type
- Residential
- Sub type
- Single Family Residence
- Status
- Active
- Days on market
- 1
- Subdivision
- Isle Of Palms 1st Add
- County
- Pinellas
- Year built
- 1999
- Living area
- 3,517 sq ft
- Price/sq ft
- $938
- Building area
- 5,897 sq ft (Public Records)
- Lot size
- 8,398 sq ft
- Lot category
- 0 to less than 1/4
- Flood zone
- AE (12103C0194H)
- Garage
- 3 spaces
- Pool
- Private pool
- Annual taxes
- $33,280 (2025)
- Parcel #
- 23-31-15-43488-003-0190
- MLS #
- TB8561947
Ask about this home
Have a question? Ask the broker directly.
Ryan Solberg answers personally — no call center, no spam. Your question goes straight to him.
Interior Details
- Bedrooms
- 5
- Full bathrooms
- 3
- Half bathrooms
- 1
- Flooring
- Ceramic Tile, Hardwood, Epoxy, Luxury Vinyl, Tile, Travertine
- Appliances
- Built-In Oven, Dishwasher, Disposal, Dryer, Gas Water Heater, Kitchen Reverse Osmosis System, Microwave, Range, Range Hood, Refrigerator, Smart Appliances, Tankless Water Heater, Washer, Water Filtration System, Water Softener, Whole House R.O. System, Wine Refrigerator
- Interior features
- Ceiling Fans(s), Crown Molding, Dry Bar, Eat-in Kitchen, High Ceilings, Open Floorplan, PrimaryBedroom Upstairs, Solid Wood Cabinets, Stone Counters, Vaulted Ceiling(s), Walk-In Closet(s)
- Laundry
- Inside, Laundry Room
- Stories / Levels
- Three Or More
- Direction faces
- Northeast
Heating & Cooling
- Heating
- Central, Electric, Gas, Propane
- Cooling
- Central Air
Parking
- Garage spaces
- 3
- Attached garage
- Yes
HOA & Financial
- Total monthly fees
- None
- Total annual fees
- None
- CDD
- No
- Homestead exemption
- Yes
- Min lease term
- No Minimum
- Listing terms
- Cash, Conventional, VA Loan
- Ownership
- Fee Simple
- Available for lease
- Yes
- Lease restrictions
- Yes
- Additional lease restrictions
- Buyer/Buyer Agent to verify with the City of Treasure Island directly.
Exterior & Construction
- Exterior features
- Balcony, Lighting, Outdoor Shower
- Construction materials
- Block, Stucco
- Roof
- Metal
- Foundation
- Slab
- Pool
- Private pool
- Waterfront
- Yes
- Water access
- Yes
- Water view
- Yes
- Road surface
- Asphalt, Paved
Utilities
- Sewer
- Public Sewer
- Water source
- Public
- Utilities
- Electricity Connected, Sewer Connected, Water Connected
Schools
Letter grades: Florida DOE 2024–25 school grades (Orange, Seminole, Lake, Osceola, Brevard). Assigned schools from the listing agent — verify enrollment with the district.
Room Details
| Room | Level | Dimensions |
|---|---|---|
| Living Room | Second | 16.8x22.6 |
| Dining Room | Second | 14.7x21.11 |
| Kitchen | Second | 18.1x17.1 |
| Family Room | Second | 12.11x14.4 |
| Primary Bedroom | Third | 32.5x17.4 |
| Primary Bathroom | Third | 17x18.5 |
Listing Details
- Listing date
- 2026-10-27
- On market date
- 2026-11-03
- Original list price
- $3,300,000
- Occupant type
- Owner
- MLS area
- 33706 - Pass a Grille Bch/St Pete Bch/Treasure Isl
- Listing AOR
- Suncoast Tampa
- Status changed
- 2026-11-03
- Tax legal description
- ISLE OF PALMS 1ST ADD BLK 3, LOT 19
Flood risk
FEMA Special Flood Hazard Area (1% annual-chance / “100-year” floodplain). Flood insurance is generally required by mortgage lenders.
Source: FEMA flood zone reported on the listing. Confirm current designation at FEMA Flood Map Service Center.
Location
Directions
1. Take Gulf Boulevard toward Treasure Island. 2. Follow Gulf Boulevard to the Treasure Island causeway and continue onto the island. 3. Turn toward the Isle of Palms residential neighborhood. (112th Avenue at the traffic light near the Waffle House on Gulf Boulevard) 4. Cross the small bridge into the Isle of Palms neighborhood and stay to the left at the park. 5. Turn right onto 115th Avenue. 6. Turn right onto 5th Street East. The property will be on your right.
More homes like this
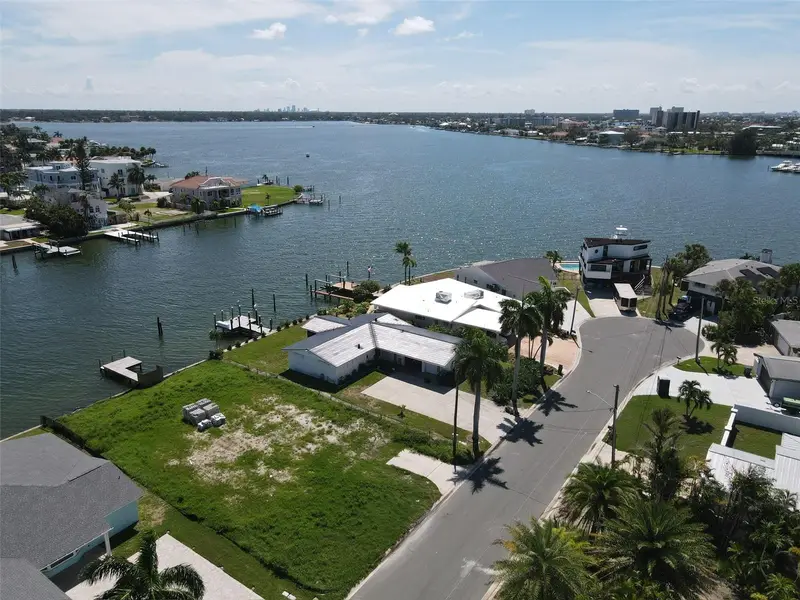
$949,000
11125 4th St E
Treasure Island, FL 33706
0.19 acres
Isle Of Palms 1st Add
MLS ID #TB8535664, SUNSET REALTY GROUP.
Listing provided by Stellar MLS
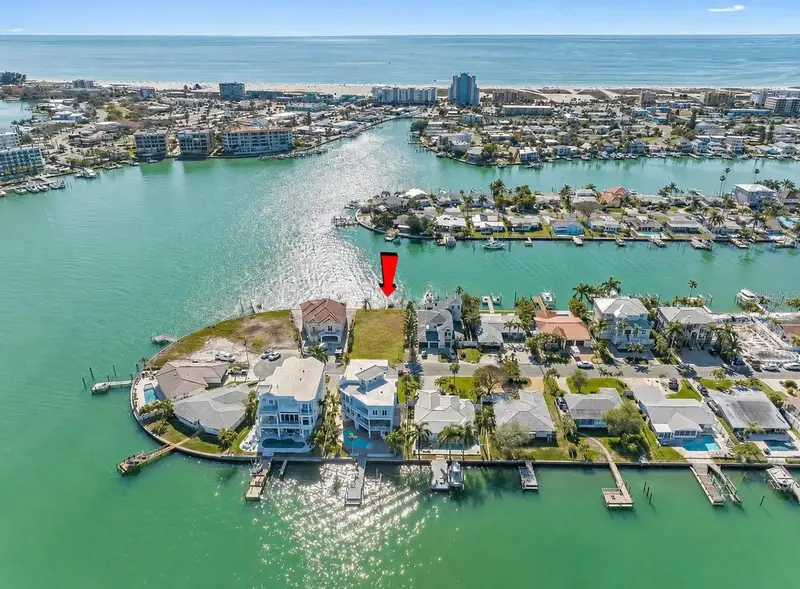
$1,150,000
11100 5th St E
Treasure Island, FL 33706
0.19 acres
Isle Of Palms 1st Add
MLS ID #TB8531532, KELLER WILLIAMS ST PETE REALTY.
Listing provided by Stellar MLS
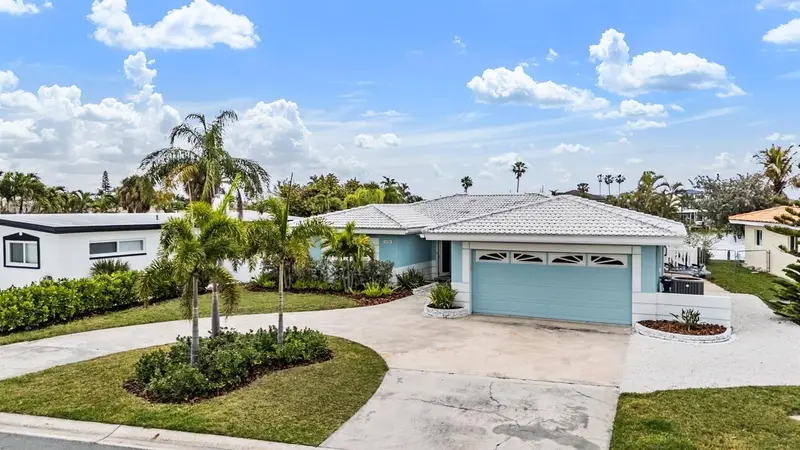
$1,150,000
11425 5th St E
Treasure Island, FL 33706
3 bd · 2 ba · 1,896 sqft
Isle Of Palms 1st Add
MLS ID #TB8554181, KELLER WILLIAMS TAMPA PROPERTIES.
Listing provided by Stellar MLS
$1,299,000
11225 4th St E
Treasure Island, FL 33706
3 bd · 2 ba · 2,073 sqft
Isle Of Palms 1st Add
MLS ID #TB8545312, COASTAL HOME ADVISORS RE.
Listing provided by Stellar MLS

Listings courtesy of Stellar MLS as distributed by MLS GRID
IDX information is provided exclusively for consumers’ personal, non-commercial use and may not be used for any purpose other than to identify prospective properties consumers may be interested in purchasing.
Based on information submitted to the MLS GRID as of November 4, 2026 at 6:48 AM ET. All data is obtained from various sources and may not have been verified by broker or MLS GRID. Supplied Open House Information is subject to change without notice. All information should be independently reviewed and verified for accuracy. Properties may or may not be listed by the office/agent presenting the information.
All or a portion of the multiple listing information is provided by Stellar MLS, from a copyrighted compilation of listings. The compilation of listings and each individual listing are © 2026 Stellar MLS. All rights reserved.
Ryan Solberg, Broker · MaxLife Realty LLC · FL License #BK3354351 · Equal Housing Opportunity · Full disclaimer · DMCA