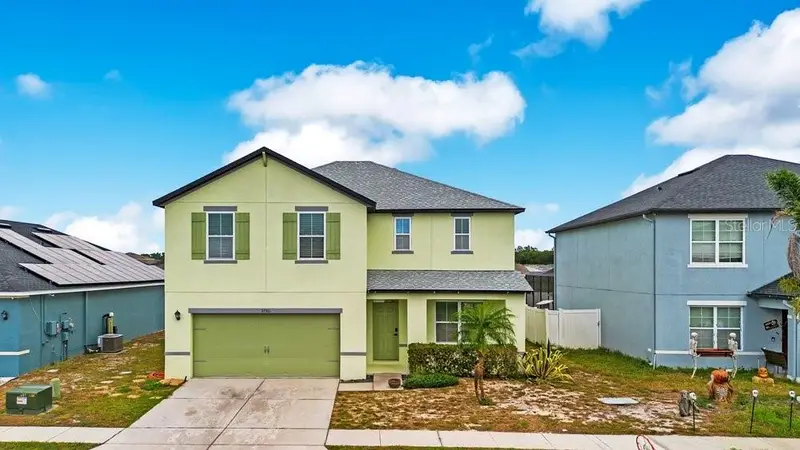

$290,000
5780 Lakeside Landings BoulevardWinter Haven, FL 33881
Listing updated: November 3, 2026 at 3:36 PM ET
Listing courtesy of Live Florida Realty · Monica Hawkinson · MLS #L4966065 · Active · 863-868-8905Property type
Year built
Lot size
Price / sq ft
HOA dues
Days on market
Garage spaces
Flood zone
About this home
Enjoy peaceful pond views, spacious living, and desirable community amenities in this 4-bedroom, 2.5-bathroom, two-story home in Winter Haven! Built in 2016, this 2,526-square-foot home offers plenty of room to spread out and enjoy comfortable everyday living. Step outside and take in the pond view from the backyard, providing a relaxing backdrop to unwind at the end of the day. Major updates include a roof replacement in late 2023 and exterior paint completed shortly afterward. The A/C has also been recently serviced for added peace of mind. Located in an established community of Lakeside Landings featuring sidewalks, a neighborhood pool, and a playground, there are plenty of opportunities to enjoy the outdoors. Conveniently situated near Lake Fannie, with easy access to I-4, shopping, dining, and other everyday conveniences, this home puts you within reach of all that Winter Haven and Central Florida have to offer. Don't miss the opportunity to make this spacious home your own!
Estimated monthly payment
Estimate only. Taxes use the listing's reported amount where available; insurance is a Florida-average estimate. Your actual payment will vary — run a full calculation or talk to a lender.
Price & listing history162 days on market
- Status: ActiveOct 31, 2026
- Listed$290,000Oct 31, 2026
Facts & features
- Property type
- Residential
- Sub type
- Single Family Residence
- Status
- Active
- Days on market
- 162
- Cumulative DOM
- 162
- Subdivision
- Lakeside Landings Ph 01
- County
- Polk
- Year built
- 2016
- Living area
- 2,526 sq ft
- Price/sq ft
- $115
- Building area
- 3,036 sq ft (Public Records)
- Lot size
- 6,878 sq ft
- Lot category
- 0 to less than 1/4
- Flood zone
- X (12105C0366G)
- Garage
- 2 spaces
- Annual taxes
- $4,656 (2025)
- Parcel #
- 26-28-11-531001-002240
- MLS #
- L4966065
Ask about this home
Have a question? Ask the broker directly.
Ryan Solberg answers personally — no call center, no spam. Your question goes straight to him.
Interior Details
- Bedrooms
- 4
- Full bathrooms
- 2
- Half bathrooms
- 1
- Flooring
- Carpet, Ceramic Tile, Vinyl
- Appliances
- Electric Water Heater, Microwave, Range, Refrigerator, Water Filtration System, Water Softener
- Interior features
- Accessibility Features, Ceiling Fans(s), High Ceilings, Kitchen/Family Room Combo, Open Floorplan, PrimaryBedroom Upstairs
- Laundry
- Electric Dryer Hookup, Inside, Laundry Room, Upper Level, Washer Hookup
- Stories / Levels
- Two
- Direction faces
- Southwest
Heating & Cooling
- Heating
- Central
- Cooling
- Central Air
Parking
- Garage spaces
- 2
- Attached garage
- Yes
- Parking features
- Driveway, Garage Door Opener
HOA & Financial
- HOA fee
- $147 / Annually
- Monthly HOA
- $12/mo
- Total monthly fees
- $12/mo
- Total annual fees
- $147
- HOA name
- Artemis Lifestyles
- CDD
- Yes
- Homestead exemption
- Yes
- Min lease term
- 7 Months
- Listing terms
- Cash, Conventional, FHA, VA Loan
- Ownership
- Fee Simple
- Available for lease
- Yes
- Lease restrictions
- Yes
- Additional lease restrictions
- Buyer is responsible for their due dilligence on any and all lease restrictions.
Exterior & Construction
- Exterior features
- Fire Pit, Sidewalk
- Construction materials
- Block, Frame
- Roof
- Shingle
- Foundation
- Slab
- Waterfront
- Yes
- Water view
- Yes
- Road surface
- Asphalt
Utilities
- Sewer
- Public Sewer
- Water source
- Public
- Utilities
- BB/HS Internet Available, Cable Available, Electricity Connected, Public, Sewer Connected, Underground Utilities, Water Connected
Community
- Pets allowed
- Cats OK, Dogs OK, Yes
Schools
Letter grades: Florida DOE 2024–25 school grades (Orange, Seminole, Lake, Osceola, Brevard). Assigned schools from the listing agent — verify enrollment with the district.
Room Details
| Room | Level | Dimensions |
|---|---|---|
| Foyer | First | 4.75x16.75 |
| Bonus Room | First | 11.5x12 |
| Kitchen | First | 12x14 |
| Living Room | First | 17x15 |
| Bathroom 2 | First | 5x5.5 |
| Primary Bedroom | Second | 20.5x16.5 |
| Primary Bathroom | Second | 17x13 |
| Bedroom 2 | Second | 11.5x11.75 |
| Bathroom 3 | Second | 6x10.5 |
| Bedroom 3 | Second | 11x11.75 |
| Bedroom 4 | Second | 12x12.5 |
| Breezeway | Second |
Listing Details
- Listing date
- 2026-10-30
- On market date
- 2026-10-31
- Original list price
- $290,000
- Occupant type
- Owner
- MLS area
- 33881 - Winter Haven / Florence Villa
- Listing AOR
- Suncoast Tampa
- Status changed
- 2026-10-31
- Tax legal description
- LAKESIDE LANDINGS PHASE ONE PB 147 PG 45-55 LOT 224
Flood risk
Minimal-risk area outside the mapped floodplain. Flood insurance is optional and typically low-cost.
Source: FEMA flood zone reported on the listing. Confirm current designation at FEMA Flood Map Service Center.
Location
Directions
FROM I4- SOUTH ON HWY 27 FOR 12 MILES. TURN RIGHT ONTO HWY 544. COMMUNITY IS 3 MILES DOWN ON THE LEFT. FROM WINTER HAVEN- TAKE FIRST STREET TO LUCERNE PARK RD TOWARDS HWY 27. COMMUNITY ON THE RIGHT.
More homes like this
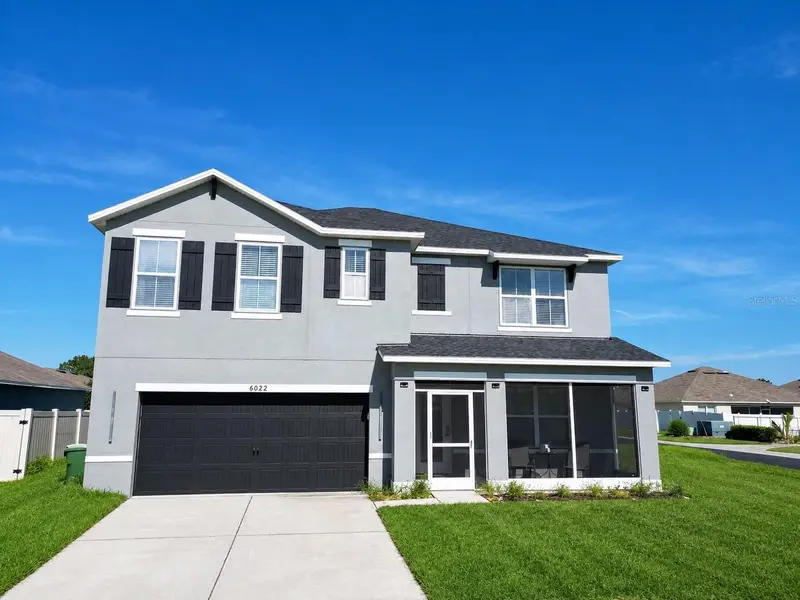
$250,000
6022 Grey Heron Dr
Winter Haven, FL 33881
5 bd · 3 ba · 2,577 sqft
Lakeside Landings Ph 01
MLS ID #O6424822, LPT REALTY, LLC.
Listing provided by Stellar MLS
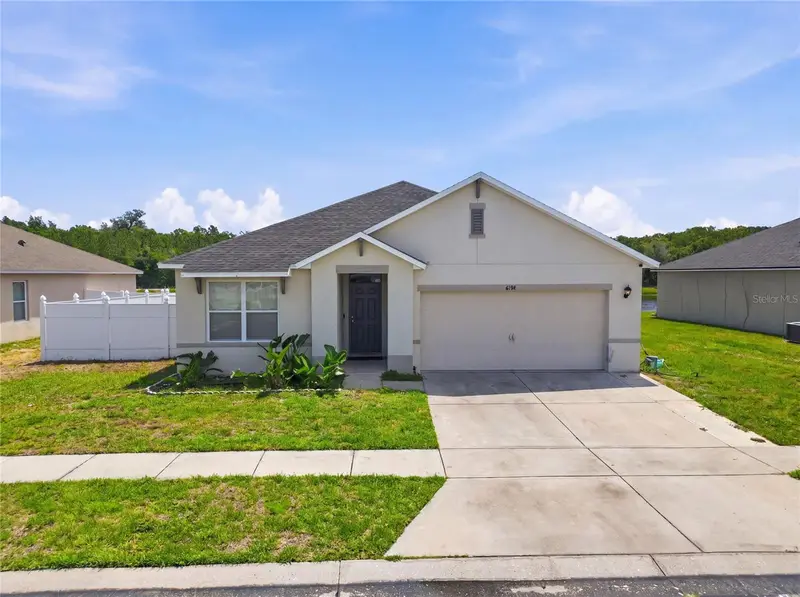
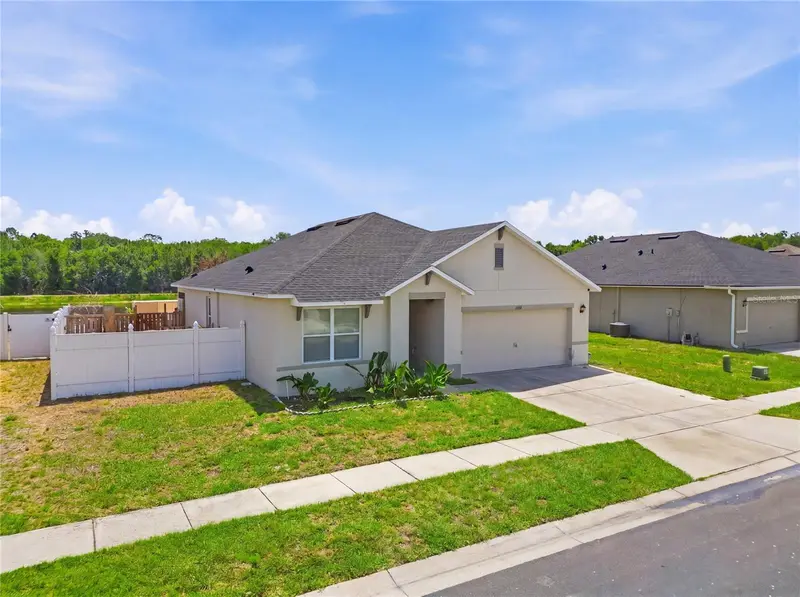
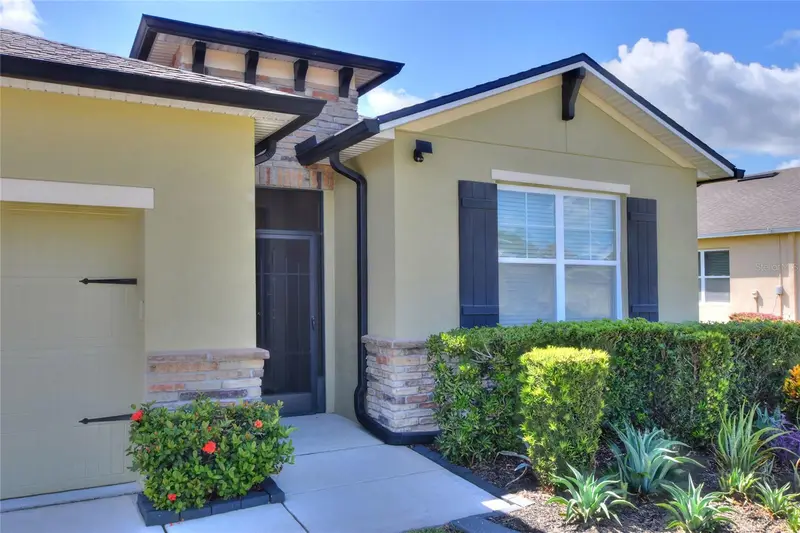
$290,000
6194 Grey Heron Dr
Winter Haven, FL 33881
3 bd · 2 ba · 1,711 sqft
Lakeside Landings Ph 01
MLS ID #L4961808, TRUE FLORIDA REALTY LLC.
Listing provided by Stellar MLS
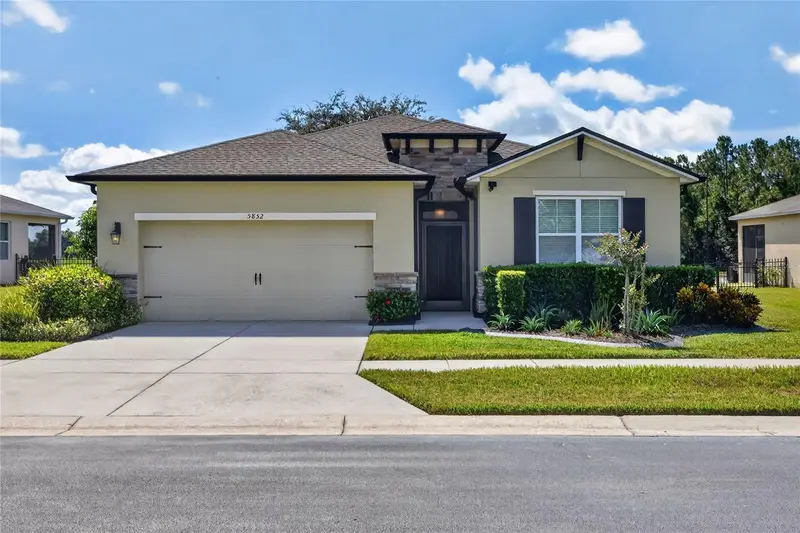
$315,000
5852 Marsh Landing Dr
Winter Haven, FL 33881
4 bd · 2 ba · 2,091 sqft
Lakeside Landings Ph 01
MLS ID #L4963732, FLORIDA REAL ESTATE COMPANY.
Listing provided by Stellar MLS
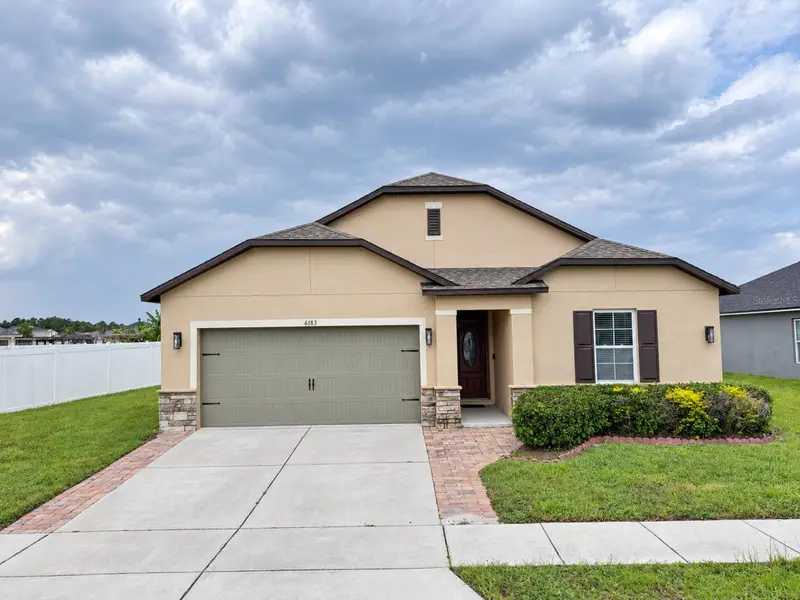
$339,999
6183 Grey Heron Dr
Winter Haven, FL 33881
5 bd · 4 ba · 1,872 sqft
Lakeside Landings Ph 01
MLS ID #L4965104, TFP FLORIDA REALTY LLC.
Listing provided by Stellar MLS

Listings courtesy of Stellar MLS as distributed by MLS GRID
IDX information is provided exclusively for consumers’ personal, non-commercial use and may not be used for any purpose other than to identify prospective properties consumers may be interested in purchasing.
Based on information submitted to the MLS GRID as of November 3, 2026 at 3:36 PM ET. All data is obtained from various sources and may not have been verified by broker or MLS GRID. Supplied Open House Information is subject to change without notice. All information should be independently reviewed and verified for accuracy. Properties may or may not be listed by the office/agent presenting the information.
All or a portion of the multiple listing information is provided by Stellar MLS, from a copyrighted compilation of listings. The compilation of listings and each individual listing are © 2026 Stellar MLS. All rights reserved.
Ryan Solberg, Broker · MaxLife Realty LLC · FL License #BK3354351 · Equal Housing Opportunity · Full disclaimer · DMCA