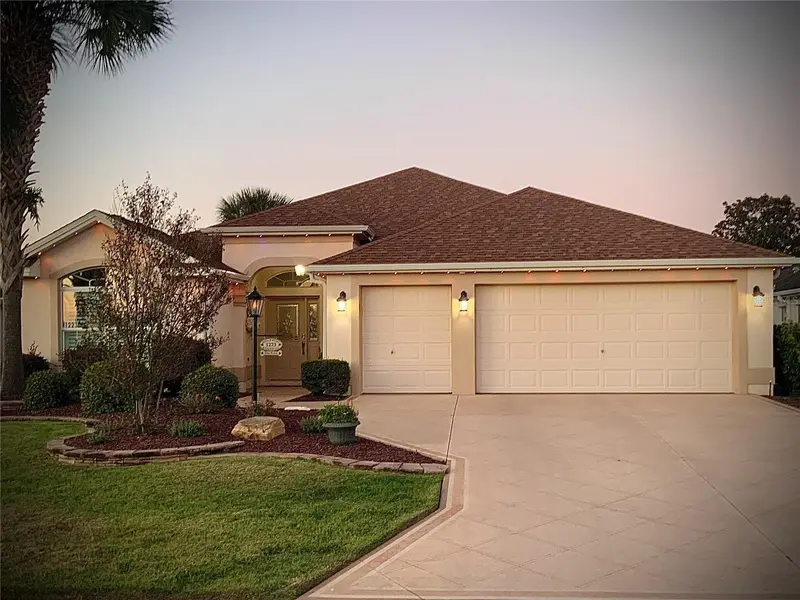

$489,900
1223 Westmoreland LoopThe Villages, FL 32162
Listing updated: November 10, 2026 at 5:42 PM ET
Listing courtesy of Lpt Realty, Llc · Rick McKean · MLS #G5119524 · Active · 877-366-2213Property type
Year built
Lot size
Price / sq ft
HOA dues
Day on market
Flood zone
About this home
Professional Photos coming Wednesday. YOUR PIECE OF PARADISE AWAITS WITH This outstanding, beautifully maintained home that is ready to impress! From the moment you pull up, you will love the eye-catching landscaping and the elegant leaded-glass front door entry. Step inside to discover a spacious, sun-drenched open floor plan boasting high ceilings and a seamless living room, dining room, and kitchen combination—perfect for effortless entertaining. The chef-ready kitchen features stainless steel appliances, custom crown molding on the cabinetry, and Corian countertops with an expansive breakfast bar for extra seating. A cozy kitchen nook offers a delightful spot to look out the window and enjoy your morning beverage. You will find absolutely no carpet here, only luxurious vinyl plank flooring throughout, complemented by upgraded custom window shutters. Designed with a highly functional split floor plan, this home ensures maximum privacy for your guests. The premier primary suite is a true retreat, complete with a large walk-in closets, dual sinks, a dedicated makeup vanity, and a spacious shower. On the opposite side of the home, two comfortable guest bedrooms ( third bedroom does not have a closet ) share an upgraded guest bath featuring a beautiful ceramic tile tub/shower backsplash. A convenient indoor laundry room with utility sink add to the home's exceptional functionality. The best is yet to come! Step out into the glass-enclosed lanai equipped with a ductless split A/C unit for year-round indoor-outdoor living, all while overlooking a private, and beautifully manicured backyard oasis. Storage is a breeze with an attached garage that includes a dedicated golf cart garage, with fresh expoxy floor leaving plenty of room for both your vehicles and your cart. Home interior was recently painted and the exterior has also been recently painted. Whole house Nova Water Filtration system. Best of all, the BOND IS COMPLETELY PAID! Enjoy peace of mind for years to come with a newer roof , newer HVAC system, a tankless water heater connected to natural gas. Located just moments from championship golf, pristine pools, and dynamic town square entertainment, this home truly has it all located centrally, Village of Duval. Close to Brownwood and Sumter Landing Square where you can enjoy restaurants, shopping and entertainment every evening!
Estimated monthly payment
Estimate only. Taxes use the listing's reported amount where available; insurance is a Florida-average estimate. Your actual payment will vary — run a full calculation or talk to a lender.
Price & listing history1 days on market
- Status: ActiveNov 10, 2026
- Listed$489,900Nov 9, 2026
Facts & features
- Property type
- Residential
- Sub type
- Single Family Residence
- Status
- Active
- Days on market
- 1
- Subdivision
- Villages Of Sumter
- County
- Sumter
- Year built
- 2009
- Living area
- 1,916 sq ft
- Price/sq ft
- $256
- Building area
- 27,280 sq ft (Public Records)
- Lot size
- 5,460 sq ft
- Lot category
- 0 to less than 1/4
- Flood zone
- X (12119C0151D)
- Annual taxes
- $3,183 (2025)
- Parcel #
- D35L019
- Zoning
- RES
- MLS #
- G5119524
Ask about this home
Have a question? Ask the broker directly.
Ryan Solberg answers personally — no call center, no spam. Your question goes straight to him.
Interior Details
- Bedrooms
- 3
- Full bathrooms
- 2
- Flooring
- Ceramic Tile, Laminate, Luxury Vinyl
- Appliances
- Dishwasher, Dryer, Gas Water Heater, Microwave, Range, Refrigerator, Washer
- Interior features
- Ceiling Fans(s), Eat-in Kitchen, High Ceilings, Kitchen/Family Room Combo, Living Room/Dining Room Combo, Open Floorplan, Solid Surface Counters, Walk-In Closet(s), Window Treatments
- Laundry
- Inside, Laundry Room
- Stories / Levels
- One
- Direction faces
- South
Heating & Cooling
- Heating
- Central
- Cooling
- Central Air, Mini-Split Unit(s)
Parking
- Garage spaces
- 0
- Attached garage
- Yes
- Parking features
- Garage Door Opener, Golf Cart Garage, Golf Cart Parking
HOA & Financial
- Total monthly fees
- $204/mo
- Total annual fees
- $2,448
- CDD
- Yes
- Homestead exemption
- Yes
- Min lease term
- No Minimum
- Listing terms
- Cash, Conventional
- Ownership
- Fee Simple
- Available for lease
- Yes
- Lease restrictions
- No
Exterior & Construction
- Exterior features
- Private Yard, Rain Gutters
- Construction materials
- Stucco
- Roof
- Shingle
- Foundation
- Concrete Perimeter
- Road surface
- Asphalt
Utilities
- Sewer
- Public Sewer
- Water source
- Public
- Utilities
- Cable Connected, Electricity Connected, Natural Gas Connected, Public, Sewer Connected, Water Connected
Community
- Senior community
- Yes
Room Details
| Room | Level | Dimensions |
|---|---|---|
| Kitchen | First | |
| Dining Room | First | |
| Living Room | First | |
| Primary Bedroom | First | |
| Laundry | First | |
| Bedroom 2 | First | |
| Bathroom 1 | First | |
| Bedroom 3 | First | |
| Balcony/Porch/Lanai | First |
Listing Details
- Listing date
- 2026-10-27
- On market date
- 2026-11-09
- Original list price
- $489,900
- Occupant type
- Owner
- MLS area
- 32162 - Lady Lake/The Villages
- Listing AOR
- Orlando Regional
- Status changed
- 2026-11-10
- Tax legal description
- LOT 19 THE VILLAGES OF SUMTER UNIT NO 142 PB 8 PGS 36-36A
Flood risk
Minimal-risk area outside the mapped floodplain. Flood insurance is optional and typically low-cost.
Source: FEMA flood zone reported on the listing. Confirm current designation at FEMA Flood Map Service Center.
Location
Directions
From 466A take Buena Vista Blvd north then drive to Odell Circle, first exit on the right to left on Westmoreland Loop then follow that to 1223 Westmoreland Loop on the right. Located in the Village of Duval.
More homes like this

$245,000
1410 Sanchez Ct
The Villages, FL 32159
2 bd · 2 ba · 1,072 sqft
Villages Of Sumter
MLS ID #G5117051, REALTY EXECUTIVES IN THE VILLAGES.
Listing provided by Stellar MLS
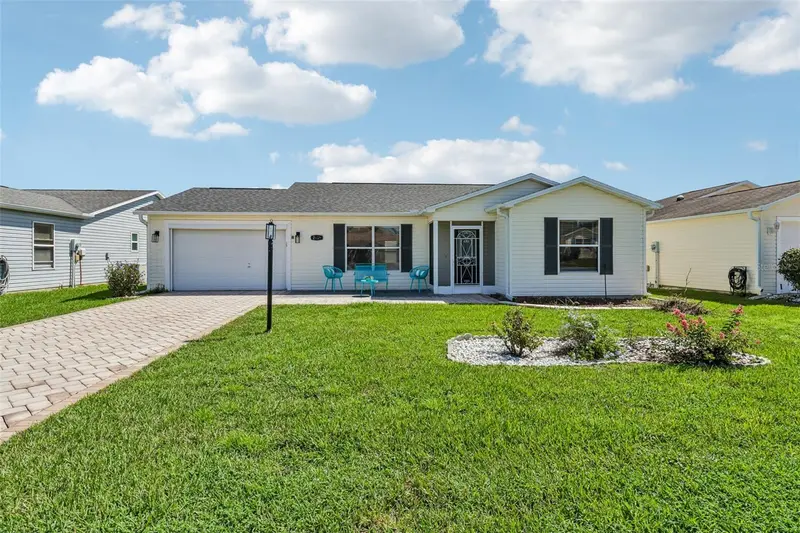
$279,000
2609 Privada Dr
The Villages, FL 32162
2 bd · 2 ba · 1,388 sqft
Villages Of Sumter
MLS ID #G5116171, COLDWELL BANKER VANGUARD EDGE REALTY.
Listing provided by Stellar MLS
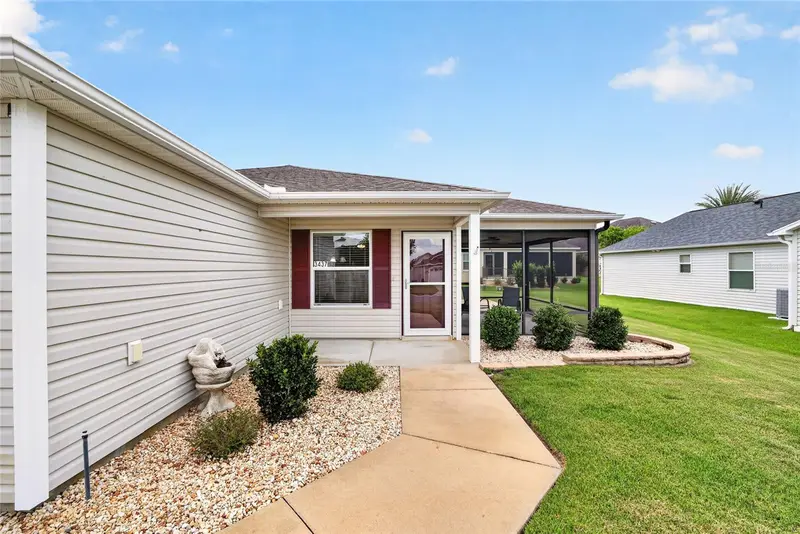
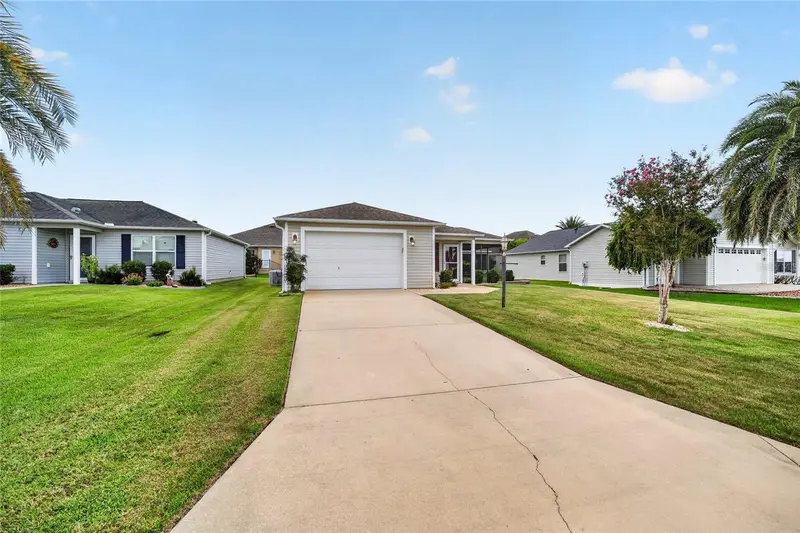
$279,000
3437 Greenacres Ter
The Villages, FL 32163
2 bd · 2 ba · 1,130 sqft
Villages Of Sumter
MLS ID #G5116491, LOKATION.
Listing provided by Stellar MLS
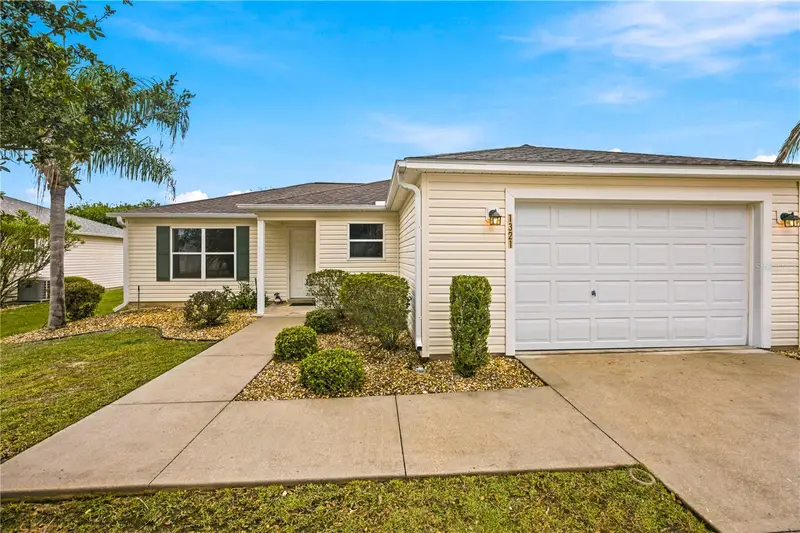
$289,900
1321 Murrells Inlet Loop
The Villages, FL 32162
3 bd · 2 ba · 1,265 sqft
Villages Of Sumter
MLS ID #G5119973, WORTH CLARK REALTY.
Listing provided by Stellar MLS

Listings courtesy of Stellar MLS as distributed by MLS GRID
IDX information is provided exclusively for consumers’ personal, non-commercial use and may not be used for any purpose other than to identify prospective properties consumers may be interested in purchasing.
Based on information submitted to the MLS GRID as of November 10, 2026 at 5:42 PM ET. All data is obtained from various sources and may not have been verified by broker or MLS GRID. Supplied Open House Information is subject to change without notice. All information should be independently reviewed and verified for accuracy. Properties may or may not be listed by the office/agent presenting the information.
All or a portion of the multiple listing information is provided by Stellar MLS, from a copyrighted compilation of listings. The compilation of listings and each individual listing are © 2026 Stellar MLS. All rights reserved.
Ryan Solberg, Broker · MaxLife Realty LLC · FL License #BK3354351 · Equal Housing Opportunity · Full disclaimer · DMCA