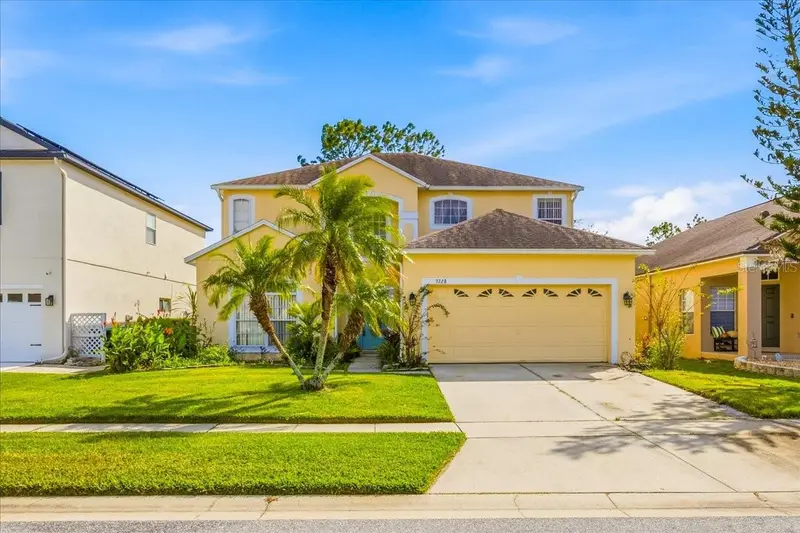
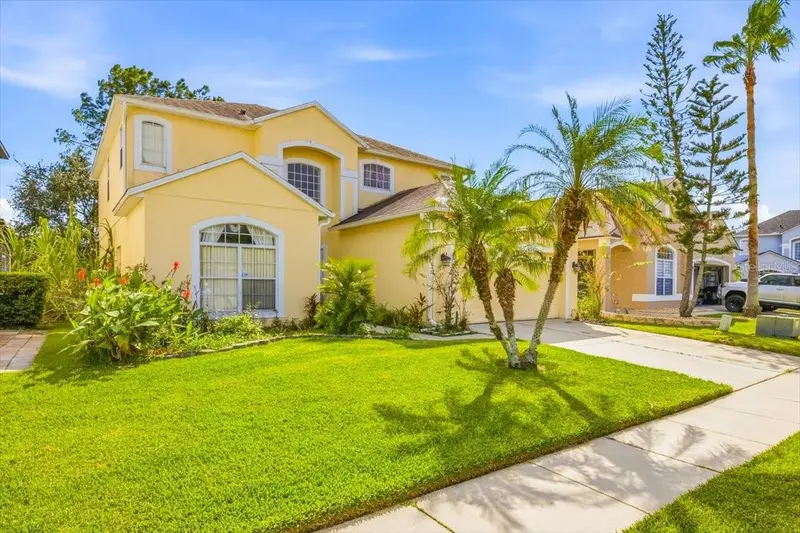


$535,000
Active · 1 day on market13728 Hidden Forest CircleOrlando, FL 32828
- Beds
- 5
- Baths
- 3
- Sq ft
- 2,451
- Acres
- 0.13
- Built
- 2006
- Per sq ft
- $218
 Listing courtesy of Real Broker, Llc · Joyce Langston · MLS #O6453029 · Active · 855-450-0442
Listing updated: October 28, 2026 at 3:59 PM ET
Property type
HOA dues
Garage spaces
Flood zone
About this home
**MUST SEE - 5 BEDROOMS | 3 BATHROOMS | GATED COMMUNITY** Highly Rated Schools! Welcome to this beautiful home in the desirable **Avalon Lakes** community. With 5 bedrooms and 3 full bathrooms, this home offers plenty of space for comfortable living. **Community Amenities Galore** Enjoy a low HOA fee and fantastic amenities, including: - Community swimming pool - Clubhouse - Park and playground - Basketball court - Volleyball court - Tennis courts - Sidewalks throughout the community Recent Updates & Added Convenience: - Updated Appliances - Updated A/C system - Approximately 9-year-old Roof - Stair lift for added accessibility and convenience Enjoy the comfort of a spacious home in a gated community with amenities for the whole family! **Don't miss this opportunity. Schedule your private showing today!**
Estimated monthly payment
Estimate only. Taxes use the listing's reported amount where available; insurance is a Florida-average estimate. Your actual payment will vary — run a full calculation or talk to a lender.
Facts & features
Property
- Property type
- Residential
- Sub type
- Single Family Residence
- Status
- Active
- Subdivision
- Avalon Lakes Ph 02 Village F
- County
- Orange
- Building area
- 2,628 sq ft (Public Records)
- Lot size
- 5,836 sq ft
- Lot category
- 0 to less than 1/4
- Flood zone
- X (12095C0295F)
- Garage
- 2 spaces
- Annual taxes
- $6,834 (2025)
- Parcel #
- 31-22-32-0530-00-400
- Zoning
- P-D
- MLS #
- O6453029
Interior
- Full bathrooms
- 3
- Flooring
- Carpet, Ceramic Tile, Hardwood
- Appliances
- Dishwasher, Disposal, Dryer, Electric Water Heater, Range, Refrigerator
- Interior features
- Ceiling Fans(s), Eat-in Kitchen, Living Room/Dining Room Combo, PrimaryBedroom Upstairs, Solid Surface Counters, Solid Wood Cabinets, Walk-In Closet(s), Window Treatments
- Laundry
- Laundry Room
- Stories / Levels
- Two
- Direction faces
- Southwest
Heating & cooling
- Heating
- Central, Electric
- Cooling
- Central Air
Parking
- Garage spaces
- 2
- Attached garage
- Yes
HOA & financial
- HOA fee
- $110 / Monthly
- Monthly HOA
- $110/mo
- Total monthly fees
- $110/mo
- Total annual fees
- $1,320
- HOA name
- Sylvia Lugo
- CDD
- No
- Homestead exemption
- Yes
- Min lease term
- 8-12 Months
- Listing terms
- Cash, Conventional, FHA, USDA Loan, VA Loan
- Ownership
- Fee Simple
- Available for lease
- Yes
- Lease restrictions
- Yes
- Additional lease restrictions
- Check with HOA
- Approval process
- Check with HOA
Exterior & construction
- Exterior features
- Private Yard, Sidewalk, Sprinkler Metered
- Construction materials
- Block, Stucco
- Roof
- Shingle
- Foundation
- Slab
- Road surface
- Paved
Show all 10 groups ▾Show fewer ▴
Utilities
- Sewer
- Public Sewer
- Water source
- Public
- Utilities
- Cable Connected, Electricity Connected, Underground Utilities
Community
- Pets allowed
- Breed Restrictions, Dogs OK
Rooms
| Room | Level | Dimensions |
|---|---|---|
| Balcony/Porch/Lanai | 12x22.5 | |
| Laundry | 8x10 | |
| Primary Bathroom | 14x9.7 | |
| Primary Bedroom | 18.1x12 | |
| Bedroom 5 | 11.7x13.5 | |
| Bathroom 4 | 11.4x13.9 | |
| Bedroom 3 | 11.2x17.6 | |
| Bonus Room | 12x12 | |
| Bedroom 2 | 12x12 | |
| Dining Room | 13x10 | |
| Living Room | 13x11 | |
| Family Room | 14x20.5 | |
| Kitchen | 21x12 |
Listing details
- Listing date
- 2026-10-27
- On market date
- 2026-10-27
- Original list price
- $535,000
- Occupant type
- Owner
- MLS area
- 32828 - Orlando/Alafaya/Waterford Lakes
- Listing AOR
- Orlando Regional
- Status changed
- 2026-10-27
- Tax legal description
- AVALON LAKES PHASE 2, VILLAGE F 62/6 LOT40
Price & listing history1 days on market
- Status: ActiveOct 27, 2026
- Listed$535,000Oct 27, 2026
Property Documents
Documents the listing agent has made public for this property. Free to view and download.
Location
Directions
From FL 408 E --> Use the right 2 lanes to take exit 23 to merge onto FL-50 E/E Colonial Dr-->Turn right onto Avalon Park S Blvd -->Right on Crown Hill, Left on Hidden Forest Circle, Left on Hidden Forest Circle, Home will be on left side.
Schools
Letter grades: Florida DOE 2024–25 school grades (Orange, Seminole, Lake, Osceola, Brevard). Assigned schools from the listing agent — verify enrollment with the district.
Flood risk
Minimal-risk area outside the mapped floodplain. Flood insurance is optional and typically low-cost.
Source: FEMA flood zone reported on the listing. Confirm current designation at FEMA Flood Map Service Center.
More homes like this
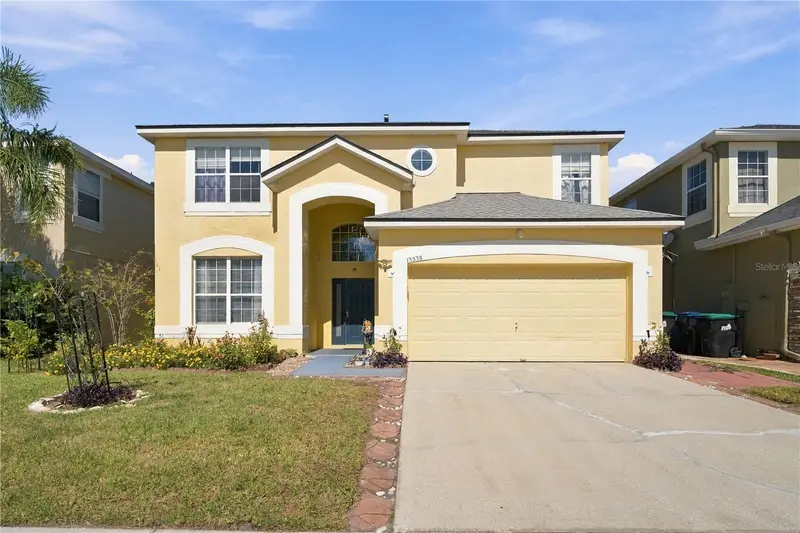
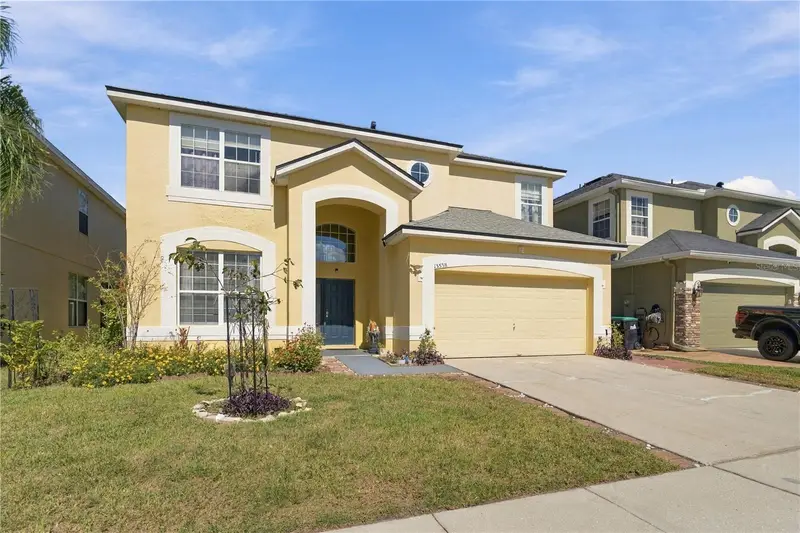
$599,900
13538 Hidden Forest Cir
Orlando, FL 32828
5 bd · 5 ba · 2,840 sqft
Avalon Lakes Ph 02 Village F
360° tour
MLS ID #O6451585, KELLER WILLIAMS ADVANTAGE 2 REALTY.
Listing provided by Stellar MLS
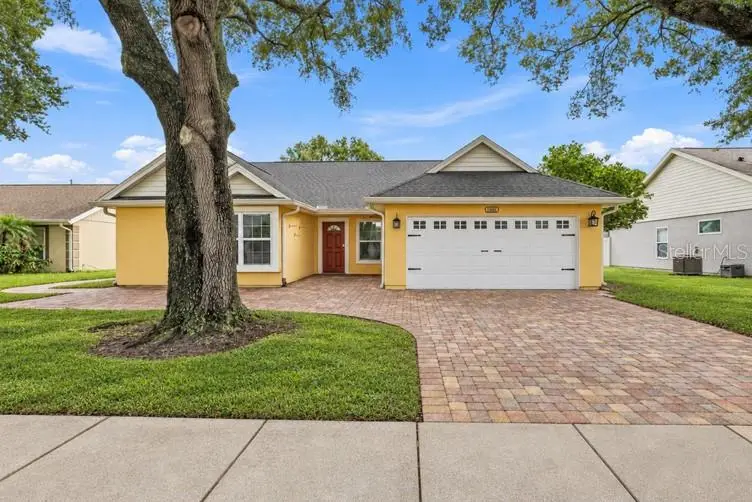
$429,900
1680 Lady Slipper Cir
Orlando, FL 32825
3 bd · 2 ba · 1,658 sqft
Cypress Springs Unit 1
360° tour
MLS ID #O6448708, CENTURY 21 ALTON CLARK.
Listing provided by Stellar MLS
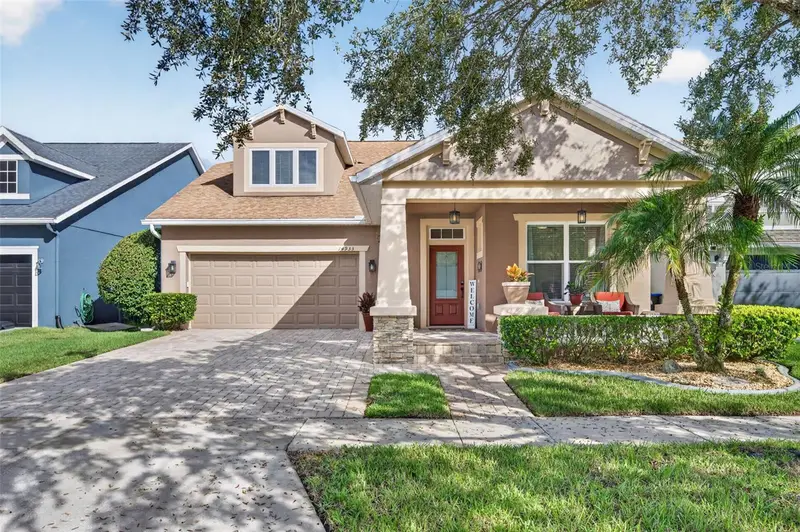
$600,000
14933 Twinberry Dr
Orlando, FL 32828
4 bd · 4 ba · 2,623 sqft
Avalon Park Village 06
360° tour
MLS ID #O6453122, KELLER WILLIAMS ADVANTAGE 2 REALTY.
Listing provided by Stellar MLS

$419,900
1544 Algonkin Loop
Orlando, FL 32828
5 bd · 3 ba · 3,040 sqft
Waterford Trails Ph 2 East Vlg
MLS ID #O6421897, ENTERA REALTY LLC.
Listing provided by Stellar MLS

Listings courtesy of Stellar MLS as distributed by MLS GRID
IDX information is provided exclusively for consumers’ personal, non-commercial use and may not be used for any purpose other than to identify prospective properties consumers may be interested in purchasing.
Based on information submitted to the MLS GRID as of October 28, 2026 at 3:59 PM ET. All data is obtained from various sources and may not have been verified by broker or MLS GRID. Supplied Open House Information is subject to change without notice. All information should be independently reviewed and verified for accuracy. Properties may or may not be listed by the office/agent presenting the information.
All or a portion of the multiple listing information is provided by Stellar MLS, from a copyrighted compilation of listings. The compilation of listings and each individual listing are © 2026 Stellar MLS. All rights reserved.
Ryan Solberg, Broker · MaxLife Realty LLC · FL License #BK3354351 · Equal Housing Opportunity · Full disclaimer · DMCA