
$535,000
8227 Sand Crane CircleArcadia, FL 34269
Listing updated: November 9, 2026 at 9:45 AM ET
Listing courtesy of Rv Lot Sales Usa Llc · Juan Estrada · MLS #C7532560 · Active · 786-301-1273Property type
Year built
Lot size
Price / sq ft
HOA dues
Days on market
Garage space
Flood zone
About this home
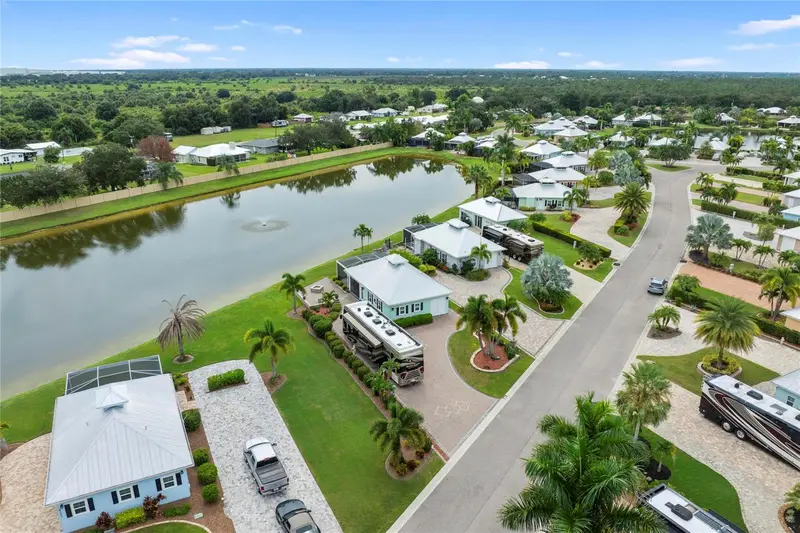
Experience the best of SWFL Motorcoach Resort Living on one of the most private lots in Thornton Creek! This stunning 2019 Coach House - Lot 10 - offers 1,000 SF of impeccable design and an expansive lake view with beautiful fountain as your backdrop. The gourmet kitchen is a chef's dream: NEW granite countertops with abundant prep space, oversized island seating 6, and high-end Viking Professional appliances featuring double ovens and a 6-burner range. Storage is extraordinary with two 6-foot banks of tall cabinets in the pantry and bathroom, all constructed with marine-grade Starboard (full color through) for superior durability in the Florida climate. Designed for Florida living: A dramatic 9-foot accordion door seamlessly extends your living room to the lanai, all windows and doors are double-paned and hurricane rated, and the refrigerator & microwave are smartly protected in an air-conditioned room. Additional highlights: Golf cart garage with a full 10-foot wall of storage cabinets, attic with plentiful storage accessed by a strong aluminum folding ladder. Outdoor evenings are unforgettable with dimmable cage lighting on the lanai and TWO hard-line propane fire-pits - one inside the lanai and a second on the lower patio - perfect for enjoying the lake. Lot 10 is privacy, views, and luxury - all in one.
Estimated monthly payment
Estimate only. Taxes use the listing's reported amount where available; insurance is a Florida-average estimate. Your actual payment will vary — run a full calculation or talk to a lender.
Price & listing history13 days on market
- Status: ActiveOct 27, 2026
- Listed$535,000Oct 27, 2026
Facts & features
- Property type
- Residential
- Sub type
- Single Family Residence
- Status
- Active
- Days on market
- 13
- Subdivision
- Thornton Crk Motorcoach Residence
- County
- Desoto
- Year built
- 2019
- Living area
- 1,000 sq ft
- Price/sq ft
- $535
- Building area
- 1,375 sq ft (Builder)
- Lot size
- 6,229 sq ft
- Lot category
- 0 to less than 1/4
- Flood zone
- X (12027C0286D)
- Garage
- 1 spaces
- Annual taxes
- $5,269 (2025)
- Parcel #
- 35-39-23-0070-0000-0100
- Zoning
- RSF-3
- MLS #
- C7532560
Ask about this home
Have a question? Ask the broker directly.
Ryan Solberg answers personally — no call center, no spam. Your question goes straight to him.
Interior Details
- Bedrooms
- 1
- Full bathrooms
- 1
- Flooring
- Ceramic Tile, Other
- Appliances
- Built-In Oven, Cooktop, Dishwasher, Disposal, Dryer, Microwave, Other, Range, Refrigerator, Tankless Water Heater, Washer
- Interior features
- Ceiling Fans(s), Open Floorplan, Other
- Laundry
- In Garage
- Stories / Levels
- One
- Direction faces
- East
- Fireplace
- Yes
Heating & Cooling
- Heating
- Central
- Cooling
- Central Air
Parking
- Garage spaces
- 1
- Attached garage
- Yes
HOA & Financial
- HOA fee
- $2,700 / Annually
- Monthly HOA
- $225/mo
- Total monthly fees
- $225/mo
- Total annual fees
- $2,700
- HOA name
- Thornton Creek Homeowners association
- CDD
- No
- Min lease term
- 1-7 Days
- Listing terms
- Cash, Conventional
- Ownership
- Fee Simple
- Available for lease
- Yes
- Lease restrictions
- Yes
- Additional lease restrictions
- N/A
- Approval process
- N/A
Exterior & Construction
- Exterior features
- Fire Pit, Lighting, RV Hookup, Smart Irrigation
- Construction materials
- ICFs (Insulated Concrete Forms), Other
- Roof
- Metal
- Foundation
- Concrete Perimeter, Other
- Waterfront
- Yes
- Water view
- Yes
- Road surface
- Asphalt
Utilities
- Sewer
- Public Sewer
- Water source
- Public
- Utilities
- Electricity Connected, Other, Propane, Sewer Connected, Sprinkler Meter, Water Connected
Community
- Pets allowed
- Cats OK, Dogs OK
Room Details
| Room | Level | Dimensions |
|---|---|---|
| Primary Bedroom | First | |
| Living Room | First | |
| Kitchen | First |
Listing Details
- Listing date
- 2026-10-27
- On market date
- 2026-10-27
- Original list price
- $535,000
- Occupant type
- Owner
- MLS area
- 34269 - Arcadia
- Listing AOR
- Port Charlotte
- Status changed
- 2026-10-27
- Tax legal description
- THORNTON CREEK MOTORCOACH RESORT LOT 10 INST:201614001013 INST:201614004166
Flood risk
Minimal-risk area outside the mapped floodplain. Flood insurance is optional and typically low-cost.
Source: FEMA flood zone reported on the listing. Confirm current designation at FEMA Flood Map Service Center.
Location
Directions
North on 17, left at Liverpool, right on sunny Breeze and left on Sand Crane.
More homes like this
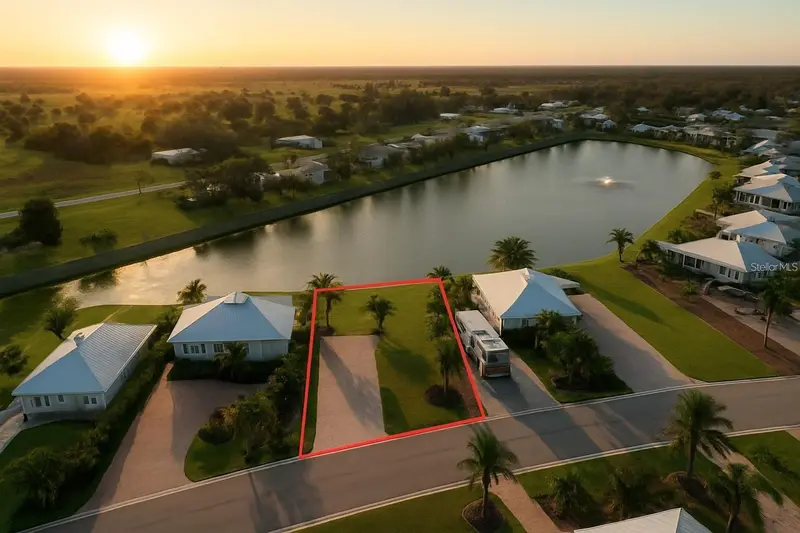
$127,999
8139 Sw Sand Crane - Lot 4 Cir
Arcadia, FL 34269
0.13 acres
Thornton Crk Motorcoach Residence
MLS ID #C7531592, COLDWELL BANKER SUNSTAR REALTY.
Listing provided by Stellar MLS


$160,000
8640 Sw Sand Crane Cir #Lot 48
Arcadia, FL 34269
0.14 acres
Thornton Crk Motorcoach Residence
MLS ID #C7522883, RV LOT SALES USA LLC.
Listing provided by Stellar MLS


$165,000
8801 Sw Sand Crane Cir #Lot 39
Arcadia, FL 34269
0.13 acres
Thornton Crk Motorcoach Residence
MLS ID #C7519287, RV LOT SALES USA LLC.
Listing provided by Stellar MLS


$170,000
8163 Sw Sand Crane Cir #Lot 6
Arcadia, FL 34269
0.13 acres
Thornton Crk Motorcoach Residence
MLS ID #C7518917, RV LOT SALES USA LLC.
Listing provided by Stellar MLS

Listings courtesy of Stellar MLS as distributed by MLS GRID
IDX information is provided exclusively for consumers’ personal, non-commercial use and may not be used for any purpose other than to identify prospective properties consumers may be interested in purchasing.
Based on information submitted to the MLS GRID as of November 9, 2026 at 9:45 AM ET. All data is obtained from various sources and may not have been verified by broker or MLS GRID. Supplied Open House Information is subject to change without notice. All information should be independently reviewed and verified for accuracy. Properties may or may not be listed by the office/agent presenting the information.
All or a portion of the multiple listing information is provided by Stellar MLS, from a copyrighted compilation of listings. The compilation of listings and each individual listing are © 2026 Stellar MLS. All rights reserved.
Ryan Solberg, Broker · MaxLife Realty LLC · FL License #BK3354351 · Equal Housing Opportunity · Full disclaimer · DMCA