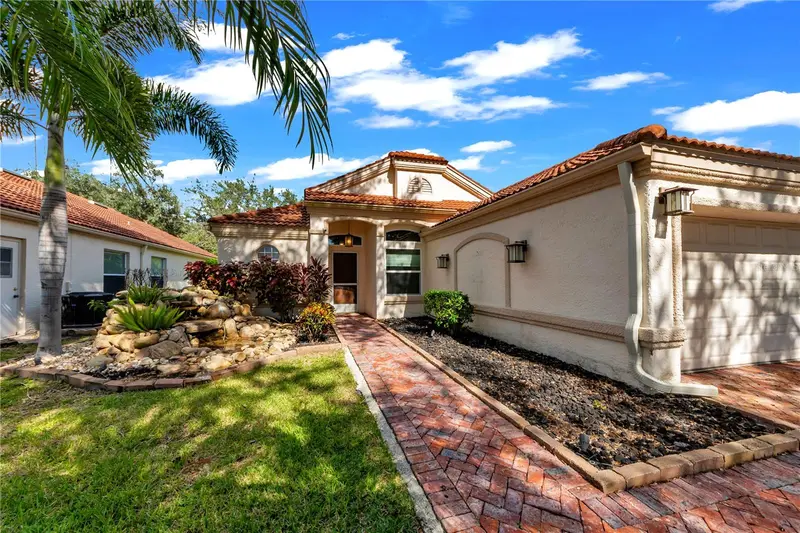

$524,900
761 Lighthouse DriveTarpon Springs, FL 34689
Listing updated: November 3, 2026 at 7:17 AM ET
Listing courtesy of First Florida Realty Llc · Michael Koursiotis · MLS #W7890669 · Active · 727-460-1314Property type
Year built
Lot size
Price / sq ft
HOA dues
Days on market
Flood zone
About this home
WELCOME TO THIS STUNNING 3-BEDROOM, 2-BATHROOM POOL HOME IN A HIGHLY SOUGHT-AFTER TARPON SPRINGS NEIGHBORHOOD WITH LOW HOA FEES. LOCATED ENTIRELY IN A NON-FLOOD ZONE, NO FLOOD INSURANCE IS REQUIRED. SITUATED MINUTES FROM BEACHES, TOP-RATED SCHOOLS, THE SPONGE DOCKS, HISTORIC DOWNTOWN, AND THE PINELLAS TRAIL. CURB APPEAL FEATURES A BRICK PAVER DRIVEWAY, NATURAL STONE ROCK WATERFALL, AND MATURE TREES. THE WIDE-OPEN SPLIT FLOOR PLAN BOASTS LIGHT ENGINEERED HARDWOOD FLOORS, EXTRA-WIDE BASEBOARDS, CROWN MOLDING, HIGH VAULTED CEILINGS, MODERN LIGHTING, RECESSED LIGHTING, AND PGT IMPACT HURRICANE WINDOWS AND SLIDING DOORS THROUGHOUT. THE EXPANSIVE GREAT ROOM LEADS TO THE LANAI AND PAVER POOL DECK. THE CHEF’S KITCHEN FEATURES CUSTOM SOFT-CLOSE WOOD CABINETRY, GLASS-FACED DOORS WITH LED LIGHTING, TOP-GRADE GRANITE COUNTERTOPS, A BREAKFAST BAR, STAINLESS STEEL APPLIANCES INCLUDING A GAS COOKTOP, DUAL UNDERMOUNT SINK WITH TELESCOPIC FAUCET, TILE BACKSPLASH WITH GLASS LISTELLO INLAY, AND AN EAT-IN NOOK WITH A MODERN LIGHT FIXTURE. AN ADJACENT DINING ROOM FEATURES A CHANDELIER. THE PRIVATE MASTER SUITE OFFERS VAULTED CEILINGS, DUAL CLOSETS WITH A WALK-IN, POOL ACCESS, AND A LUXURIOUS BATHROOM WITH DUAL SHAKER-STYLE GRANITE VANITIES AND A LARGE TILE STEP-IN SHOWER WITH SEAT, MULTI-SHOWERHEAD, AND A NAUTICAL PORTHOLE WINDOW. THE SECOND OVERSIZED BEDROOM INCLUDES BUILT-IN GRANITE DESK AND ENTERTAINMENT SPACE. THE THIRD BEDROOM OFFERS CHAIR RAILING AND POOL ACCESS. THE GUEST BATHROOM FEATURES NATURAL STONE, A WALK-IN SHOWER WITH MULTIPLE HEADS, GLASS WALL, AND A CONTEMPORARY GRANITE VANITY WITH A GLASS BOWL SINK AND WATERFALL FAUCET. INCLUDES AN INDOOR LAUNDRY ROOM. THE FULLY SCREENED BIRCAGE POOL AREA FEATURES A 21 BY 6 FOOT COVERED LANAI AND A 6-FOOT BRICK REAR PRIVACY WALL.
Estimated monthly payment
Estimate only. Taxes use the listing's reported amount where available; insurance is a Florida-average estimate. Your actual payment will vary — run a full calculation or talk to a lender.
Price & listing history6 days on market
- Status: ActiveOct 28, 2026
- Listed$524,900Oct 28, 2026
Facts & features
- Property type
- Residential
- Sub type
- Single Family Residence
- Status
- Active
- Days on market
- 6
- Subdivision
- Westwinds Ph I
- County
- Pinellas
- Year built
- 1993
- Living area
- 1,421 sq ft
- Price/sq ft
- $369
- Building area
- 2,005 sq ft (Public Records)
- Lot size
- 6,486 sq ft
- Lot category
- 0 to less than 1/4
- Flood zone
- X500* (12103C0019H)
- Pool
- Private pool
- Annual taxes
- $2,653 (2025)
- Parcel #
- 14-27-15-96919-000-0310
- MLS #
- W7890669
Ask about this home
Have a question? Ask the broker directly.
Ryan Solberg answers personally — no call center, no spam. Your question goes straight to him.
Interior Details
- Bedrooms
- 3
- Full bathrooms
- 2
- Flooring
- Hardwood, Tile, Travertine
- Appliances
- Cooktop, Dishwasher, Disposal, Dryer, Gas Cooktop, Gas Water Heater, Range, Range Hood, Refrigerator, Washer
- Interior features
- Crown Molding, Eat-in Kitchen, High Ceilings, Kitchen/Family Room Combo, Living Room/Dining Room Combo, Open Floorplan, Solid Surface Counters, Solid Wood Cabinets, Split Bedroom, Stone Counters, Thermostat, Vaulted Ceiling(s), Walk-In Closet(s), Window Treatments
- Laundry
- Inside, Laundry Closet
- Stories / Levels
- One
- Direction faces
- South
Heating & Cooling
- Heating
- Central, Electric
- Cooling
- Central Air
Parking
- Garage spaces
- 0
- Attached garage
- Yes
HOA & Financial
- HOA fee
- $188 / Monthly
- Monthly HOA
- $188/mo
- Total monthly fees
- $375/mo
- Total annual fees
- $4,502
- HOA name
- WESTWINDS/ AMY SCHUESLER
- CDD
- No
- Homestead exemption
- Yes
- Min lease term
- 6 Months
- Listing terms
- Cash, Conventional, FHA, VA Loan
- Ownership
- Fee Simple
- Available for lease
- Yes
- Lease restrictions
- Yes
- Additional lease restrictions
- CONTACT HOA FOR ADDITIONAL INFORMATION
- Approval process
- CONTACT HOA FOR ADDITONAL INFORMATION
Exterior & Construction
- Exterior features
- Rain Gutters, Sidewalk, Sprinkler Metered
- Construction materials
- Stucco, Frame
- Roof
- Tile
- Foundation
- Slab
- Pool
- Private pool
- Road surface
- Asphalt
Utilities
- Sewer
- Public Sewer
- Water source
- None
- Utilities
- BB/HS Internet Available, Cable Available, Electricity Available, Electricity Connected, Natural Gas Available, Natural Gas Connected, Public, Sewer Available, Sewer Connected, Sprinkler Meter, Water Available, Water Connected
Community
- Pets allowed
- Dogs OK
Schools
Letter grades: Florida DOE 2024–25 school grades (Orange, Seminole, Lake, Osceola, Brevard). Assigned schools from the listing agent — verify enrollment with the district.
Room Details
| Room | Level | Dimensions |
|---|---|---|
| Kitchen | First | 17x14 |
| Great Room | First | 18x14 |
| Dining Room | First | 10x10 |
| Primary Bedroom | First | 20x12 |
| Primary Bathroom | First | 12x9 |
| Bedroom 2 | First | |
| Bedroom 3 | First | 14x11 |
| Laundry | First | 6x3 |
Listing Details
- Listing date
- 2026-10-28
- On market date
- 2026-10-28
- Original list price
- $524,900
- Occupant type
- Vacant
- MLS area
- 34689 - Tarpon Springs
- Listing AOR
- West Pasco
- Status changed
- 2026-10-28
- Tax legal description
- WESTWINDS PHASE I LOT 31
Flood risk
Moderate-risk area (0.2% annual-chance / “500-year” floodplain). Flood insurance is recommended but usually not required.
Source: FEMA flood zone reported on the listing. Confirm current designation at FEMA Flood Map Service Center.
Location
Directions
HEAD NORTH ON US HWY 19 TO KLOSTERMAN RD AND MAKE A LEFT TO US ALT 19. MAKE A RIGHT AND HEAD TO MERES BLVD AND MAKE A LEFT. HEAD TO LIGHTHOUSE DR AND MAKE A LEFT AND THEN YOUR FIRST RIGHT. HOME LOCATED ON THE RIGHT SIDE OF THE ROAD.
More homes like this
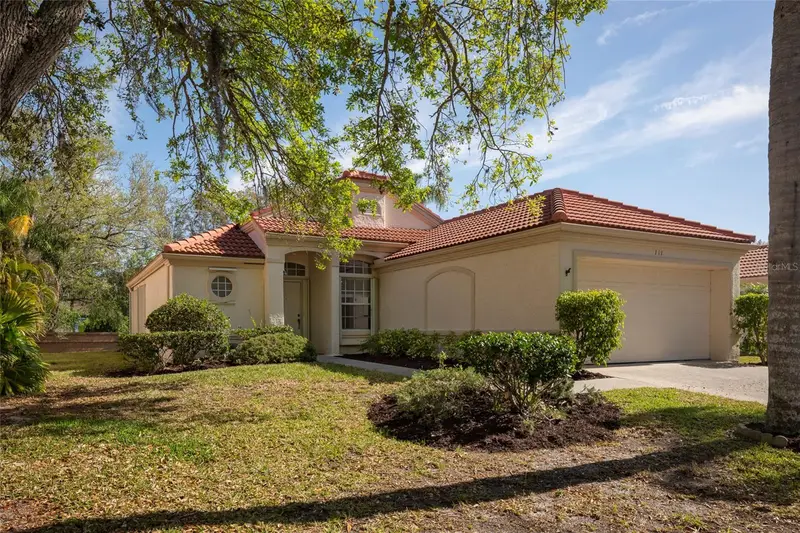
$449,900
717 Lighthouse Dr
Tarpon Springs, FL 34689
3 bd · 2 ba · 1,421 sqft
Westwinds Ph I
MLS ID #TB8541633, FUTURE HOME REALTY INC.
Listing provided by Stellar MLS
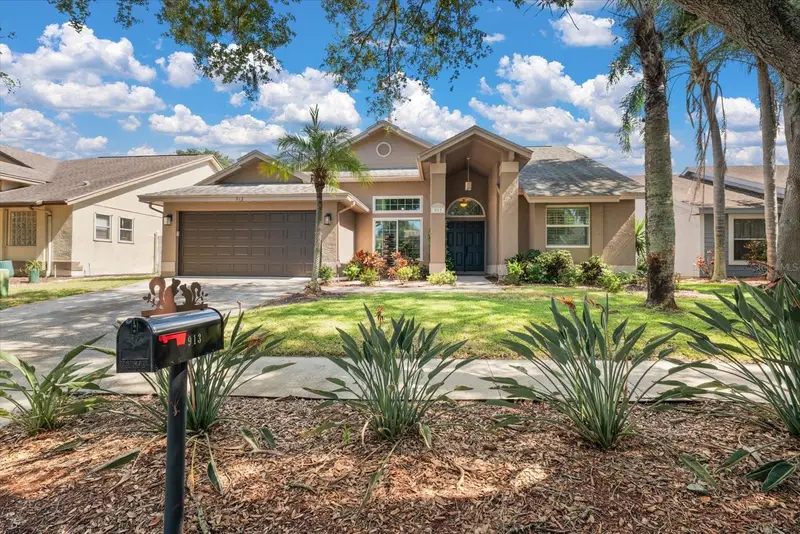
$544,900
913 Westwinds Blvd
Tarpon Springs, FL 34689
4 bd · 2 ba · 2,001 sqft
Westwinds Ph I
MLS ID #TB8552166, COASTAL PROPERTIES GROUP INTERNATIONAL.
Listing provided by Stellar MLS
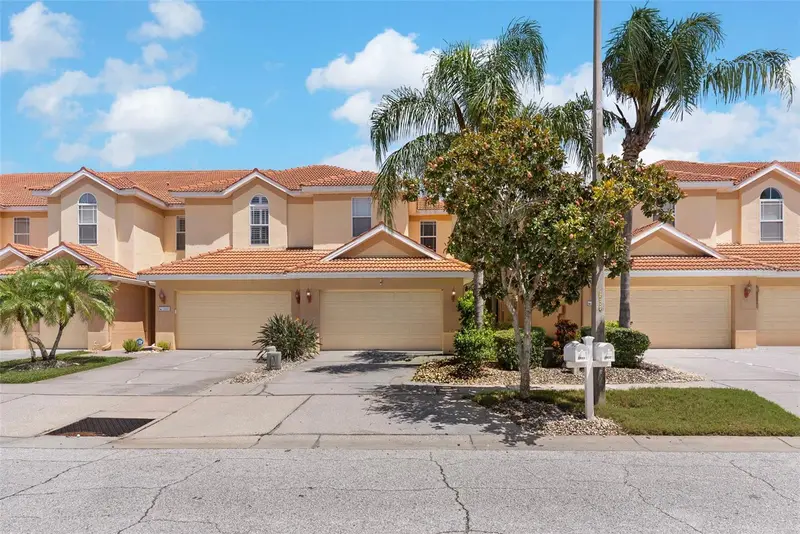
$429,900
1437 Ridge Ter
Tarpon Springs, FL 34689
3 bd · 3 ba · 1,977 sqft
Hidden Ridge Twnhms
MLS ID #TB8540819, COMPASS FLORIDA LLC.
Listing provided by Stellar MLS
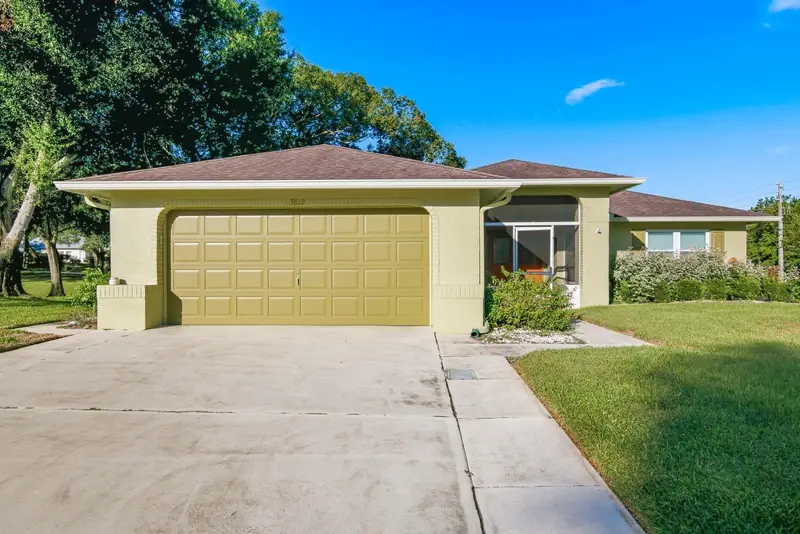
$459,900
3812 Tarpon Pointe Cir
Palm Harbor, FL 34684
3 bd · 2 ba · 2,086 sqft
Highland Lakes Unit Thirtyfour
MLS ID #TB8560210, EXP REALTY LLC.
Listing provided by Stellar MLS

Listings courtesy of Stellar MLS as distributed by MLS GRID
IDX information is provided exclusively for consumers’ personal, non-commercial use and may not be used for any purpose other than to identify prospective properties consumers may be interested in purchasing.
Based on information submitted to the MLS GRID as of November 3, 2026 at 7:17 AM ET. All data is obtained from various sources and may not have been verified by broker or MLS GRID. Supplied Open House Information is subject to change without notice. All information should be independently reviewed and verified for accuracy. Properties may or may not be listed by the office/agent presenting the information.
All or a portion of the multiple listing information is provided by Stellar MLS, from a copyrighted compilation of listings. The compilation of listings and each individual listing are © 2026 Stellar MLS. All rights reserved.
Ryan Solberg, Broker · MaxLife Realty LLC · FL License #BK3354351 · Equal Housing Opportunity · Full disclaimer · DMCA