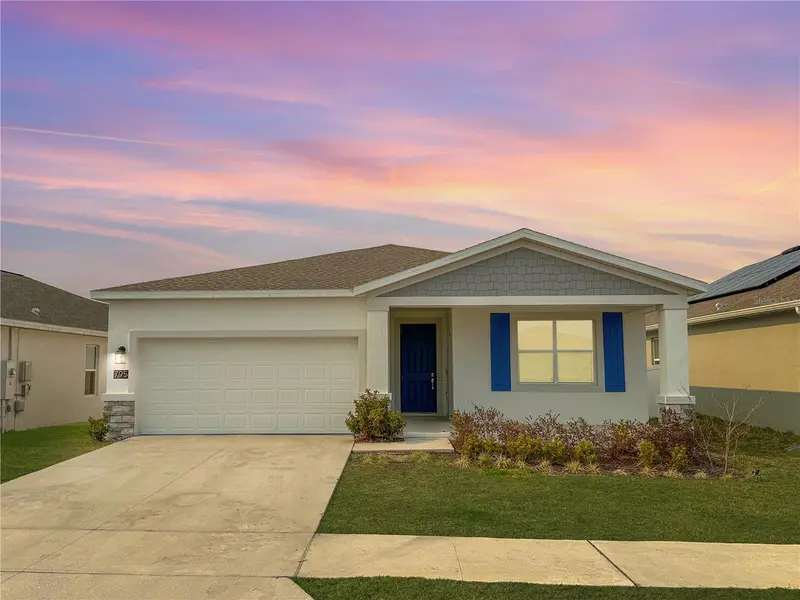

$417,900
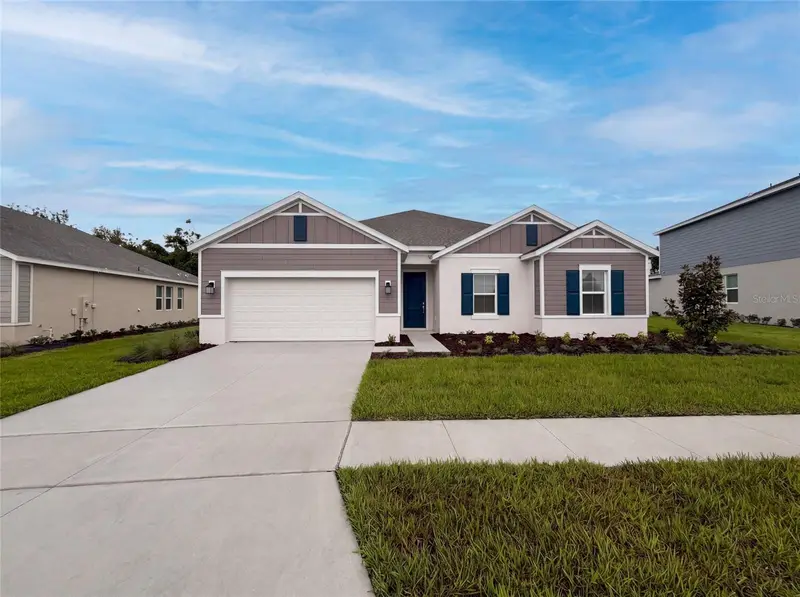
795 Kapi DriveGroveland, FL 34736
Listing updated: November 10, 2026 at 6:48 AM ET
Listing courtesy of Nexthome Lott Premier Realty · Christopher McMurray · MLS #O6452989 · Active · 407-222-0495Property type
Year built
Lot size
Price / sq ft
HOA dues
Day on market
Flood zone
About this home
Virtually Staged. MODERN LIVING WITH EXTRA SPACE, ADDED FLEXIBILITY, AND A PRIVATE NEXTGEN SUITE! Built in 2022, this beautiful Clermont-area home offers a unique combination of contemporary design, versatile living accommodations, and thoughtful features that make everyday life more convenient. The standout feature is a fully integrated mother-in-law/NextGen suite with its own private entrance, providing an exceptional opportunity for multigenerational living, extended family, or guests who value their independence. Inside, the home welcomes you with an inviting open floor plan, stylish finishes, and comfortable spaces designed for both entertaining and everyday living. The kitchen anchors the main living area with an oversized quartz peninsula, beautiful white cabinetry, stainless steel appliances, and generous storage. The seamless connection between the kitchen, dining, and living areas creates a wonderful space for gathering and making memories. An additional flex space provides the perfect opportunity for a dedicated home office, study, creative workspace, or bonus room, offering even more versatility to accommodate your lifestyle and changing needs. THE NEXTGEN SUITE IS A GAME CHANGER! With its own designated exterior entrance, bedroom, bathroom, kitchenette,laundry, and living area, this private retreat offers the flexibility of separate living accommodations while remaining connected to the main home. Whether you're planning for extended family, hosting long-term guests, or simply looking for a more adaptable floor plan, this feature adds tremendous versatility. The primary suite provides a comfortable escape with a spacious walk-in closet and private bathroom featuring dual vanities and a glass-enclosed shower. Additional bedrooms offer flexibility for guests, hobbies, or a dedicated workspace. Step outside and enjoy the beauty of Central Florida with an outdoor living space. It's a wonderful setting to relax, entertain, or simply enjoy the Florida lifestyle. ADDITIONAL FEATURES INCLUDE LEASED SOLAR PANELS, offering the potential for reduced electricity expenses, along with the benefits of newer construction and modern finishes throughout. The solar system adds another appealing element to this already versatile property. Conveniently located near Lake David Park, Cherry Lake Preparatory Academy, walking trails, shopping, restaurants, and major Central Florida roadways, this property puts everyday conveniences and recreational opportunities within easy reach. Homes with this level of versatility don't come along every day! Discover a property designed to accommodate changing needs without compromising comfort, privacy, or style. Schedule your private tour today!
Estimated monthly payment
Estimate only. Taxes use the listing's reported amount where available; insurance is a Florida-average estimate. Your actual payment will vary — run a full calculation or talk to a lender.
Price & listing history1 days on market
- Status: ActiveNov 10, 2026
- Listed$417,900Nov 9, 2026
Facts & features
- Property type
- Residential
- Sub type
- Single Family Residence
- Status
- Active
- Days on market
- 1
- Subdivision
- Bellevue At Estates
- County
- Lake
- Year built
- 2022
- Living area
- 2,110 sq ft
- Price/sq ft
- $198
- Lot size
- 6,259 sq ft
- Lot category
- 0 to less than 1/4
- Flood zone
- X
- Annual taxes
- $6,913 (2025)
- Parcel #
- 03-22-25-0400-000-12500
- MLS #
- O6452989
Ask about this home
Have a question? Ask the broker directly.
Ryan Solberg answers personally — no call center, no spam. Your question goes straight to him.
Interior Details
- Bedrooms
- 4
- Full bathrooms
- 3
- Flooring
- Carpet, Ceramic Tile
- Appliances
- Cooktop, Dishwasher, Disposal, Dryer, Electric Water Heater, Ice Maker, Microwave, Range, Refrigerator, Washer
- Interior features
- Eat-in Kitchen, Open Floorplan, Primary Bedroom Main Floor, Thermostat, Walk-In Closet(s), Window Treatments
- Laundry
- Inside
- Stories / Levels
- One
- Direction faces
- Southeast
- In-law suite
- Yes
Heating & Cooling
- Heating
- Central, Heat Pump
- Cooling
- Central Air
Parking
- Garage spaces
- 0
- Attached garage
- Yes
- Parking features
- Driveway, Garage Door Opener, Ground Level, Off Street, On Street
HOA & Financial
- HOA fee
- $236 / Quarterly
- Monthly HOA
- $79/mo
- Total monthly fees
- $100/mo
- Total annual fees
- $1,194
- HOA name
- Artemis Lifestyles
- CDD
- No
- Min lease term
- 1-2 Years
- Listing terms
- Cash, Conventional, FHA, USDA Loan, VA Loan
- Ownership
- Fee Simple
- Available for lease
- Yes
- Lease restrictions
- Yes
- Additional lease restrictions
- SEE HOA DOCS
Exterior & Construction
- Exterior features
- Sidewalk
- Construction materials
- Stucco
- Roof
- Shingle
- Foundation
- Slab
- Road surface
- Asphalt, Concrete
Utilities
- Sewer
- Public Sewer
- Water source
- Public
Community
- Pets allowed
- Yes
Schools
Letter grades: Florida DOE 2024–25 school grades (Orange, Seminole, Lake, Osceola, Brevard). Assigned schools from the listing agent — verify enrollment with the district.
Room Details
| Room | Level | Dimensions |
|---|---|---|
| Kitchen | First | 26x14 |
| Laundry | First | 6x4 |
| Living Room | First | 14x24 |
| Office | First | 11x8 |
| Primary Bedroom | First | 12x18 |
| Bedroom 2 | First | 11x9 |
| Bedroom 3 | First | 11x10 |
| Bathroom 2 | First | 8x5 |
| Bedroom 4 | First | 11x10 |
| Bathroom 3 | First | 5x9 |
| Family Room | First | 13x13 |
Listing Details
- Listing date
- 2026-11-09
- On market date
- 2026-11-09
- Original list price
- $417,900
- Occupant type
- Tenant
- MLS area
- 34736 - Groveland
- Listing AOR
- Orlando Regional
- Status changed
- 2026-11-10
- Tax legal description
- CITY/MUNI/TWP:GROVELAND SEC/TWN/RNG/MER:SEC 03 TWN 22 S RNG 25 E BELLEVUE AT ESTATES AT CHERRY LAKE PB 74 PG 31-33 LOT 125 ORB 6079 PG 165 MAP REF:BK 74 PG 31-33
Flood risk
Minimal-risk area outside the mapped floodplain. Flood insurance is optional and typically low-cost.
Source: FEMA flood zone reported on the listing. Confirm current designation at FEMA Flood Map Service Center.
Location
Directions
27 N to L on Lake Minneola Shores, R on Jalarmy, L on Cherry Lake, R on Wilson Lake, R on Aspen View, L on Laurel View, R on Arrow Point, L on Kapi Dr. Home in on the L.
More homes like this
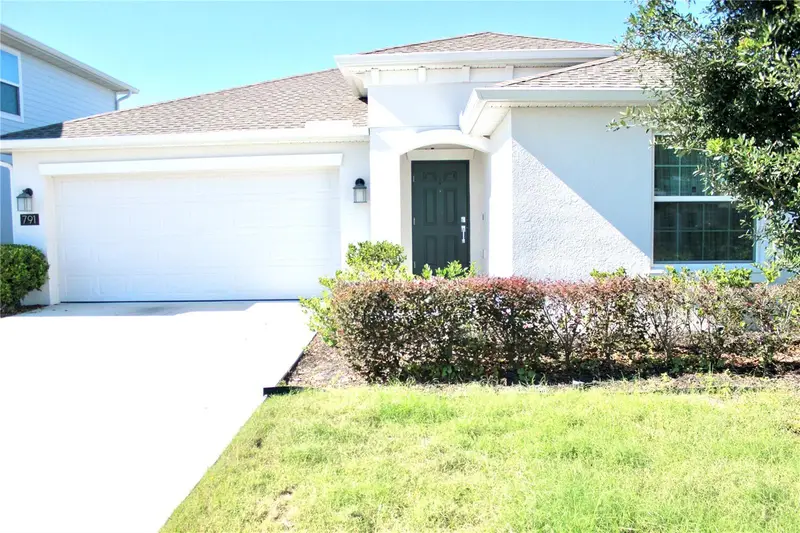
$410,000
791 Kapi Dr
Groveland, FL 34736
4 bd · 2 ba · 1,940 sqft
Bellevue At Estates
MLS ID #O6455996, AGENT TRUST REALTY CORPORATION.
Listing provided by Stellar MLS
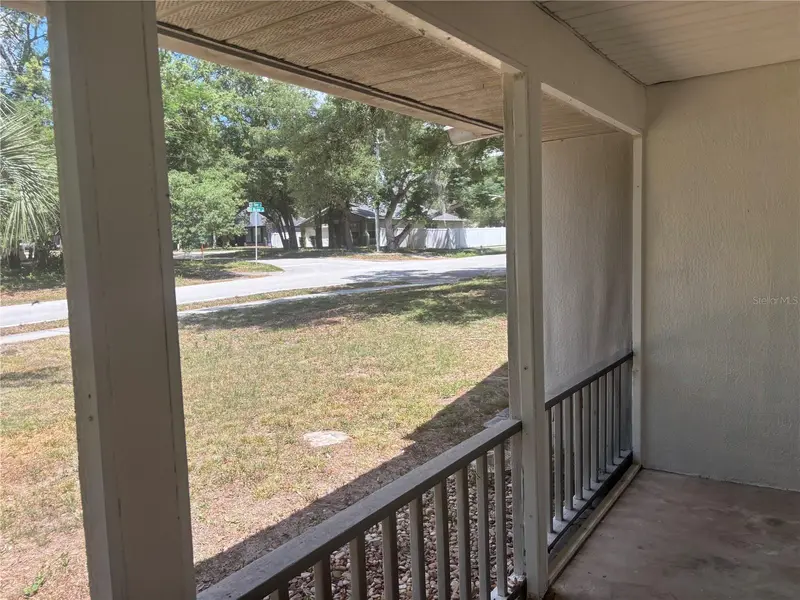
$399,900
201 E Baker St
Minneola, FL 34715
3 bd · 2 ba · 1,187 sqft
Minneola Parkside Ii Sub
MLS ID #O6448754, EXP REALTY LLC.
Listing provided by Stellar MLS
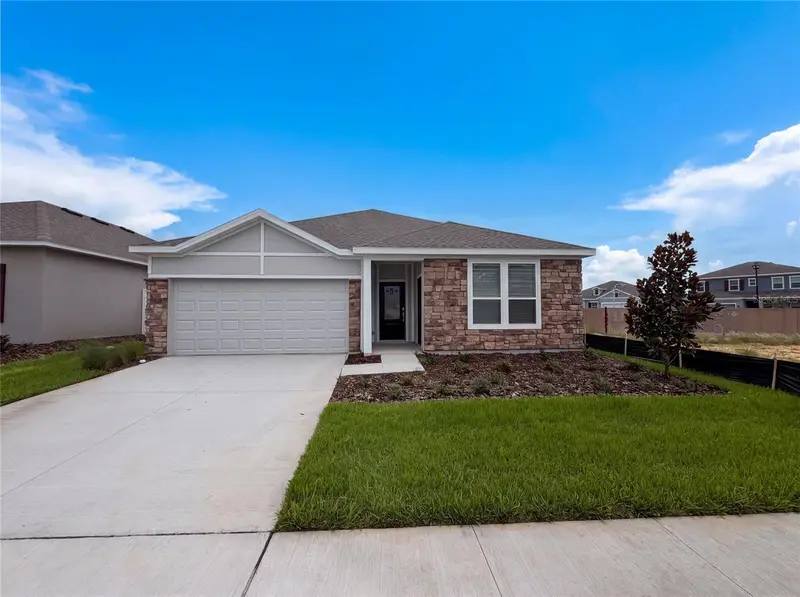
$420,000
347 Puma Loop
Groveland, FL 34736
4 bd · 3 ba · 2,366 sqft
Hidden Ridge At Estates
MLS ID #O6435739, OPENDOOR BROKERAGE LLC.
Listing provided by Stellar MLS
$425,000
669 Tundra Loop
Groveland, FL 34736
3 bd · 3 ba · 2,447 sqft
Meadow Pointe At Estates
MLS ID #O6433994, OPENDOOR BROKERAGE LLC.
Listing provided by Stellar MLS

Listings courtesy of Stellar MLS as distributed by MLS GRID
IDX information is provided exclusively for consumers’ personal, non-commercial use and may not be used for any purpose other than to identify prospective properties consumers may be interested in purchasing.
Based on information submitted to the MLS GRID as of November 10, 2026 at 6:48 AM ET. All data is obtained from various sources and may not have been verified by broker or MLS GRID. Supplied Open House Information is subject to change without notice. All information should be independently reviewed and verified for accuracy. Properties may or may not be listed by the office/agent presenting the information.
All or a portion of the multiple listing information is provided by Stellar MLS, from a copyrighted compilation of listings. The compilation of listings and each individual listing are © 2026 Stellar MLS. All rights reserved.
Ryan Solberg, Broker · MaxLife Realty LLC · FL License #BK3354351 · Equal Housing Opportunity · Full disclaimer · DMCA