
$255,000
1413 Ruthbern RoadDaytona Beach, FL 32114
Listing updated: November 11, 2026 at 4:06 PM ET
Listing courtesy of Engel & Volkers New Smyrna · Lori Sharlow · MLS #NS1089587 · Active · 386-213-6899Property type
Year built
Lot size
Price / sq ft
HOA dues
Days on market
Garage spaces
Flood zone
About this home
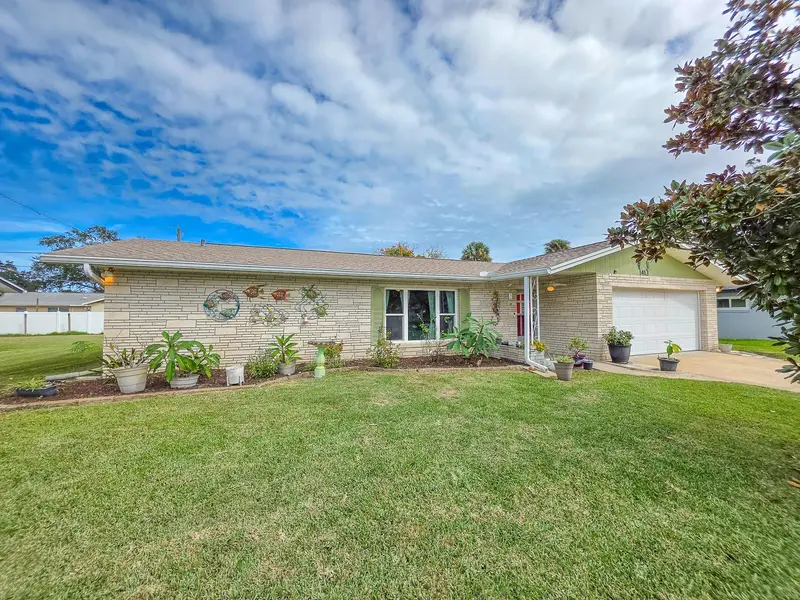
Take a look at this great opportunity in Daytona! This 2-bedroom, 2-bathroom split-bedroom ranch-style home offers 1,217 square feet of living space, with a spacious living room that provides plenty of room to relax or entertain. The cute kitchen opens to the dining area, creating a comfortable flow for everyday living. Out back, you'll find a large, fenced backyard with plenty of room to enjoy the Florida sunshine, host friends and family, or let your four-legged friends run around. The home also features a fully enclosed 336-square-foot porch and a one-car garage. Updates include: A/C– 2020, ROOF– 2023, Water heater– 2024. This home has been lovingly cared for by the same family for 16 years! You're also just a little over a mile from the Intracoastal Waterway and approximately 15 minutes from the world-famous Daytona Beach! If you're looking for a home in a great neighborhood, conveniently located in the heart of the city and close to shopping, restaurants, and major interstates, this one is worth checking out !!
Estimated monthly payment
Estimate only. Taxes use the listing's reported amount where available; insurance is a Florida-average estimate. Your actual payment will vary — run a full calculation or talk to a lender.
Price & listing history0 days on market
- Status: ActiveNov 11, 2026
- Listed$255,000Nov 11, 2026
Facts & features
- Property type
- Residential
- Sub type
- Single Family Residence
- Status
- Active
- Days on market
- 0
- Subdivision
- Fairway Unit 05
- County
- Volusia
- Year built
- 1976
- Living area
- 1,217 sq ft
- Price/sq ft
- $210
- Building area
- 2,205 sq ft (Public Records)
- Lot size
- 8,800 sq ft
- Lot category
- 0 to less than 1/4
- Flood zone
- X500 (12127C0367J)
- Garage
- 2 spaces
- Annual taxes
- $903 (2025)
- Parcel #
- 534014050130
- Zoning
- 02R1B
- MLS #
- NS1089587
Ask about this home
Have a question? Ask the broker directly.
Ryan Solberg answers personally — no call center, no spam. Your question goes straight to him.
Interior Details
- Bedrooms
- 2
- Full bathrooms
- 2
- Flooring
- Concrete, Laminate, Tile
- Appliances
- Dishwasher, Disposal, Dryer, Electric Water Heater, Range, Range Hood, Refrigerator, Washer
- Interior features
- Ceiling Fans(s)
- Laundry
- Electric Dryer Hookup, In Garage, Washer Hookup
- Stories / Levels
- One
- Direction faces
- Southwest
Heating & Cooling
- Heating
- Electric
- Cooling
- Central Air
Parking
- Garage spaces
- 2
- Attached garage
- Yes
- Parking features
- Garage Door Opener, Ground Level
HOA & Financial
- Total monthly fees
- None
- Total annual fees
- None
- CDD
- No
- Homestead exemption
- Yes
- Min lease term
- 6 Months
- Listing terms
- Cash, Conventional, FHA, VA Loan
- Ownership
- Fee Simple
- Available for lease
- Yes
- Lease restrictions
- Yes
- Additional lease restrictions
- Buyers and Buyer's agent to check the city's rental regustratui rules.
Exterior & Construction
- Exterior features
- Private Entrance, Private Mailbox, Private Yard, Rain Gutters, Sidewalk
- Construction materials
- Block, Stucco
- Roof
- Shingle
- Foundation
- Slab
- Road surface
- Asphalt
Utilities
- Sewer
- None
- Water source
- Public
- Utilities
- Electricity Connected, Sewer Connected
Community
- Pets allowed
- Cats OK, Dogs OK
Schools
Letter grades: Florida DOE 2024–25 school grades (Orange, Seminole, Lake, Osceola, Brevard). Assigned schools from the listing agent — verify enrollment with the district.
Room Details
| Room | Level | Dimensions |
|---|---|---|
| Primary Bedroom | First | 14.2x11.4 |
| Bedroom 2 | First | 13.2x11.1 |
| Living Room | First | 25.5x11.3 |
| Kitchen | First | 9.7x9.3 |
| Dining Room | First | 13.5x9.3 |
| Primary Bathroom | First | 6.8x5.9 |
| Bathroom 2 | First | 7x4.5 |
| Balcony/Porch/Lanai | First | 28x12 |
Listing Details
- Listing date
- 2026-11-11
- On market date
- 2026-11-11
- Original list price
- $255,000
- Occupant type
- Owner
- MLS area
- 32114 - Daytona Beach
- Listing AOR
- New Smyrna Beach Board of Realtors
- Status changed
- 2026-11-11
- Tax legal description
- LOT 13 BLK 5 FAIRWAY UNIT 5 MB 32 PG 39 PER OR 2417 PG 1219 PER OR 6436 PG 0829
Flood risk
Moderate-risk area (0.2% annual-chance / “500-year” floodplain). Flood insurance is recommended but usually not required.
Source: FEMA flood zone reported on the listing. Confirm current designation at FEMA Flood Map Service Center.
Location
Directions
Take I-95 to Exit 260C. Head east on Beville Road approximately 3.7 miles to Fairway Estates. Turn left onto Edgewater Road, right onto Royal Palm Avenue, then left onto Ruthbern Road. Continue to 1413 Ruthbern Road on right.
More homes like this
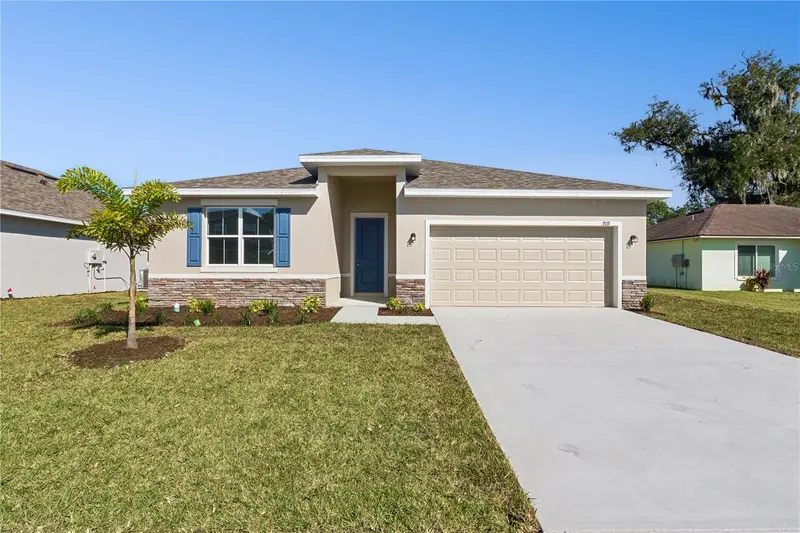
$359,900
919 Magnolia Ave
Holly Hill, FL 32117
4 bd · 2 ba · 1,850 sqft
Lindas Magnolia Waters
MLS ID #O6455498, SUMMERPARK HOMES REALTY LLC.
Listing provided by Stellar MLS
$319,900
921 Magnolia Ave
Holly Hill, FL 32117
3 bd · 2 ba · 1,458 sqft
Lindas Magnolia Waters
MLS ID #O6455419, SUMMERPARK HOMES REALTY LLC.
Listing provided by Stellar MLS
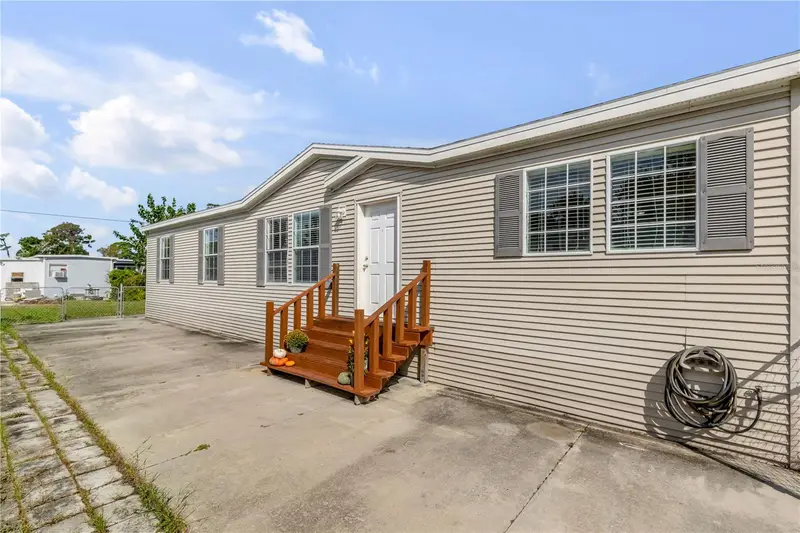
$219,000
5407 Landis Ave
Port Orange, FL 32127
3 bd · 2 ba · 1,512 sqft
Allandale
MLS ID #NS1089411, LOCAL LIVING REALTY GROUP.
Listing provided by Stellar MLS
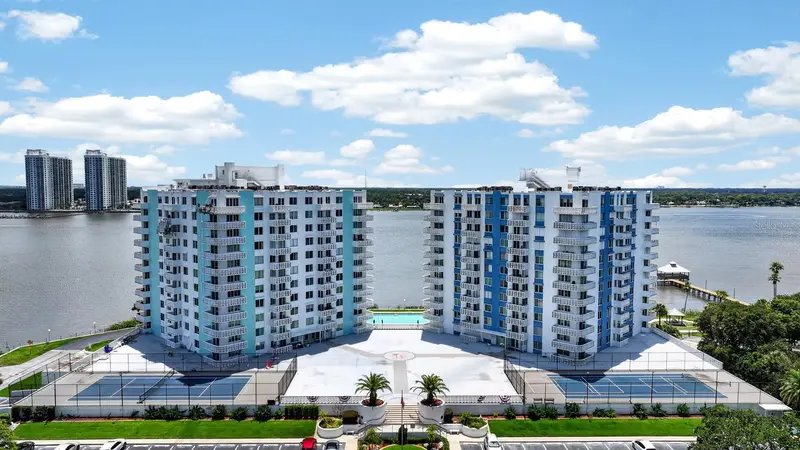
$159,900
925 N Halifax Ave #504
Daytona Beach, FL 32118
1 bd · 2 ba · 822 sqft
Bayshore Bath & Tennis Club Condo
MLS ID #FC322297, SIMPLY REAL ESTATE.
Listing provided by Stellar MLS

Listings courtesy of Stellar MLS as distributed by MLS GRID
IDX information is provided exclusively for consumers’ personal, non-commercial use and may not be used for any purpose other than to identify prospective properties consumers may be interested in purchasing.
Based on information submitted to the MLS GRID as of November 11, 2026 at 4:06 PM ET. All data is obtained from various sources and may not have been verified by broker or MLS GRID. Supplied Open House Information is subject to change without notice. All information should be independently reviewed and verified for accuracy. Properties may or may not be listed by the office/agent presenting the information.
All or a portion of the multiple listing information is provided by Stellar MLS, from a copyrighted compilation of listings. The compilation of listings and each individual listing are © 2026 Stellar MLS. All rights reserved.
Ryan Solberg, Broker · MaxLife Realty LLC · FL License #BK3354351 · Equal Housing Opportunity · Full disclaimer · DMCA