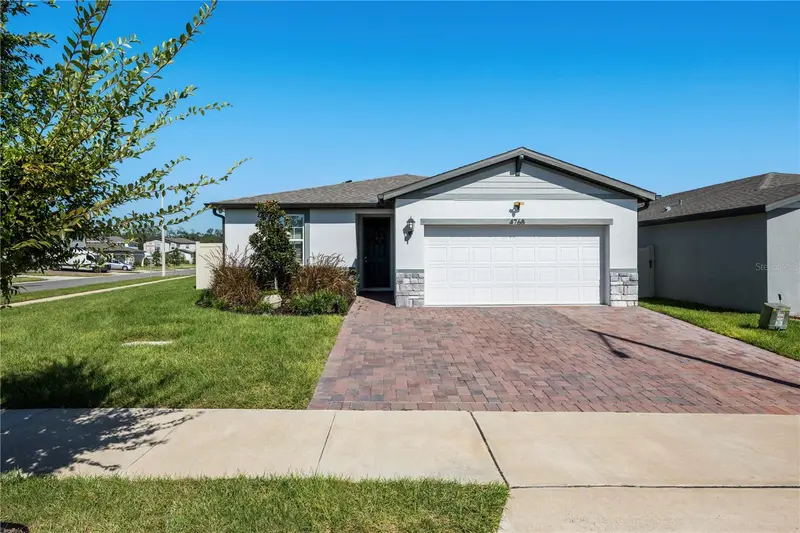

$365,000
4768 Bernard BoulevardHaines City, FL 33844
Listing updated: October 30, 2026 at 6:51 AM ET
Listing courtesy of Premier Sothebys Int'L Realty · Alejandro Quiel, Jr · MLS #O6452950 · Active · 407-581-7888Property type
Year built
Lot size
Price / sq ft
HOA dues
Days on market
Garage spaces
Flood zone
About this home
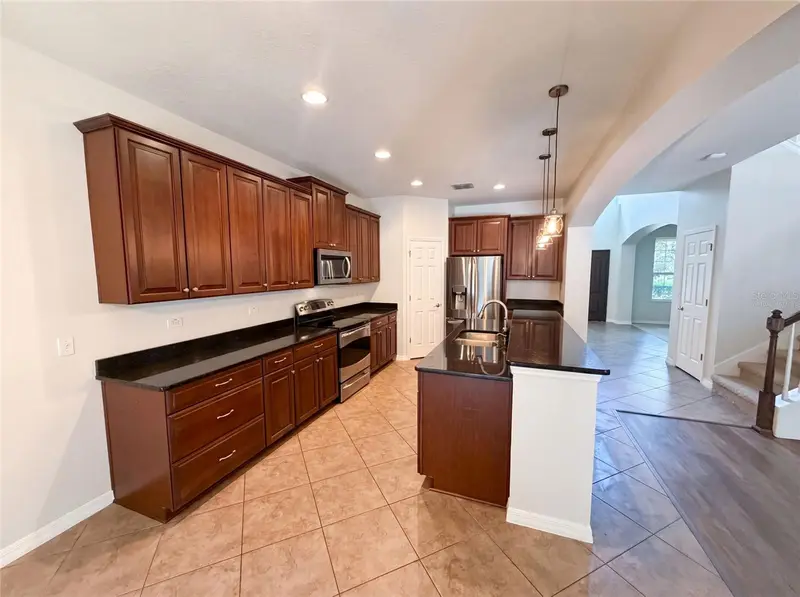
Welcome to this beautiful Meritage built home in the heart of Central Florida. As soon as you come in, you’re welcomed by natural light that floods the home through the large windows and doors. The kitchen provides the ideal setup for entertaining friends and family, with features such as granite countertops, 42-inch cabinets, a large kitchen island with bar seating, and open access to the dining and living room. Due to its split floor plan, your main bedroom and guest bedrooms will have complete privacy. Your main bedroom features, double windows, a large walk-in closet and access to your main bath with dual sink vanities, and a well-proportioned walk-in shower. On the other side of the home, you will find two large guest bedrooms and an additional guest bath. You will also find a bonus room, ideal for an in-home office, a playroom or anything your heart desires. In addition, this home comes with solar panels that helps reduce the energy cost for you as the homeowner. Once done inside, it’s time to go out and enjoy the Florida lifestyle. Ranging from your enormous backyard that’s completely fenced in and due to the home being on a corner lot, you’ll have more space than ever before. Community dog parks, a playground and a community pool for you to enjoy. And to top it off, you cannot be in a better location, minutes from shops, restaurants, expressways, hospitals and new developments, such as the Crossroads Village Center that’s expected to open early 2027! All that’s missing in this beautiful home is you. Contact your REALTOR® today for a private showing.
Estimated monthly payment
Estimate only. Taxes use the listing's reported amount where available; insurance is a Florida-average estimate. Your actual payment will vary — run a full calculation or talk to a lender.
Price & listing history2 days on market
- Status: ActiveOct 28, 2026
- Listed$365,000Oct 28, 2026
Property Documents
Documents the listing agent has made public for this property. Free to view and download.
Facts & features
- Property type
- Residential
- Sub type
- Single Family Residence
- Status
- Active
- Days on market
- 2
- Subdivision
- Hammock Reserve
- County
- Polk
- Year built
- 2023
- Living area
- 1,692 sq ft
- Price/sq ft
- $216
- Building area
- 2,178 sq ft (Public Records)
- Lot size
- 7,370 sq ft
- Lot category
- 0 to less than 1/4
- Flood zone
- X (12105C0356G)
- Garage
- 2 spaces
- Annual taxes
- $6,749 (2025)
- Parcel #
- 26-27-24-489504-004080
- MLS #
- O6452950
Ask about this home
Have a question? Ask the broker directly.
Ryan Solberg answers personally — no call center, no spam. Your question goes straight to him.
Interior Details
- Bedrooms
- 3
- Full bathrooms
- 2
- Flooring
- Carpet, Tile
- Appliances
- Dishwasher, Disposal, Freezer, Microwave, Water Filtration System, Water Softener
- Interior features
- Split Bedroom, Stone Counters, Thermostat, Walk-In Closet(s), Window Treatments
- Laundry
- Laundry Room
- Stories / Levels
- One
- Direction faces
- West
Heating & Cooling
- Heating
- Central
- Cooling
- Central Air
Parking
- Garage spaces
- 2
- Attached garage
- Yes
HOA & Financial
- HOA fee
- $175 / Quarterly
- Monthly HOA
- $58/mo
- Total monthly fees
- $58/mo
- Total annual fees
- $700
- HOA name
- Prime Management HOA/Michelle
- CDD
- Yes
- Homestead exemption
- Yes
- Min lease term
- No Minimum
- Listing terms
- Cash, Conventional, FHA, VA Loan
- Ownership
- Fee Simple
- Available for lease
- Yes
- Lease restrictions
- No
- Additional lease restrictions
- Verify Lease Restrictions with HOA.
- Approval process
- Verify Approval Process with HOA.
Exterior & Construction
- Exterior features
- Rain Gutters, Sidewalk
- Construction materials
- Block, Stucco
- Roof
- Shingle
- Foundation
- Slab
- Road surface
- Asphalt, Paved
Utilities
- Sewer
- Public Sewer
- Water source
- Public
- Utilities
- Public
Community
- Pets allowed
- Yes
Schools
Letter grades: Florida DOE 2024–25 school grades (Orange, Seminole, Lake, Osceola, Brevard). Assigned schools from the listing agent — verify enrollment with the district.
Room Details
| Room | Level | Dimensions |
|---|---|---|
| Living Room | 12.5x13 | |
| Dining Room | 12.5x7.5 | |
| Primary Bedroom | 12.5x12.5 | |
| Bedroom 2 | 10.5x10.5 | |
| Bedroom 3 | 12.5x10.5 | |
| Primary Bathroom | 8x8.5 | |
| Bathroom 2 | 5x6 | |
| Laundry | 6x6 | |
| Kitchen |
Listing Details
- Listing date
- 2026-10-23
- On market date
- 2026-10-28
- Original list price
- $365,000
- Occupant type
- Owner
- MLS area
- 33844 - Haines City/Grenelefe
- Listing AOR
- Orlando Regional
- Status changed
- 2026-10-28
- Tax legal description
- HAMMOCK RESERVE PHASE 3 PB 196 PGS 8-18 BLOCK 4 LOT 8
Flood risk
Minimal-risk area outside the mapped floodplain. Flood insurance is optional and typically low-cost.
Source: FEMA flood zone reported on the listing. Confirm current designation at FEMA Flood Map Service Center.
Location
Directions
From I-4W Take exit 55 towards Haines City. Take 27 S. Turn right onto Polk City Rd. Turn left onto Prado Grande St. Turn right onto Bernard Blvd. Destination is on your right.
More homes like this
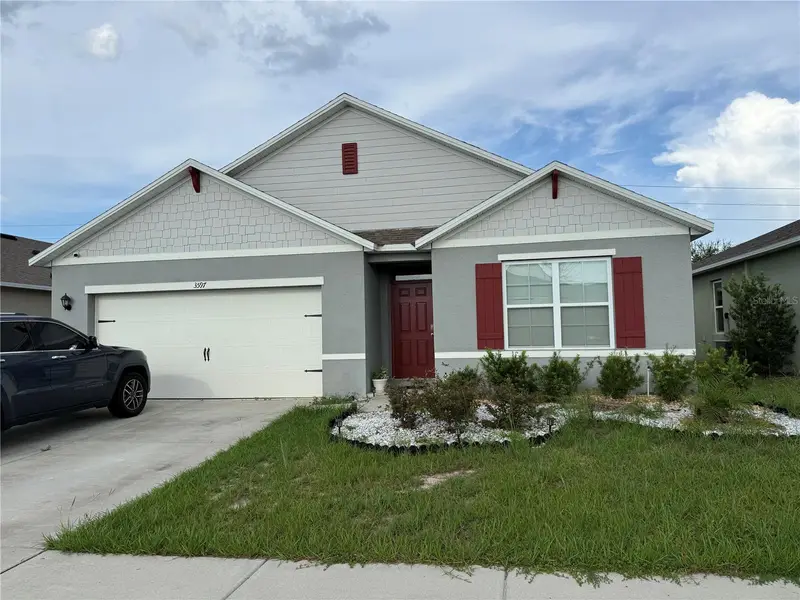
$299,000
3597 Yarian
Haines City, FL 33844
4 bd · 2 ba · 1,828 sqft
Hammock Reserve
MLS ID #TB8539354, NEXTHOME LUXE COASTAL.
Listing provided by Stellar MLS


$340,000
5924 Catamaran Ave
Haines City, FL 33844
4 bd · 2 ba · 2,100 sqft
Hammock Reserve
MLS ID #P4939458, KELLER WILLIAMS REALTY SMART 1.
Listing provided by Stellar MLS
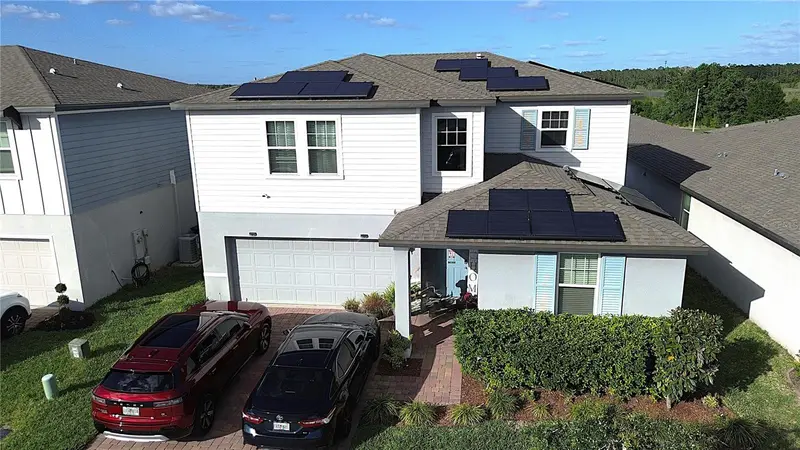
$433,000
3097 Cassidy Ln
Haines City, FL 33844
4 bd · 3 ba · 2,631 sqft
Hammock Reserve
MLS ID #S5159936, DECONOVA INTERNATIONAL GROUP.
Listing provided by Stellar MLS
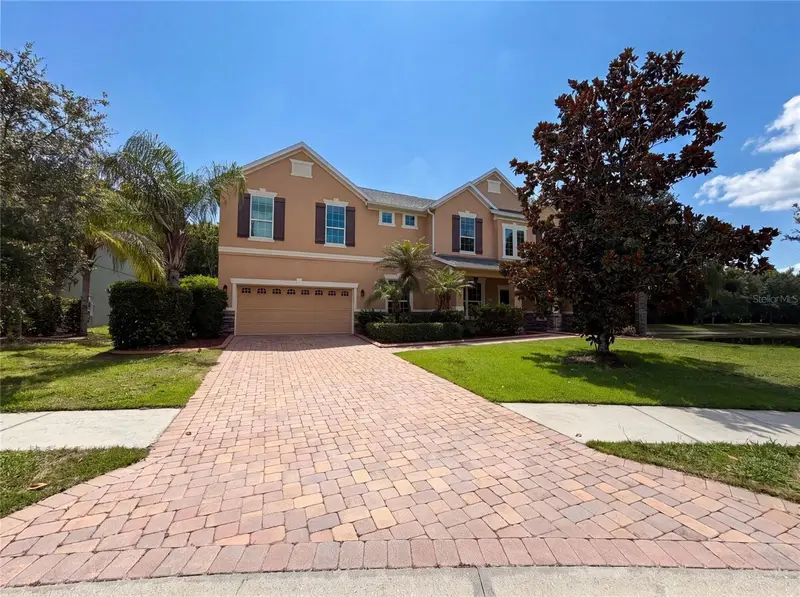
$800,000
280 Chandler Cir
Oviedo, FL 32765
5 bd · 4 ba · 4,204 sqft
Hammock Reserve
MLS ID #O6423652, OPENDOOR BROKERAGE LLC.
Listing provided by Stellar MLS

Listings courtesy of Stellar MLS as distributed by MLS GRID
IDX information is provided exclusively for consumers’ personal, non-commercial use and may not be used for any purpose other than to identify prospective properties consumers may be interested in purchasing.
Based on information submitted to the MLS GRID as of October 30, 2026 at 6:51 AM ET. All data is obtained from various sources and may not have been verified by broker or MLS GRID. Supplied Open House Information is subject to change without notice. All information should be independently reviewed and verified for accuracy. Properties may or may not be listed by the office/agent presenting the information.
All or a portion of the multiple listing information is provided by Stellar MLS, from a copyrighted compilation of listings. The compilation of listings and each individual listing are © 2026 Stellar MLS. All rights reserved.
Ryan Solberg, Broker · MaxLife Realty LLC · FL License #BK3354351 · Equal Housing Opportunity · Full disclaimer · DMCA