
$645,000
13641 Claudia DriveHudson, FL 34667
Listing updated: October 31, 2026 at 1:52 PM ET
Listing courtesy of Charles Rutenberg Realty Inc · Judy Nicolosi · MLS #TB8561758 · Active · 727-538-9200Property type
Year built
Lot size
Price / sq ft
HOA dues
Days on market
Garage spaces
Flood zone
About this home
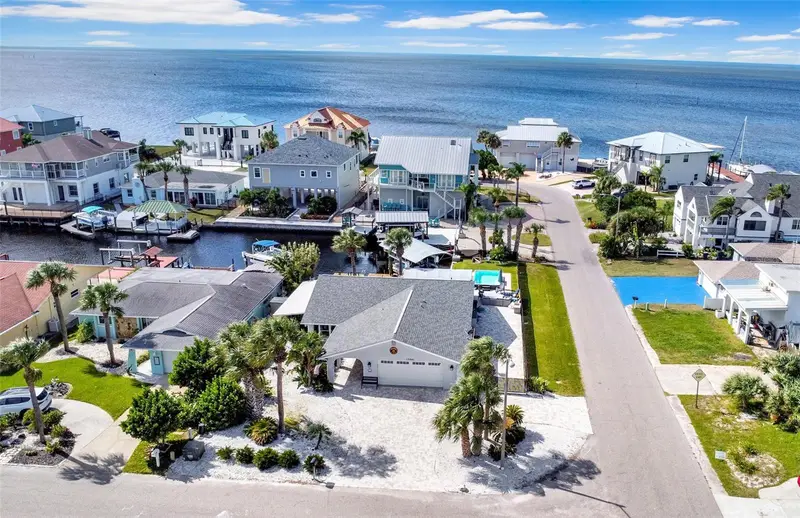
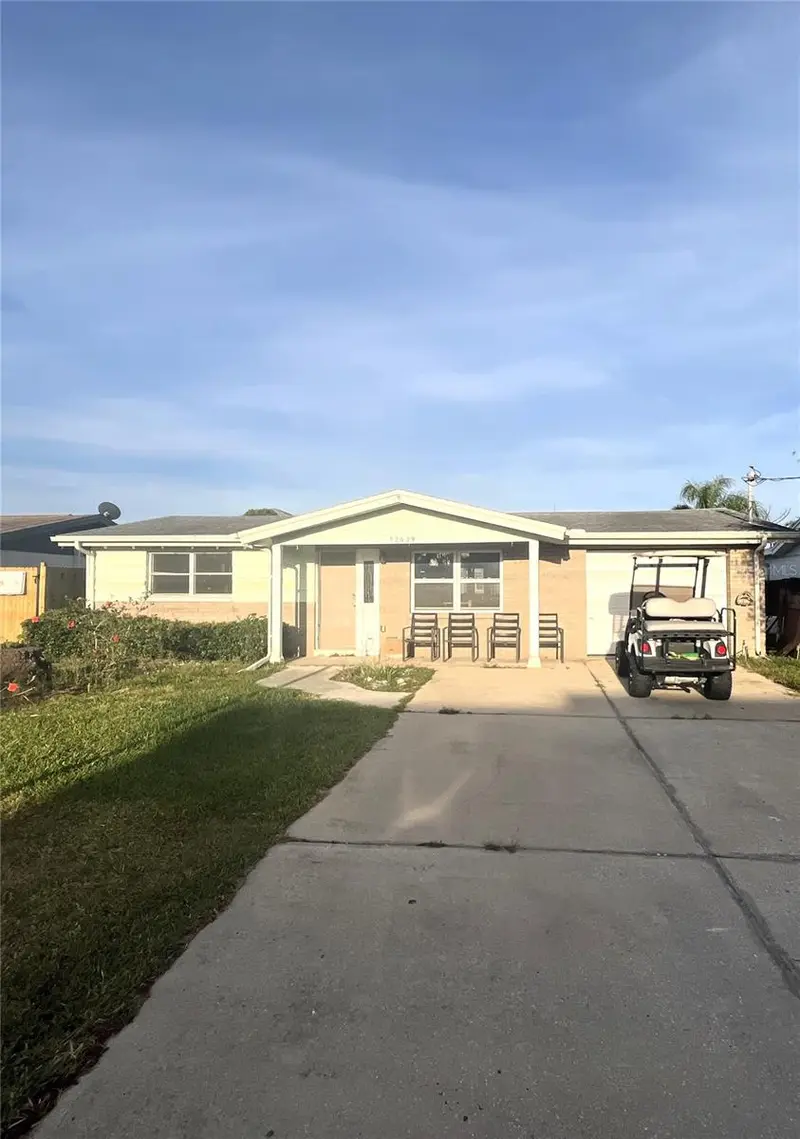
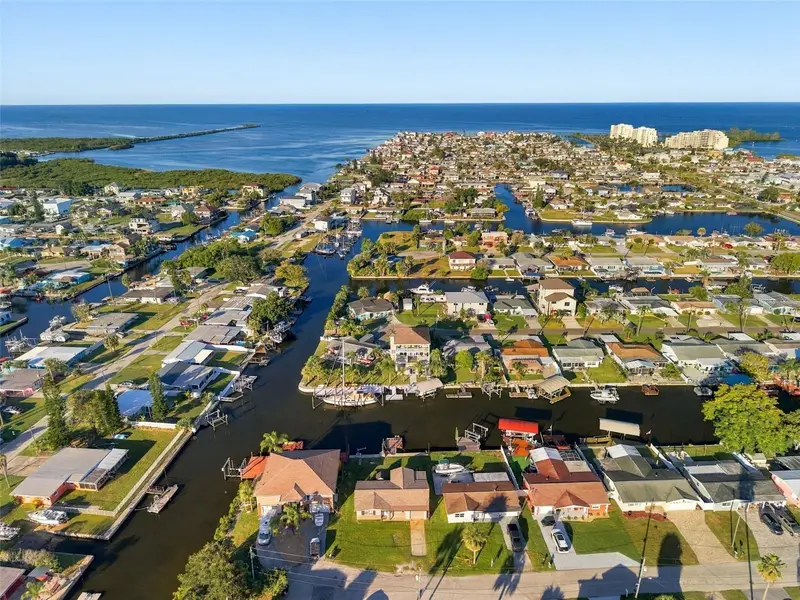
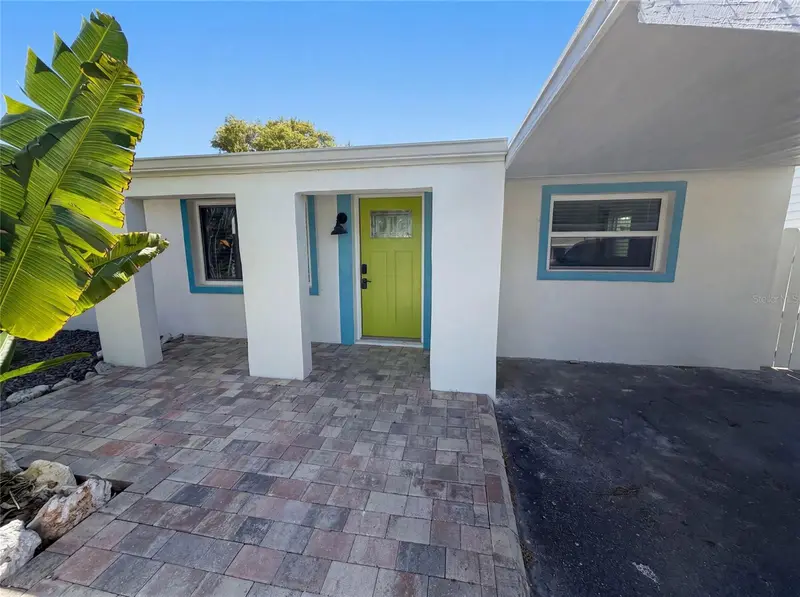
Live the Florida lifestyle in this stunning waterfront home with all the extras! Featuring 3 bedrooms, 2 baths, and a 2-car garage, it boasts an oversized circular driveway, a carport on one side, and open parking for a boat, trailer, or RV on the other. Upscale continuity with pavers over entire driveway, front entrance, side & back yards. Large side and back patios lead to a covered seating area, open seating and two separate docks......and a large, 5 foot deep Heated Pool! The covered Sea Mount boat hoist with 10,000 lb capacity has convenient decking on both sides. Inside, hurricane-rated sliding doors open to an updated, spacious kitchen with stone counters, stainless appliances, and counter seating flowing into the casual dining room. The large living/family room is just one step down, and the three generous bedrooms include a primary suite at the back with water views. Both baths feature modern glass showers, tile, premium showerheads, and stone counters. A laundry room with newer washer and dryer and a roomy two-car garage provide plenty of storage. New AC/Heat pump in 2026. Attic was re-insulated 2 years ago, newer electric panel, newer concrete-coated garage floor, newer garage door & motor, tankless 'On Demand' hot water system .....and this home is on public utilities!
Estimated monthly payment
Estimate only. Taxes use the listing's reported amount where available; insurance is a Florida-average estimate. Your actual payment will vary — run a full calculation or talk to a lender.
Price & listing history3 days on market
- Status: ActiveOct 28, 2026
- Listed$645,000Oct 28, 2026
Facts & features
- Property type
- Residential
- Sub type
- Single Family Residence
- Status
- Active
- Days on market
- 3
- Subdivision
- Sea Ranch On Gulf
- County
- Pasco
- Year built
- 1977
- Living area
- 1,627 sq ft
- Price/sq ft
- $396
- Building area
- 2,295 sq ft (Public Records)
- Lot size
- 8,000 sq ft
- Lot category
- 0 to less than 1/4
- Flood zone
- AE (12101C0177G)
- Garage
- 2 spaces
- Pool
- Private pool
- Annual taxes
- $7,036 (2025)
- Parcel #
- 16-24-32-033A-00000-4850
- Zoning
- R4
- MLS #
- TB8561758
Ask about this home
Have a question? Ask the broker directly.
Ryan Solberg answers personally — no call center, no spam. Your question goes straight to him.
Interior Details
- Bedrooms
- 3
- Full bathrooms
- 2
- Flooring
- Tile
- Appliances
- Disposal, Dryer, Electric Water Heater, Ice Maker, Microwave, Range, Refrigerator, Washer
- Interior features
- Ceiling Fans(s), Kitchen/Family Room Combo, L Dining, Open Floorplan, Primary Bedroom Main Floor, Solid Surface Counters, Solid Wood Cabinets, Split Bedroom, Stone Counters, Walk-In Closet(s), Window Treatments
- Laundry
- Inside, Laundry Room
- Stories / Levels
- One
- Direction faces
- East
Heating & Cooling
- Heating
- Central, Electric
- Cooling
- Central Air
Parking
- Garage spaces
- 2
- Attached garage
- Yes
- Parking features
- Boat, Circular Driveway, Driveway, Garage Door Opener, Golf Cart Parking, Parking Pad, RV Access/Parking
- Carport
- Yes
HOA & Financial
- Total monthly fees
- None
- Total annual fees
- None
- CDD
- No
- Homestead exemption
- Yes
- Min lease term
- No Minimum
- Listing terms
- Cash, Conventional, VA Loan
- Ownership
- Fee Simple
- Available for lease
- Yes
- Lease restrictions
- No
Exterior & Construction
- Exterior features
- Lighting
- Construction materials
- Block, Stucco
- Roof
- Shingle
- Foundation
- Slab
- Pool
- Private pool
- Waterfront
- Yes
- Water access
- Yes
- Water view
- Yes
- Road surface
- Paved
Utilities
- Sewer
- Public Sewer
- Water source
- Public
- Utilities
- BB/HS Internet Available, Cable Available, Electricity Connected, Fiber Optics, Public, Sewer Connected, Water Connected
Room Details
| Room | Level | Dimensions |
|---|---|---|
| Living Room | 17x21 | |
| Kitchen | 10x12 | |
| Primary Bedroom | 12x15 | |
| Dinette | 14x18 | |
| Bedroom 2 | 11x13 | |
| Bathroom 3 | 10x16 |
Listing Details
- Listing date
- 2026-10-28
- On market date
- 2026-10-28
- Original list price
- $645,000
- Occupant type
- Owner
- MLS area
- 34667 - Hudson/Bayonet Point/Port Richey
- Listing AOR
- Suncoast Tampa
- Status changed
- 2026-10-28
- Tax legal description
- SEA RANCH ON THE GULF 11TH ADD PB 12 PG 77 LOT 485
Flood risk
FEMA Special Flood Hazard Area (1% annual-chance / “100-year” floodplain). Flood insurance is generally required by mortgage lenders.
Source: FEMA flood zone reported on the listing. Confirm current designation at FEMA Flood Map Service Center.
Location
Directions
From US 19 & Sea Ranch Dr, west on Sea Ranch, left on Veronica Dr, quick right onto Beverly Dr, left onto Claudia -home is on the corner
More homes like this
$220,000
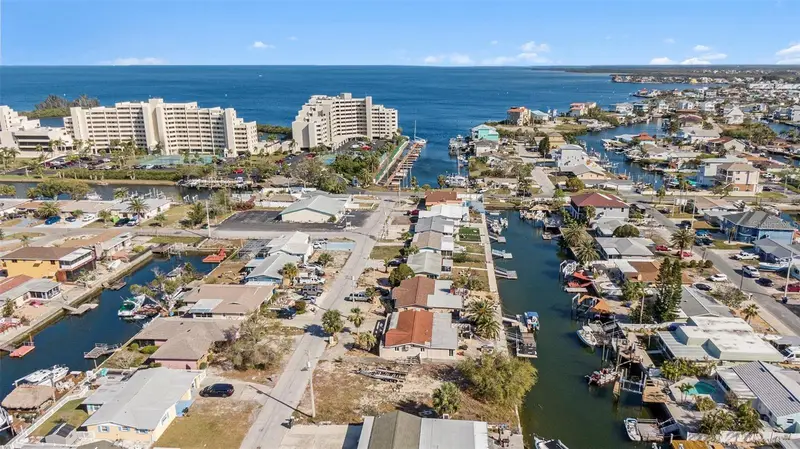
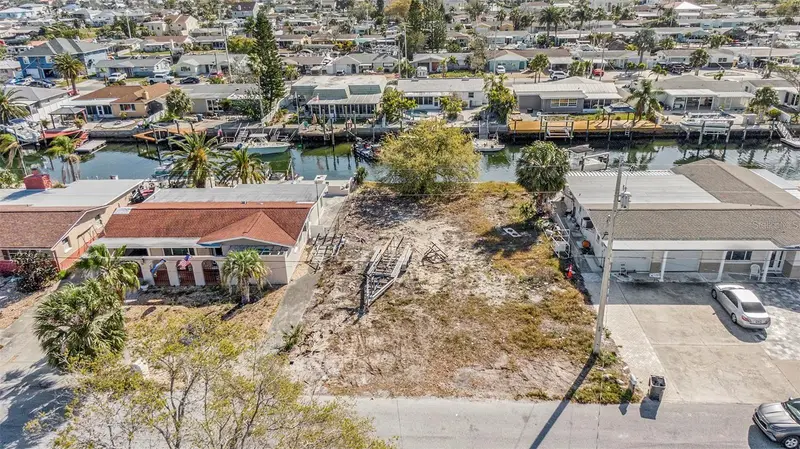
0 Veronica Dr
Hudson, FL 34667
0.14 acres
Sea Ranch On Gulf
MLS ID #TB8465506, SOUTHERN LIFE REALTY.
Listing provided by Stellar MLS
$240,000
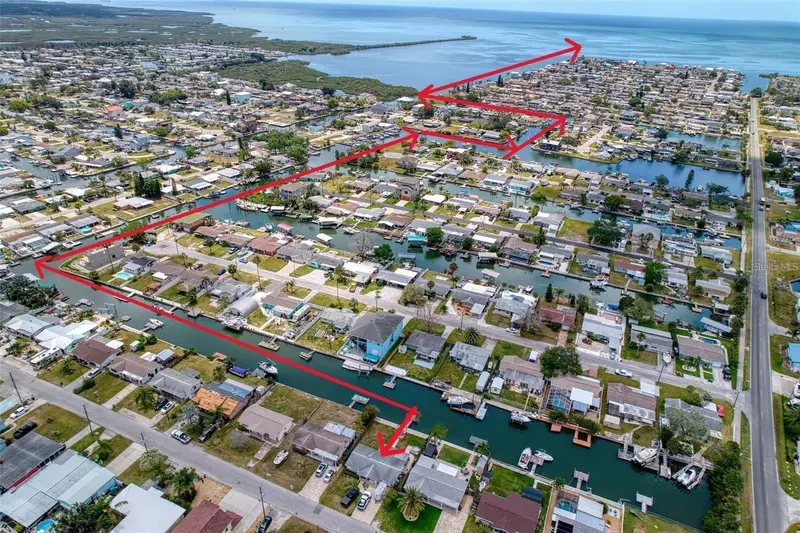
13639 Frances Ave
Hudson, FL 34667
2 bd · 1 ba · 908 sqft
Sea Ranch On Gulf
MLS ID #W7870105, FLORIDA LUXURY REALTY INC.
Listing provided by Stellar MLS
$249,000
13539 Britton Dr
Hudson, FL 34667
2 bd · 2 ba · 956 sqft
Sea Ranch On Gulf
MLS ID #W7890710, FLORIDAS A TEAM REALTY.
Listing provided by Stellar MLS

$260,000
13638 Evelane Dr
Hudson, FL 34667
3 bd · 2 ba · 1,304 sqft
Sea Ranch On Gulf
MLS ID #O6425611, OPENDOOR BROKERAGE LLC.
Listing provided by Stellar MLS

Listings courtesy of Stellar MLS as distributed by MLS GRID
IDX information is provided exclusively for consumers’ personal, non-commercial use and may not be used for any purpose other than to identify prospective properties consumers may be interested in purchasing.
Based on information submitted to the MLS GRID as of October 31, 2026 at 1:52 PM ET. All data is obtained from various sources and may not have been verified by broker or MLS GRID. Supplied Open House Information is subject to change without notice. All information should be independently reviewed and verified for accuracy. Properties may or may not be listed by the office/agent presenting the information.
All or a portion of the multiple listing information is provided by Stellar MLS, from a copyrighted compilation of listings. The compilation of listings and each individual listing are © 2026 Stellar MLS. All rights reserved.
Ryan Solberg, Broker · MaxLife Realty LLC · FL License #BK3354351 · Equal Housing Opportunity · Full disclaimer · DMCA