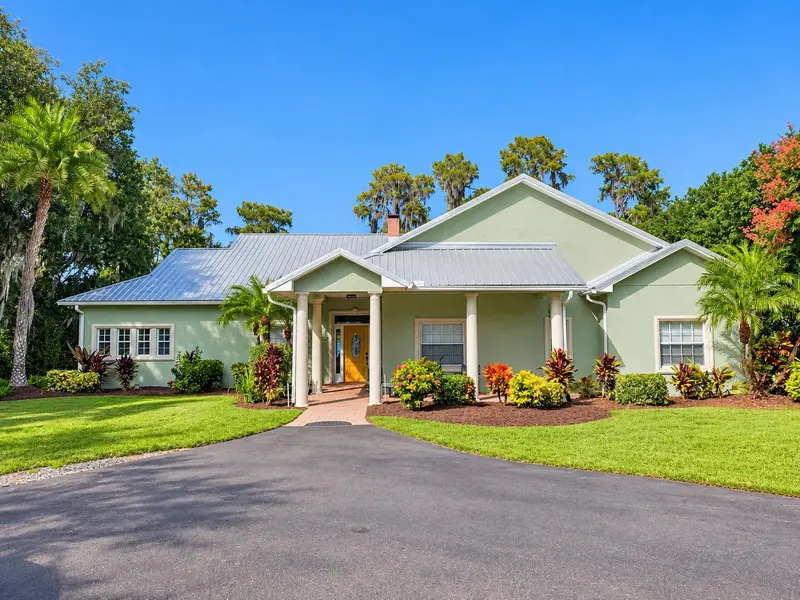

$899,000
17855 Boy Scout RoadOdessa, FL 33556
Listing updated: November 2, 2026 at 4:12 PM ET
Listing courtesy of Re/Max Alliance Group · DJ Arrazcaeta Jr, LLC · MLS #W7890661 · Active · 727-845-4321Property type
Year built
Lot size
Price / sq ft
HOA dues
Days on market
Flood zone
About this home
EXCEPTIONAL LAKEFRONT LIVING ON LAKE SUNSET IN ODESSA, FLORIDA! Discover the perfect combination of privacy, space, and waterfront living with this beautiful 5-bedroom, 3-bathroom home situated directly on Lake Sunset, a desirable recreational ski lake in Odessa, Florida. Located on Boy Scout Road, this gated and fenced property offers an incredible opportunity to enjoy boating, water skiing, fishing, and the Florida lakefront lifestyle right from your own backyard. A spacious driveway provides ample parking, while the expansive front property offers possibilities for a detached garage, workshop, barn, or additional living quarters. Inside, the thoughtfully designed split-bedroom floor plan features soaring vaulted ceilings, skylights, and an abundance of natural light. The impressive great room showcases a beautiful wood-and-brick fireplace, while multiple French doors and large windows capture breathtaking lake views throughout the home. The spacious kitchen features double islands, two sinks, generous counter space, and ample pantry storage, opening to an oversized dining area perfect for entertaining. The primary suite offers direct access to the screened lanai, a walk-in closet, and a private bathroom. Additional bedrooms provide flexibility for guests, a home office, or multigenerational living. Step outside to the expansive screened back porch stretching approximately 50 feet across the home, offering the perfect setting to relax and enjoy peaceful waterfront views. The private backyard features mature trees, extensive paver areas, and plenty of room for a future swimming pool or outdoor entertaining space. A private dock with a covered area and boat lift provides direct access to Lake Sunset, making it easy to enjoy days on the water. Additional features include a separate well house, storage shed, oversized laundry room, and abundant storage throughout. Whether you're searching for a lakefront home in Odessa, a Florida ski lake property with a private boat dock, or a spacious waterfront residence with room for additional structures, this property offers an exceptional combination of features and possibilities. Experience the beauty, privacy, and recreational opportunities of living directly on Lake Sunset! METAL ROOF 2014, WATER HEATER 2019, A/C 2012
Estimated monthly payment
Estimate only. Taxes use the listing's reported amount where available; insurance is a Florida-average estimate. Your actual payment will vary — run a full calculation or talk to a lender.
Price & listing history0 days on market
- Status: ActiveNov 2, 2026
- Listed$899,000Nov 2, 2026
Facts & features
- Property type
- Residential
- Sub type
- Single Family Residence
- Status
- Active
- Days on market
- 0
- Subdivision
- Keystone Park Colony Sub
- County
- Hillsborough
- Year built
- 1954
- Living area
- 2,742 sq ft
- Price/sq ft
- $328
- Building area
- 3,584 sq ft (Public Records)
- Lot size
- 86,469 sq ft
- Lot category
- 1 to less than 2
- Flood zone
- AE (12057C0019H)
- Annual taxes
- $7,293 (2025)
- Parcel #
- U-17-27-17-001-000000-12140.0
- Zoning
- AR
- MLS #
- W7890661
Ask about this home
Have a question? Ask the broker directly.
Ryan Solberg answers personally — no call center, no spam. Your question goes straight to him.
Interior Details
- Bedrooms
- 5
- Full bathrooms
- 3
- Flooring
- Tile, Wood
- Appliances
- Dishwasher, Gas Water Heater
- Interior features
- Ceiling Fans(s)
- Laundry
- Inside, Laundry Room
- Stories / Levels
- One
- Direction faces
- South
- Fireplace
- Yes
Heating & Cooling
- Heating
- Central
- Cooling
- Central Air, Mini-Split Unit(s)
Parking
- Garage spaces
- 0
HOA & Financial
- Total monthly fees
- None
- Total annual fees
- None
- CDD
- No
- Homestead exemption
- Yes
- Min lease term
- No Minimum
- Listing terms
- Cash, Conventional, FHA, VA Loan
- Ownership
- Fee Simple
- Available for lease
- Yes
- Lease restrictions
- No
- Additional lease restrictions
- Please call Hillsborough County with questions on the lease restrictions
Exterior & Construction
- Exterior features
- Other
- Construction materials
- Block
- Roof
- Metal
- Foundation
- Slab
- Waterfront
- Yes
- Water access
- Yes
- Water view
- Yes
- Road surface
- Paved
Utilities
- Sewer
- Septic Tank
- Water source
- Well
- Utilities
- Cable Available
Community
- Pets allowed
- Yes
Room Details
| Room | Level | Dimensions |
|---|---|---|
| Living Room | First | 19x18 |
| Kitchen | First | 18x15 |
| Dining Room | First | 16x12 |
| Primary Bedroom | First | 12x15 |
| Bedroom 2 | First | 14x15 |
| Bedroom 3 | First | 12x12 |
| Bedroom 4 | First | 12x12 |
| Bedroom 5 | First | 11x10 |
| Balcony/Porch/Lanai | First | 12x47 |
Listing Details
- Listing date
- 2026-10-27
- On market date
- 2026-11-02
- Original list price
- $899,000
- Occupant type
- Owner
- MLS area
- 33556 - Odessa
- Listing AOR
- West Pasco
- Status changed
- 2026-11-02
- Tax legal description
- KEYSTONE PARK COLONY W 107.6 FT OF SE 1/4 OF NE 1/4 OF SW 1/4 AND THAT PART OF W 107.6 FT OF TRACT 9 IN SW 1/4 N OF ROAD
Flood risk
FEMA Special Flood Hazard Area (1% annual-chance / “100-year” floodplain). Flood insurance is generally required by mortgage lenders.
Source: FEMA flood zone reported on the listing. Confirm current designation at FEMA Flood Map Service Center.
Location
Directions
From Keystone Rd W, right on Boy Scout Rd, house is on your left.
More homes like this
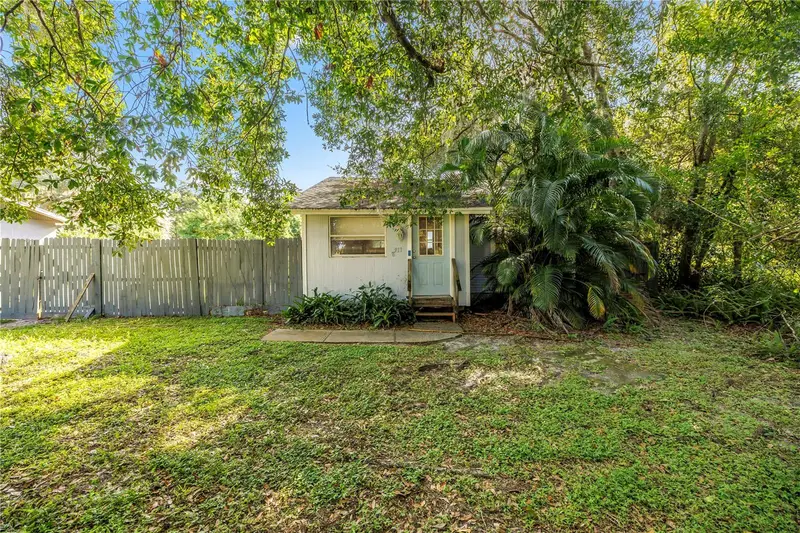
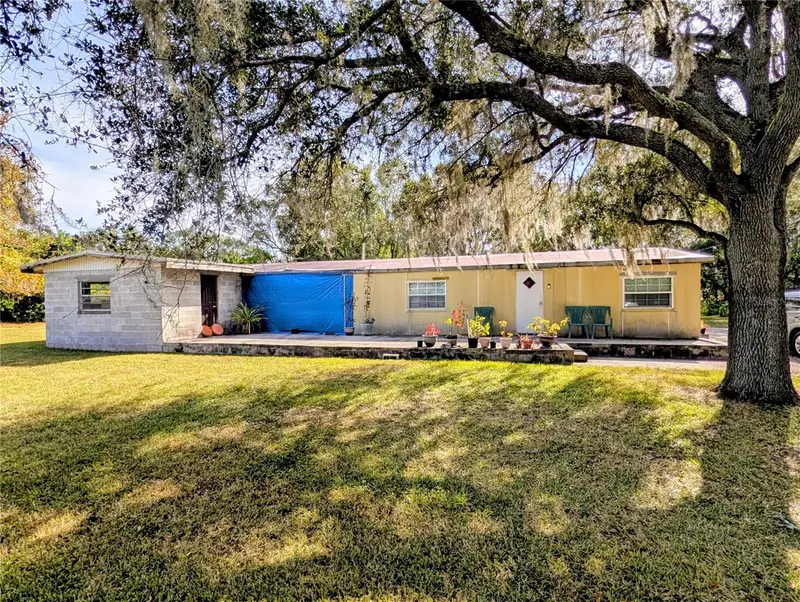
$245,000
8911 Swaine Rd
Odessa, FL 33556
2 bd · 1 ba · 768 sqft
Keystone Park Colony Sub
MLS ID #TB8548979, DALTON WADE INC.
Listing provided by Stellar MLS
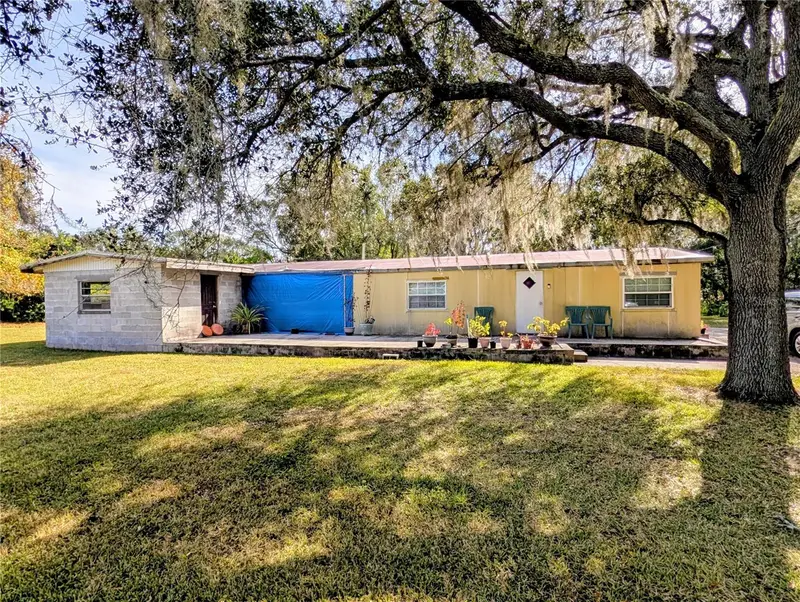
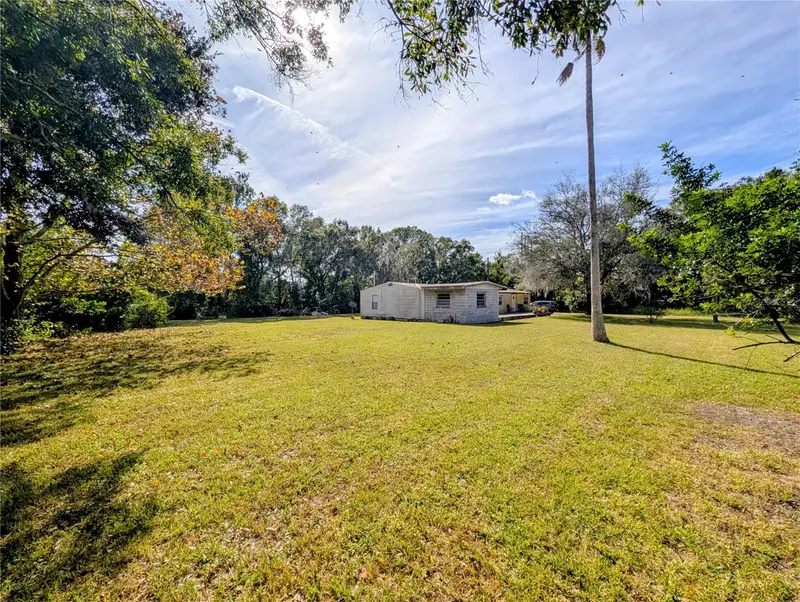
$275,000
8412 Peterson Rd
Odessa, FL 33556
4 bd · 2 ba · 1,680 sqft
Keystone Park Colony Sub
MLS ID #TB8448097, FIRST INTEGRITY REAL ESTATE.
Listing provided by Stellar MLS
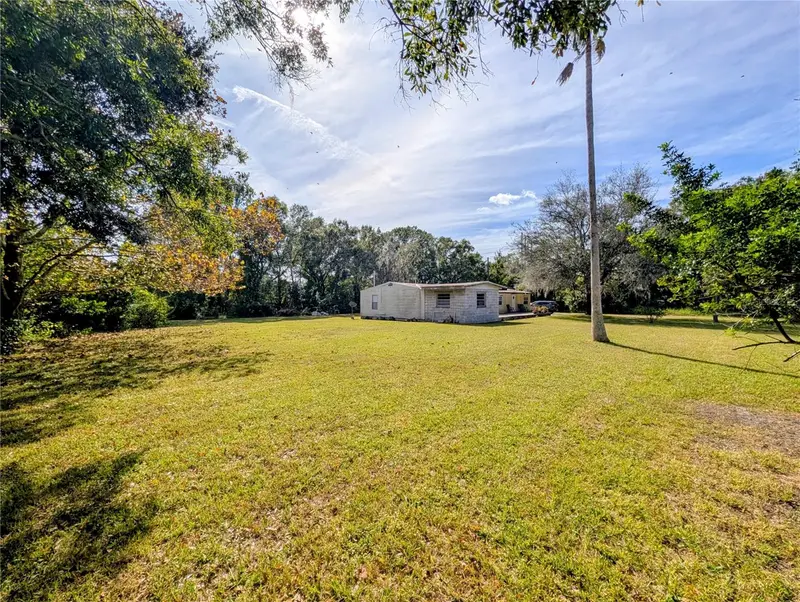
$275,000
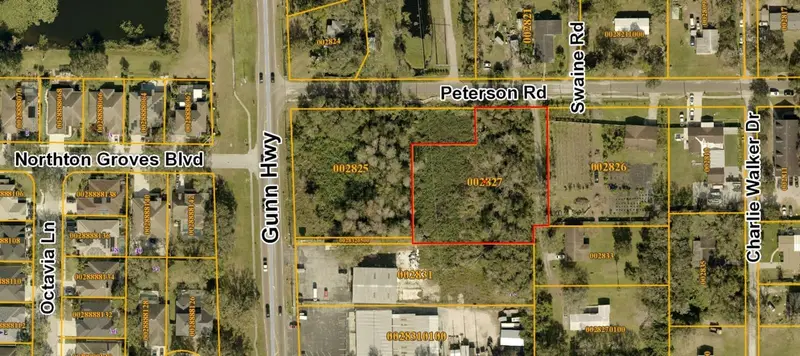
8412 Peterson Rd
Odessa, FL 33556
0.76 acres
Keystone Park Colony Sub
MLS ID #TB8448156, FIRST INTEGRITY REAL ESTATE.
Listing provided by Stellar MLS
$300,000
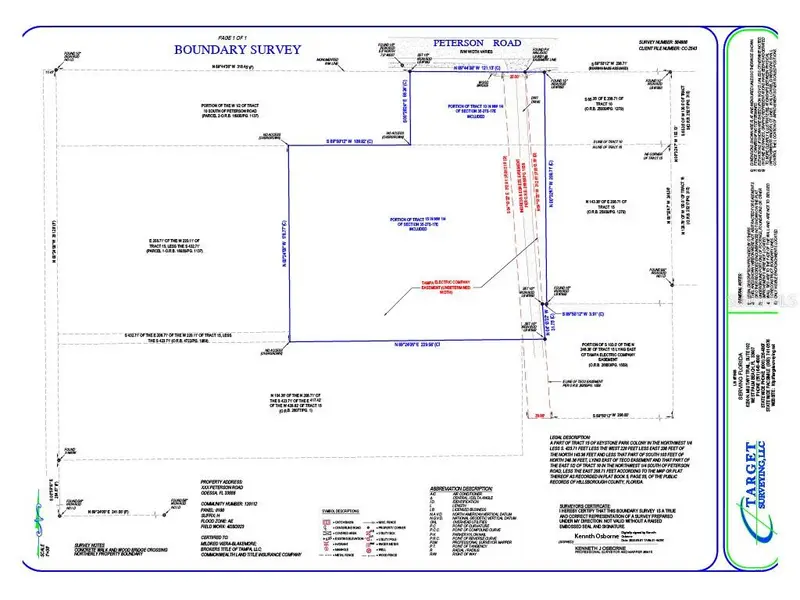
0 Peterson Rd
Odessa, FL 33556
1.08 acres
Keystone Park Colony Sub
MLS ID #TB8416256, SERRALLES GROUP,INC.
Listing provided by Stellar MLS

Listings courtesy of Stellar MLS as distributed by MLS GRID
IDX information is provided exclusively for consumers’ personal, non-commercial use and may not be used for any purpose other than to identify prospective properties consumers may be interested in purchasing.
Based on information submitted to the MLS GRID as of November 2, 2026 at 4:12 PM ET. All data is obtained from various sources and may not have been verified by broker or MLS GRID. Supplied Open House Information is subject to change without notice. All information should be independently reviewed and verified for accuracy. Properties may or may not be listed by the office/agent presenting the information.
All or a portion of the multiple listing information is provided by Stellar MLS, from a copyrighted compilation of listings. The compilation of listings and each individual listing are © 2026 Stellar MLS. All rights reserved.
Ryan Solberg, Broker · MaxLife Realty LLC · FL License #BK3354351 · Equal Housing Opportunity · Full disclaimer · DMCA