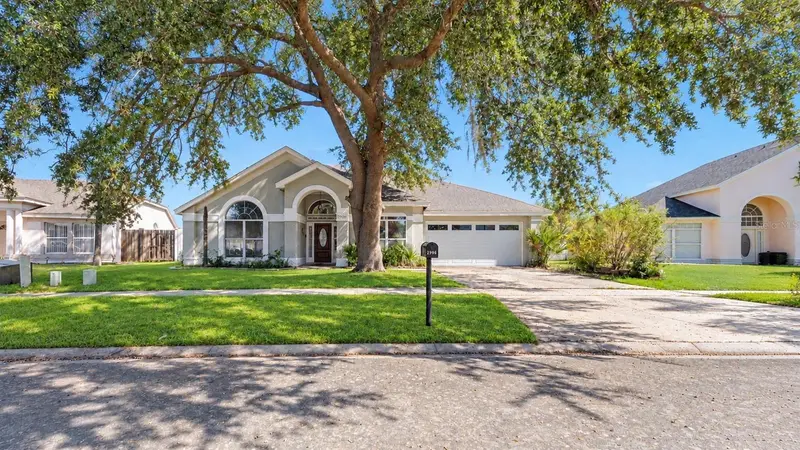
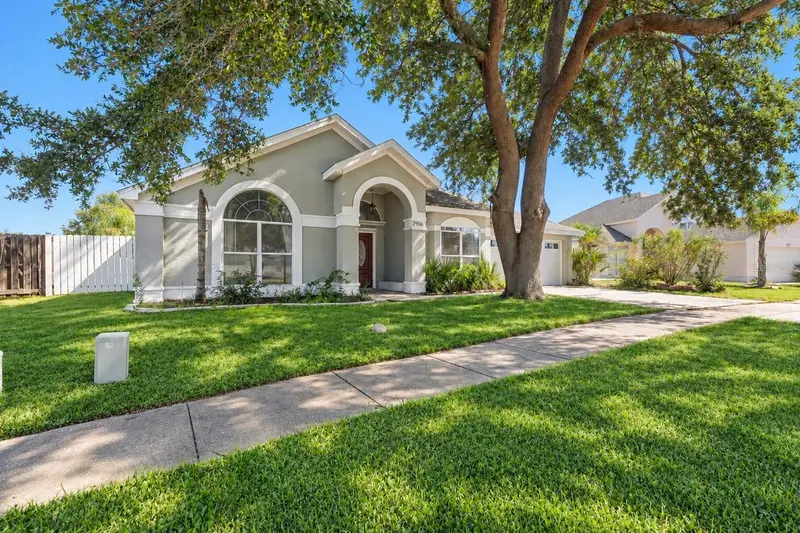


$399,000
2906 Pembridge StreetKissimmee, FL 34747
Listing updated: October 29, 2026 at 6:50 PM ET
Listing courtesy of Lpt Realty, Llc · Jason Asa · MLS #O6452915 · Active · 877-366-2213Property type
Year built
Lot size
Price / sq ft
HOA dues
Days on market
Garage spaces
Flood zone
About this home
Virtually Staged. Some homes just make everyday life feel easy, and this single-story home does exactly that, with defined spaces for every occasion and a backyard made for slowing down. A formal living room and separate formal dining room give you gracious spaces for gathering, while the kitchen and family room combination keeps everyone connected day to day. The kitchen offers generous solid wood cabinetry, tile counters, a breakfast bar and an eat-in space for casual mornings, and a propane fireplace adds warmth for cozy nights in. The split-bedroom layout gives everyone their privacy, and the primary suite is a true retreat with a garden tub, a separate shower and a large walk-in closet. Step out to the covered rear porch and take in the fenced, nearly quarter-acre backyard, complete with a play area, garden space and a storage shed, perfect for weekend projects or simply unwinding outdoors. An attached two-car garage, central heating and air and no HOA round out the practical perks, and the convenient location puts area attractions, shopping, dining and major highways within easy reach. Schedule your private showing today.
Estimated monthly payment
Estimate only. Taxes use the listing's reported amount where available; insurance is a Florida-average estimate. Your actual payment will vary — run a full calculation or talk to a lender.
Price & listing history0 days on market
- Status: ActiveOct 29, 2026
- Listed$399,000Oct 29, 2026
Property Documents
Documents the listing agent has made public for this property. Free to view and download.
Facts & features
- Property type
- Residential
- Sub type
- Single Family Residence
- Status
- Active
- Days on market
- 0
- Subdivision
- Lindfields Unit 3
- County
- Osceola
- Year built
- 1991
- Living area
- 2,444 sq ft
- Price/sq ft
- $163
- Building area
- 3,350 sq ft (Public Records)
- Lot size
- 9,845 sq ft
- Lot category
- 0 to less than 1/4
- Flood zone
- X (12097C0010G)
- Garage
- 2 spaces
- Annual taxes
- $6,259 (2025)
- Parcel #
- 05-25-27-3958-0001-3460
- Zoning
- OPUD
- MLS #
- O6452915
Ask about this home
Have a question? Ask the broker directly.
Ryan Solberg answers personally — no call center, no spam. Your question goes straight to him.
Interior Details
- Bedrooms
- 4
- Full bathrooms
- 3
- Flooring
- Carpet
- Appliances
- Microwave, Range, Refrigerator
- Interior features
- Accessibility Features, Ceiling Fans(s), Eat-in Kitchen, Kitchen/Family Room Combo, Living Room/Dining Room Combo, Open Floorplan, Primary Bedroom Main Floor, Solid Wood Cabinets, Tile Counters, Walk-In Closet(s)
- Laundry
- Laundry Room
- Stories / Levels
- One
- Direction faces
- East
- Fireplace
- Yes
Heating & Cooling
- Heating
- Central
- Cooling
- Central Air
Parking
- Garage spaces
- 2
- Attached garage
- Yes
- Parking features
- Garage Door Opener
HOA & Financial
- Total monthly fees
- None
- Total annual fees
- None
- CDD
- No
- Min lease term
- No Minimum
- Listing terms
- Cash, Conventional, FHA, VA Loan
- Ownership
- Fee Simple
- Available for lease
- Yes
- Lease restrictions
- No
Exterior & Construction
- Exterior features
- Garden, Playground, Private Yard
- Construction materials
- Block, Stucco
- Roof
- Shingle
- Foundation
- Slab
- Road surface
- Concrete
Utilities
- Sewer
- Private Sewer
- Water source
- Public
- Utilities
- Cable Available, Electricity Available, Natural Gas Available, Propane, Sewer Available
Schools
Letter grades: Florida DOE 2024–25 school grades (Orange, Seminole, Lake, Osceola, Brevard). Assigned schools from the listing agent — verify enrollment with the district.
Room Details
| Room | Level | Dimensions |
|---|---|---|
| Living Room | ||
| Dining Room | 13x11 | |
| Kitchen | 15x13 | |
| Family Room | 15x12 | |
| Primary Bedroom | 17x15 | |
| Bathroom 2 | 12x11 | |
| Bathroom 3 | 12x12 | |
| Bathroom 4 | 12x12 |
Listing Details
- Listing date
- 2026-10-22
- On market date
- 2026-10-29
- Original list price
- $399,000
- Occupant type
- Vacant
- MLS area
- 34747 - Kissimmee/Celebration
- Listing AOR
- Orlando Regional
- Status changed
- 2026-10-29
- Tax legal description
- LINDFIELDS UNIT 3 PB 6 PG 120 LOT 346
Flood risk
Minimal-risk area outside the mapped floodplain. Flood insurance is optional and typically low-cost.
Source: FEMA flood zone reported on the listing. Confirm current designation at FEMA Flood Map Service Center.
Location
Directions
from downtown Kissimmee, North on 192, go under I-4, Left on Lindsfield Blvd, Right on Pembridge
More homes like this


$460,000
2902 Paddington Way
Kissimmee, FL 34747
3 bd · 2 ba · 1,603 sqft
Lindfields Unit 3
MLS ID #S5126318, NAIM REAL ESTATE LLC.
Listing provided by Stellar MLS
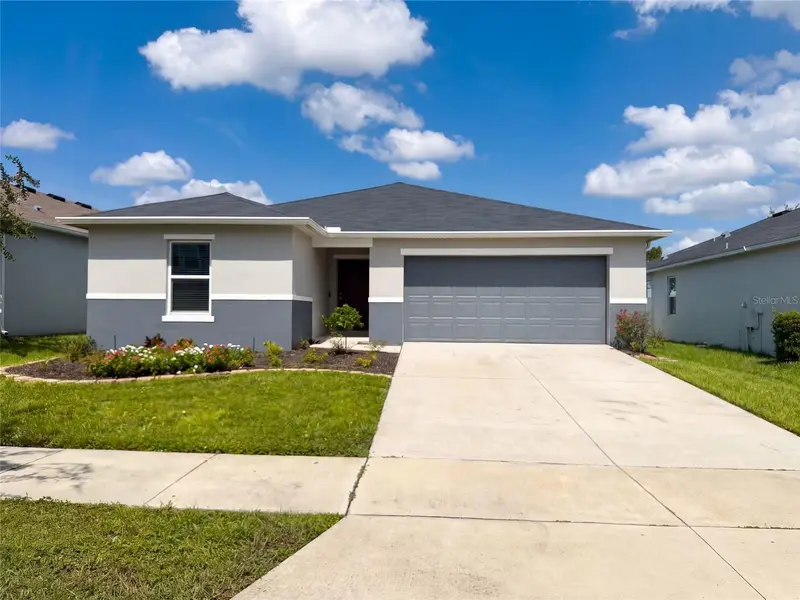
$335,000
2367 Biscotto Cir
Davenport, FL 33897
3 bd · 2 ba · 1,558 sqft
Magnolia At Westside Ph 1
MLS ID #O6443471, OPENDOOR BROKERAGE LLC.
Listing provided by Stellar MLS

$318,000
3201 Gold Ln
Kissimmee, FL 34747
4 bd · 3 ba · 1,694 sqft
West Lucaya Village
MLS ID #O6390841, INTOP REALTY LLC.
Listing provided by Stellar MLS
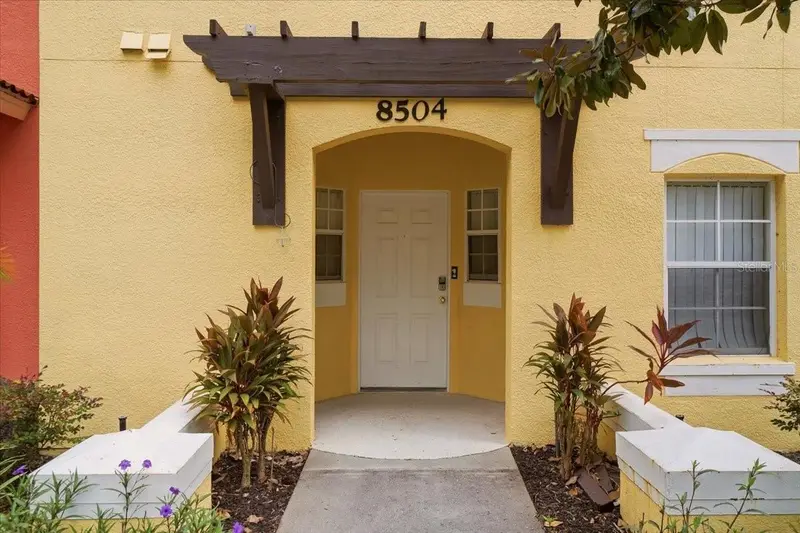
$258,000
8504 Crystal Cove Loop
Kissimmee, FL 34747
3 bd · 3 ba · 1,291 sqft
Emerald Island Resort Ph 2
MLS ID #O6453783, LAER REALTY PARTNERS BOWEN/WELLINGTON.
Listing provided by Stellar MLS

Listings courtesy of Stellar MLS as distributed by MLS GRID
IDX information is provided exclusively for consumers’ personal, non-commercial use and may not be used for any purpose other than to identify prospective properties consumers may be interested in purchasing.
Based on information submitted to the MLS GRID as of October 29, 2026 at 6:50 PM ET. All data is obtained from various sources and may not have been verified by broker or MLS GRID. Supplied Open House Information is subject to change without notice. All information should be independently reviewed and verified for accuracy. Properties may or may not be listed by the office/agent presenting the information.
All or a portion of the multiple listing information is provided by Stellar MLS, from a copyrighted compilation of listings. The compilation of listings and each individual listing are © 2026 Stellar MLS. All rights reserved.
Ryan Solberg, Broker · MaxLife Realty LLC · FL License #BK3354351 · Equal Housing Opportunity · Full disclaimer · DMCA