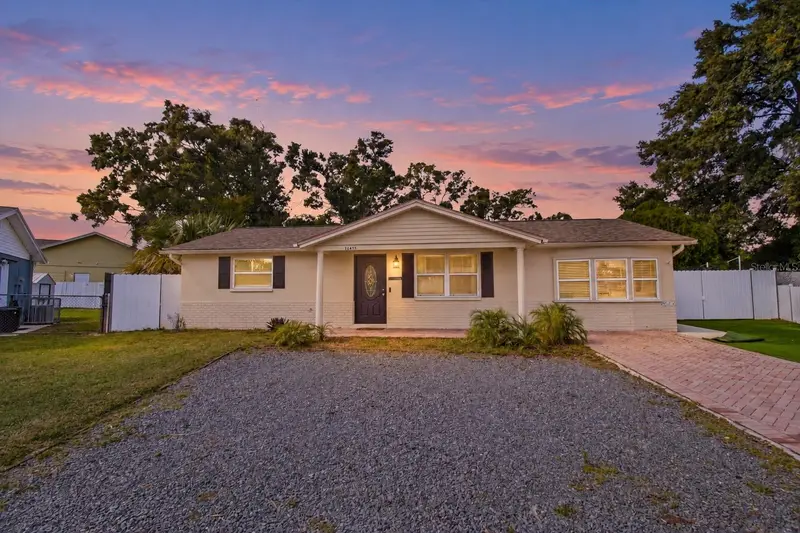

$295,000
11625 Crystal Lake DrivePort Richey, FL 34668
Listing updated: October 31, 2026 at 3:05 PM ET
Listing courtesy of Miriam Hurtado Real Estate Group · Fernanda Stucken · MLS #TB8561683 · Active · 813-252-9193Property type
Year built
Lot size
Price / sq ft
HOA dues
Days on market
Flood zone
About this home
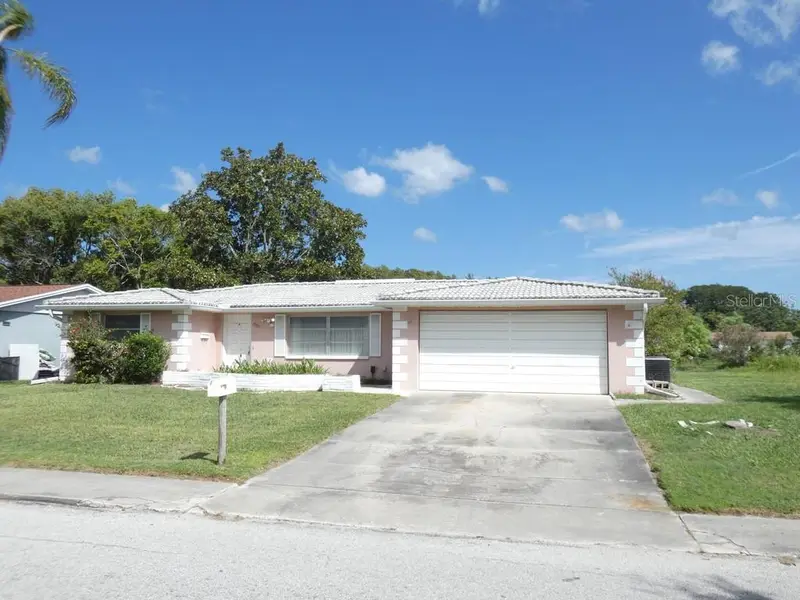
Discover the perfect combination of comfort and functionality in this beautifully maintained 4-bedroom pool home, nestled in the established Gulf Highlands community! STEP INSIDE AND FEEL RIGHT AT HOME! As you enter, you'll immediately appreciate the bright, open, and spacious floor plan, enhanced by abundant natural light and attractive laminate flooring throughout. The living room, dining area, and kitchen flow seamlessly together, creating an inviting atmosphere that's perfect for everyday living and entertaining family and friends. AT THE HEART OF THE HOME, the beautifully appointed kitchen combines style and practicality, featuring granite countertops, a modern subway tile backsplash, stainless steel appliances, and a convenient breakfast bar, ideal for casual meals, morning coffee, or gathering with loved ones. The home's thoughtful layout provides plenty of room for everyone. To the right of the main living area, you'll discover a spacious primary suite complete with a private en-suite bathroom and another bedroom. It currently serves as an in-home daycare business. On the opposite side of the home, two generously sized bedrooms and a second full bathroom provide comfortable accommodations for family or guests. Just beyond the dining area, step through the doors into a screened-in porch featuring an outdoor kitchen. From there, step out to your in-ground swimming pool, perfect for cooling off on warm Florida days. The spacious, fully fenced backyard provides additional privacy and plenty of room for pets, play, gardening, or outdoor entertaining. As an added bonus, a detached structure offers valuable storage space and potential use as a one-car garage. This well-cared-for home features a roof replaced in 2020, a NEW A/C system and water heater in 2026, a pool pump replaced in 2025, and kitchen appliances updated in 2021. This home offers the convenience of being close to shopping, restaurants, medical facilities, parks, and everyday essentials. Plus, beautiful Gulf Coast beaches, boating opportunities, and waterfront dining are within easy reach. DON'T MISS THIS OPPORTUNITY—SCHEDULE YOUR PRIVATE SHOWING TODAY!
Estimated monthly payment
Estimate only. Taxes use the listing's reported amount where available; insurance is a Florida-average estimate. Your actual payment will vary — run a full calculation or talk to a lender.
Price & listing history3 days on market
- Status: ActiveOct 28, 2026
- Listed$295,000Oct 28, 2026
Facts & features
- Property type
- Residential
- Sub type
- Single Family Residence
- Status
- Active
- Days on market
- 3
- Subdivision
- Gulf Highlands
- County
- Pasco
- Year built
- 1978
- Living area
- 1,560 sq ft
- Price/sq ft
- $189
- Lot size
- 12,307 sq ft
- Lot category
- 1/4 to less than 1/2
- Flood zone
- AE (12101C0179G)
- Pool
- Private pool
- Annual taxes
- $3,755 (2025)
- Parcel #
- 16-25-10-055.A-000.00-003.0
- Zoning
- R4
- MLS #
- TB8561683
Ask about this home
Have a question? Ask the broker directly.
Ryan Solberg answers personally — no call center, no spam. Your question goes straight to him.
Interior Details
- Bedrooms
- 4
- Full bathrooms
- 2
- Flooring
- Laminate
- Appliances
- Dishwasher, Dryer, Microwave, Range, Refrigerator, Washer
- Interior features
- Ninguno
- Laundry
- Inside
- Stories / Levels
- One
- Direction faces
- Southeast
Heating & Cooling
- Heating
- Central
- Cooling
- Central Air
Parking
- Garage spaces
- 0
- Parking features
- Driveway, Workshop in Garage
HOA & Financial
- Total monthly fees
- None
- Total annual fees
- None
- CDD
- No
- Min lease term
- 1-7 Days
- Listing terms
- Cash, Conventional, FHA
- Ownership
- Fee Simple
- Available for lease
- Yes
- Lease restrictions
- No
Exterior & Construction
- Exterior features
- Private Yard, Sidewalk
- Construction materials
- Block, Stucco
- Roof
- Shingle
- Foundation
- Slab
- Pool
- Private pool
- Road surface
- Paved
Utilities
- Sewer
- Public Sewer
- Water source
- Public
- Utilities
- Cable Available, Electricity Available, Public
Community
- Pets allowed
- Yes
Schools
Letter grades: Florida DOE 2024–25 school grades (Orange, Seminole, Lake, Osceola, Brevard). Assigned schools from the listing agent — verify enrollment with the district.
Room Details
| Room | Level | Dimensions |
|---|---|---|
| Primary Bedroom | 12x13 | |
| Bedroom 2 | 11x14 | |
| Bedroom 3 | 10x11 | |
| Bedroom 4 | 14x12 | |
| Living Room | 15x16 | |
| Dining Room | 11x15 | |
| Kitchen | 9x16 | |
| Balcony/Porch/Lanai | 10x17 |
Listing Details
- Listing date
- 2026-10-28
- On market date
- 2026-10-28
- Original list price
- $295,000
- Occupant type
- Owner
- MLS area
- 34668 - Port Richey
- Listing AOR
- Suncoast Tampa
- Status changed
- 2026-10-28
- Tax legal description
- GULF HIGHLANDS UNIT 1 PB 10 PGS 116-118 LOT 3
Flood risk
FEMA Special Flood Hazard Area (1% annual-chance / “100-year” floodplain). Flood insurance is generally required by mortgage lenders.
Source: FEMA flood zone reported on the listing. Confirm current designation at FEMA Flood Map Service Center.
Location
Directions
From UA 19 N, make a right on Gulf Highlands Dr
More homes like this
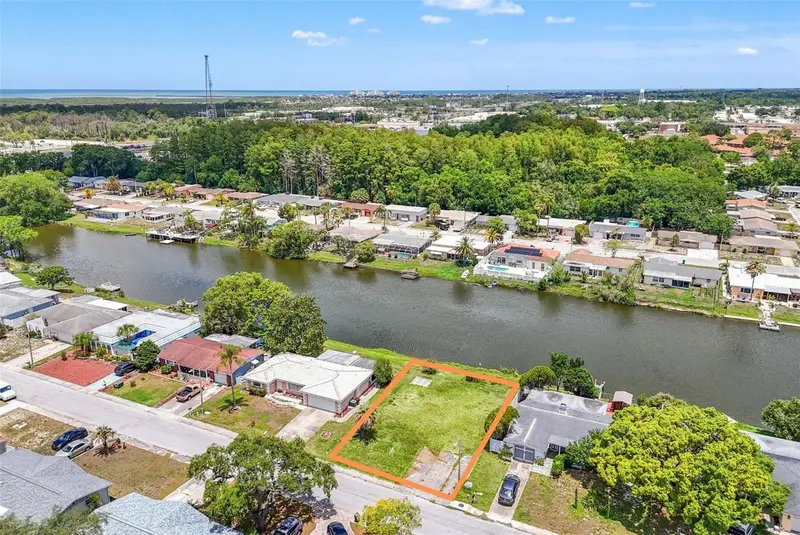
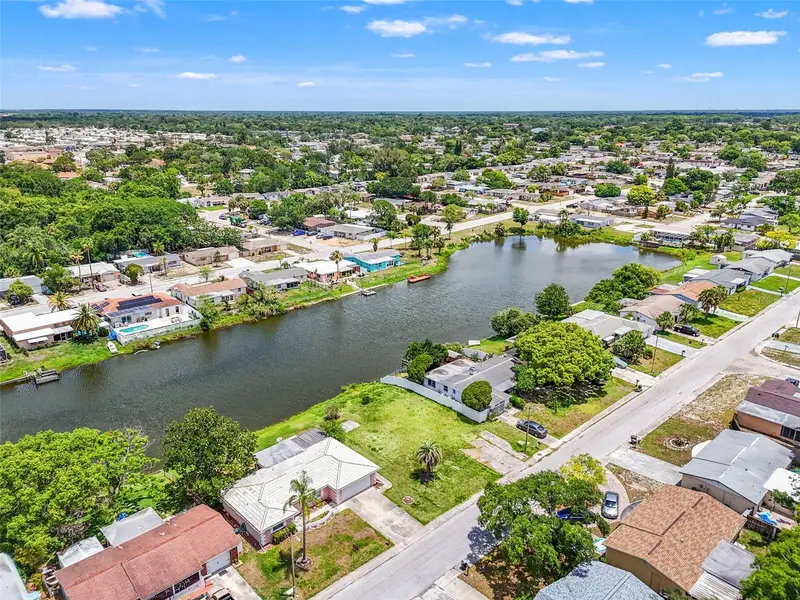
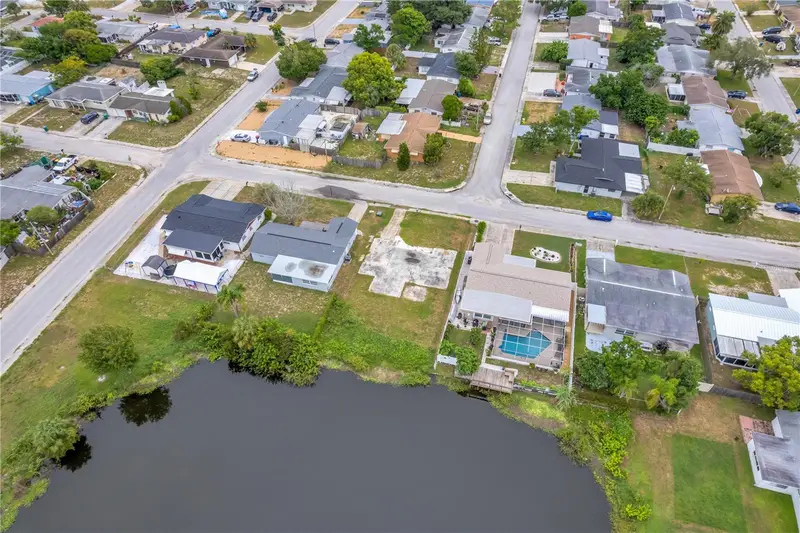
$60,000
7211 Ashwood Dr
Port Richey, FL 34668
0.13 acres
Gulf Highlands
MLS ID #TB8513433, COMPASS FLORIDA LLC.
Listing provided by Stellar MLS
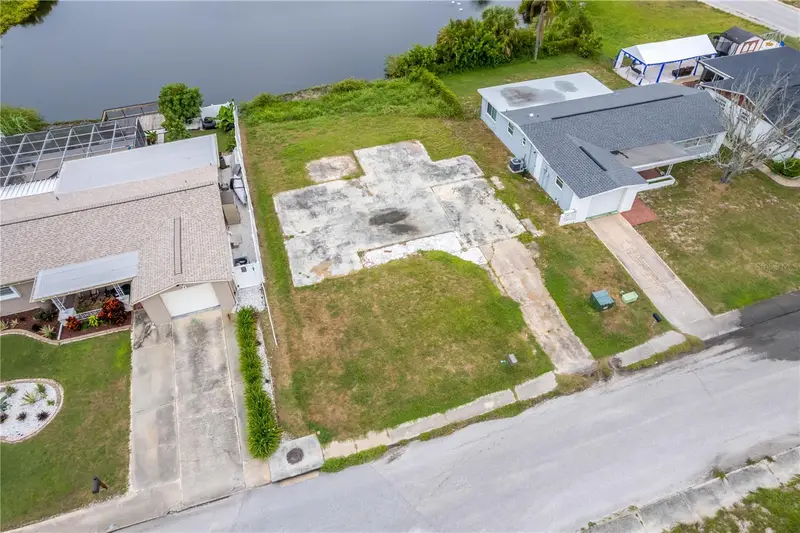
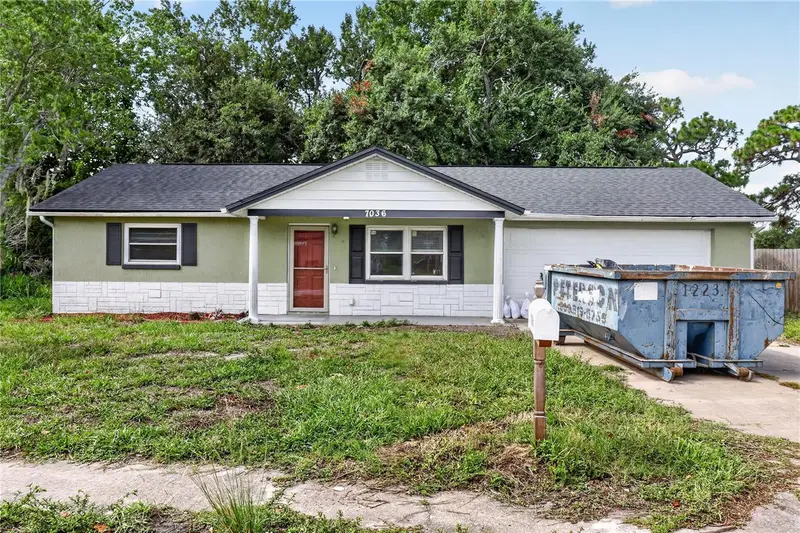
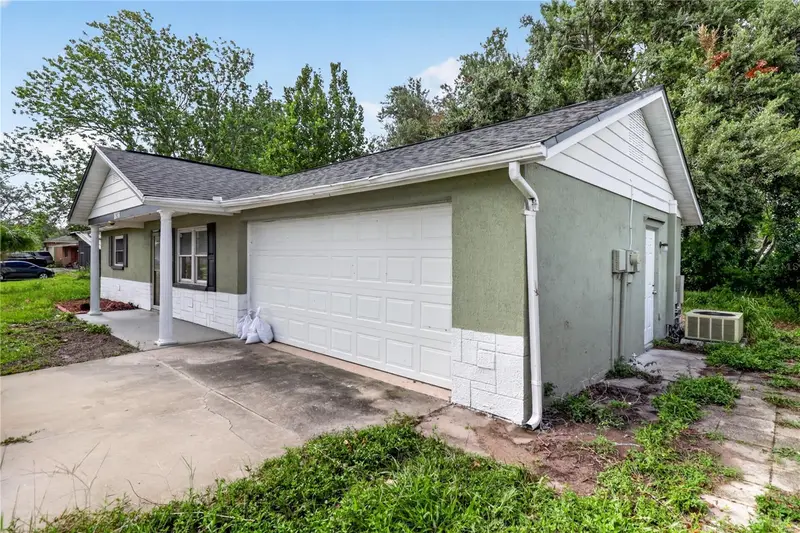
$70,000
11611 Scallop Dr
Port Richey, FL 34668
0.12 acres
Gulf Highlands
MLS ID #TB8553102, REAL BROKER, LLC.
Listing provided by Stellar MLS
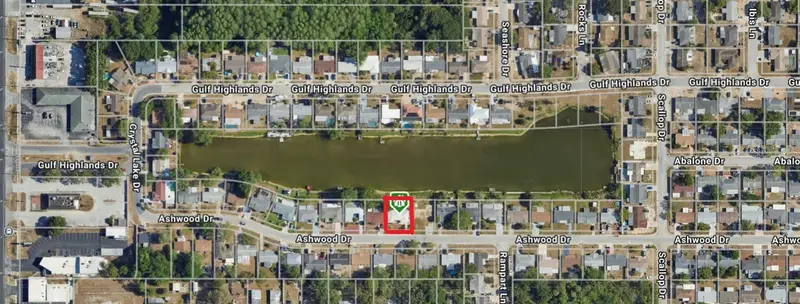
$175,000
7036 Ashwood Dr
Port Richey, FL 34668
2 bd · 2 ba · 936 sqft
Gulf Highlands
MLS ID #O6426408, EXIT REALTY PREMIER LEGACY.
Listing provided by Stellar MLS
$209,000
7207 Ashwood Dr
Port Richey, FL 34668
2 bd · 3 ba · 1,399 sqft
Gulf Highlands
MLS ID #W7889634, KELLER WILLIAMS REALTY- PALM HARBOR.
Listing provided by Stellar MLS

Listings courtesy of Stellar MLS as distributed by MLS GRID
IDX information is provided exclusively for consumers’ personal, non-commercial use and may not be used for any purpose other than to identify prospective properties consumers may be interested in purchasing.
Based on information submitted to the MLS GRID as of October 31, 2026 at 3:05 PM ET. All data is obtained from various sources and may not have been verified by broker or MLS GRID. Supplied Open House Information is subject to change without notice. All information should be independently reviewed and verified for accuracy. Properties may or may not be listed by the office/agent presenting the information.
All or a portion of the multiple listing information is provided by Stellar MLS, from a copyrighted compilation of listings. The compilation of listings and each individual listing are © 2026 Stellar MLS. All rights reserved.
Ryan Solberg, Broker · MaxLife Realty LLC · FL License #BK3354351 · Equal Housing Opportunity · Full disclaimer · DMCA