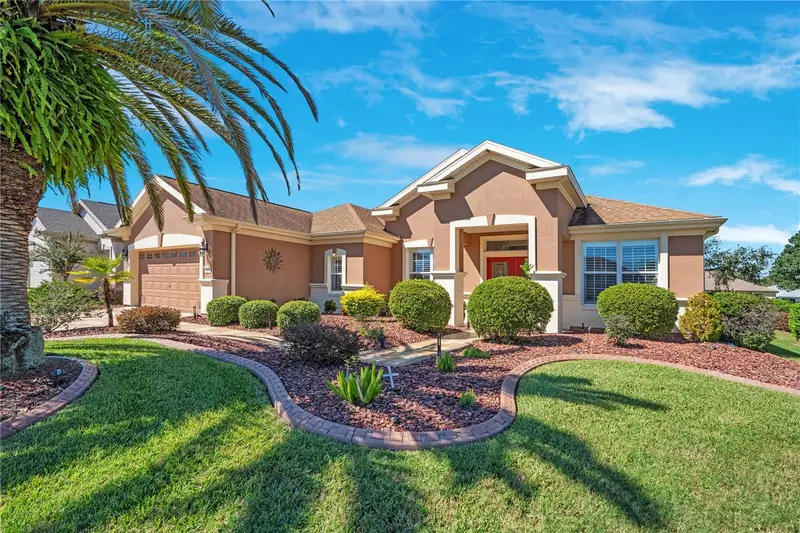

$358,000
12078 91st TerraceSummerfield, FL 34491
Listing updated: November 2, 2026 at 12:46 PM ET
Listing courtesy of Palm Circle Realty · Tara Pecoraro, PA · MLS #O6452834 · Active · 352-988-4975Property type
Year built
Lot size
Price / sq ft
HOA dues
Days on market
Garage spaces
Flood zone
About this home
THE UPGRADES ARE DONE. THE LIVING IS EASY! Discover this desirable GRANVILLE MODEL in Spruce Creek Golf & Country Club, a gated 55+ golf community. Offering approximately 1,870 sq. ft. of single-level living, this beautifully maintained home features 2 bedrooms, 2 bathrooms, a versatile den, and a 2-car garage. The bright, open living and dining areas flow into a welcoming kitchen with granite countertops, warm wood cabinetry, a breakfast bar, and a separate dining nook. French doors open to a versatile den featuring a custom cherrywood Murphy bed wall with built-in cabinetry, perfect for a home office, hobby room, or guest accommodations. The spacious primary suite features a walk-in closet and an updated bath with dual vanities, a glass-enclosed shower, and a separate soaking tub. ENJOY AN ADDITIONAL 40' X 10' ENCLOSED LANAI, approximately 400 sq. ft. NOT INCLUDED in the home's 1,870 sq. ft. living area! With expansive windows, ceramic tile flooring, custom shades, and a dedicated SPLIT A/C SYSTEM for heating and cooling, this inviting Florida room overlooks lush landscaping and offers year-round enjoyment. MAJOR IMPROVEMENTS include a ROOF REPLACEMENT (2021), WHOLE-HOME PLUMBING REPIPE (2020), MAIN HVAC (2018), and FRESH INTERIOR PAINTING (SEPTEMBER 2026). Additional valuable features include a WHOLE-HOUSE GENERAC NATURAL GAS GENERATOR, tankless natural gas water heater, ASSUMABLE TERMITE BOND, and SHARED WELL FOR IRRIGATION ONLY. Luxury vinyl flooring extends throughout the home and into the primary suite. Additional highlights include plantation shutters, custom window treatments, solar tube lighting, a dedicated laundry room with built-in storage cabinetry, and a separate climate-controlled office within the garage. Beautifully maintained landscaping enhances the home's curb appeal. Enjoy the active Florida lifestyle at Spruce Creek Golf & Country Club, featuring golf, swimming pools, fitness facilities, pickleball, tennis, clubhouses, and a vibrant calendar of social activities. Conveniently located near shopping, dining, and everyday essentials, this home combines thoughtful improvements, flexible living spaces, and an exceptional 55+ community lifestyle. Whether you're looking for a full-time Florida residence or a seasonal retreat, this Granville model is ready to welcome you home. SCHEDULE YOUR PRIVATE SHOWING TODAY!
Estimated monthly payment
Estimate only. Taxes use the listing's reported amount where available; insurance is a Florida-average estimate. Your actual payment will vary — run a full calculation or talk to a lender.
Price & listing history4 days on market
- Status: ActiveOct 29, 2026
- Listed$358,000Oct 29, 2026
Facts & features
- Property type
- Residential
- Sub type
- Single Family Residence
- Status
- Active
- Days on market
- 4
- Subdivision
- Spruce Creek Country Club Wellington
- County
- Marion
- Year built
- 2004
- Living area
- 1,870 sq ft
- Price/sq ft
- $191
- Building area
- 2,913 sq ft (Public Records)
- Lot size
- 7,841 sq ft
- Lot category
- 0 to less than 1/4
- Flood zone
- X (12083C0745D)
- Garage
- 2 spaces
- Annual taxes
- $2,667 (2025)
- Parcel #
- 6118-300-062
- Zoning
- PUD
- MLS #
- O6452834
Ask about this home
Have a question? Ask the broker directly.
Ryan Solberg answers personally — no call center, no spam. Your question goes straight to him.
Interior Details
- Bedrooms
- 2
- Full bathrooms
- 2
- Flooring
- Carpet, Tile, Wood
- Appliances
- Dishwasher, Dryer, Microwave, Range, Refrigerator, Washer
- Interior features
- Walk-In Closet(s)
- Laundry
- Electric Dryer Hookup, Inside, Laundry Room, Washer Hookup
- Stories / Levels
- One
- Direction faces
- West
Heating & Cooling
- Heating
- Electric
- Cooling
- Central Air
Parking
- Garage spaces
- 2
- Attached garage
- Yes
- Parking features
- Driveway, Garage Door Opener
HOA & Financial
- HOA fee
- $214 / Monthly
- Monthly HOA
- $214/mo
- Total monthly fees
- $214/mo
- Total annual fees
- $2,568
- HOA name
- Leland Management / Nicole Arias
- CDD
- No
- Homestead exemption
- Yes
- Min lease term
- 3 Months
- Listing terms
- Cash, Conventional, FHA, VA Loan
- Ownership
- Fee Simple
- Available for lease
- Yes
- Lease restrictions
- Yes
- Additional lease restrictions
- Buyer/Buyer's Agent to verify all leasing restrictions with HOA and local government.
Exterior & Construction
- Construction materials
- Block, Stucco
- Roof
- Shingle
- Foundation
- Slab
- Road surface
- Paved
Utilities
- Sewer
- Public Sewer
- Water source
- Public
- Utilities
- Electricity Connected
Community
- Pets allowed
- Yes
- Senior community
- Yes
Schools
Letter grades: Florida DOE 2024–25 school grades (Orange, Seminole, Lake, Osceola, Brevard). Assigned schools from the listing agent — verify enrollment with the district.
Room Details
| Room | Level | Dimensions |
|---|---|---|
| Kitchen | First | 10x13 |
| Dining Room | First | 11x16 |
| Living Room | First | 14x16 |
| Dinette | First | 9x13 |
| Primary Bedroom | First | 16x13 |
| Bathroom 1 | First | 13x12 |
| Bonus Room | First | 10x11 |
| Laundry | First | 6x9 |
| Balcony/Porch/Lanai | First | 39x9 |
Listing Details
- Listing date
- 2026-10-25
- On market date
- 2026-10-29
- Original list price
- $358,000
- Occupant type
- Owner
- MLS area
- 34491 - Summerfield
- Listing AOR
- Orlando Regional
- Status changed
- 2026-10-29
- Tax legal description
- SEC 03 TWP 17 RGE 23 PLAT BOOK 007 PAGE 094 SPRUCE CREEK COUNTRY CLUB WELLINGTON LOT 62
Flood risk
Minimal-risk area outside the mapped floodplain. Flood insurance is optional and typically low-cost.
Source: FEMA flood zone reported on the listing. Confirm current designation at FEMA Flood Map Service Center.
Location
Directions
From US Hwy 441/27, enter Spruce Creek Golf & Country Club via Del Webb Blvd and proceed through the main security gate. Continue on Del Webb Blvd toward the rear of the community. Turn RIGHT onto SE 120th Loop (Wellington), then RIGHT onto SE 91st Terrace. Home will be on the RIGHT.
More homes like this
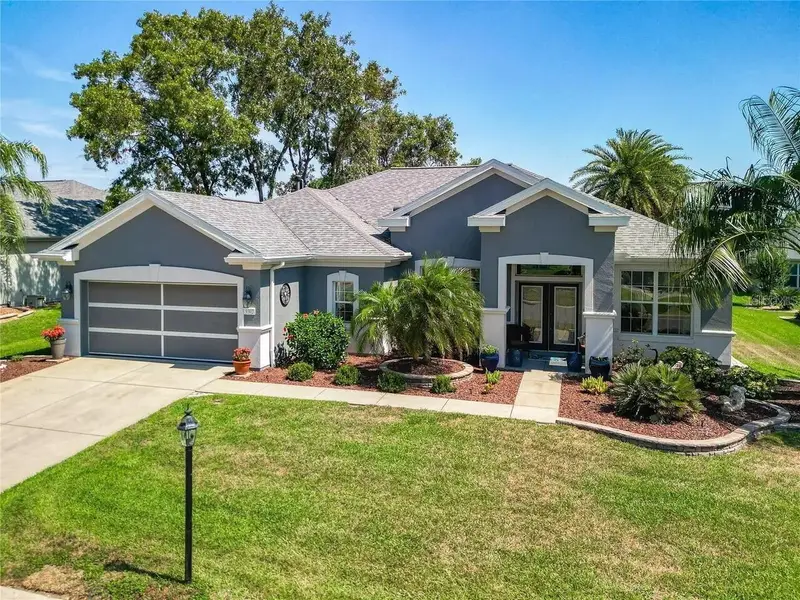
$345,000
9302 Se 120th Loop
Summerfield, FL 34491
2 bd · 2 ba · 1,870 sqft
Spruce Creek Country Club Wellington
MLS ID #O6442828, BEYCOME OF FLORIDA LLC.
Listing provided by Stellar MLS
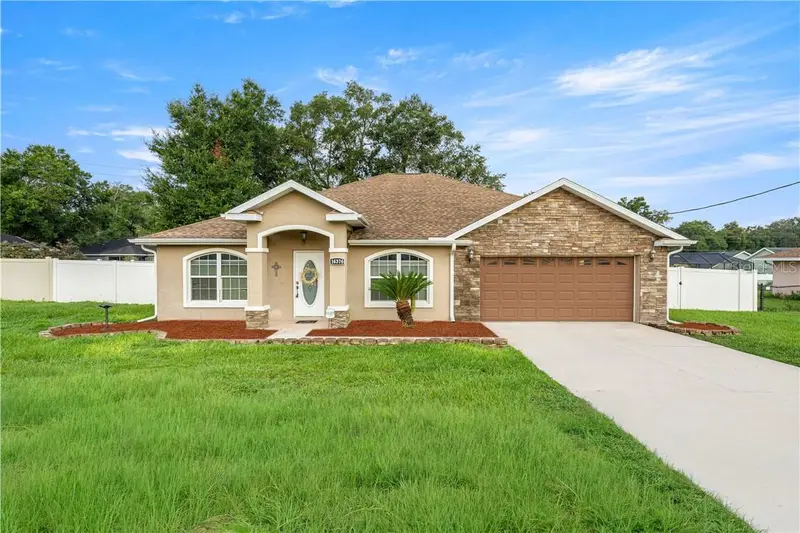
$309,000
16376 Se 81st Ct, Summerfield Fl 34491
Summerfield, FL 34491
3 bd · 2 ba · 1,858 sqft
MLS ID #CC857665, Ashley Yates Realty.
Listing provided by Stellar MLS
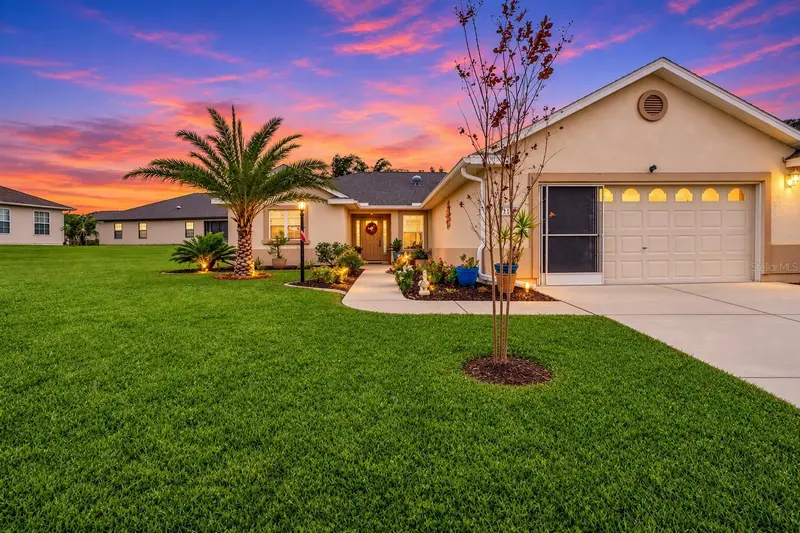
$340,000
12178 Se 174th Pl
Summerfield, FL 34491
3 bd · 2 ba · 1,486 sqft
Stonecrest
MLS ID #G5119746, RE/MAX PREMIER REALTY.
Listing provided by Stellar MLS

$270,000
11584 Se 175th St
Summerfield, FL 34491
2 bd · 2 ba · 1,702 sqft
Stonecrest
MLS ID #S5151633, LA ROSA REALTY LLC.
Listing provided by Stellar MLS

Listings courtesy of Stellar MLS as distributed by MLS GRID
IDX information is provided exclusively for consumers’ personal, non-commercial use and may not be used for any purpose other than to identify prospective properties consumers may be interested in purchasing.
Based on information submitted to the MLS GRID as of November 2, 2026 at 12:46 PM ET. All data is obtained from various sources and may not have been verified by broker or MLS GRID. Supplied Open House Information is subject to change without notice. All information should be independently reviewed and verified for accuracy. Properties may or may not be listed by the office/agent presenting the information.
All or a portion of the multiple listing information is provided by Stellar MLS, from a copyrighted compilation of listings. The compilation of listings and each individual listing are © 2026 Stellar MLS. All rights reserved.
Ryan Solberg, Broker · MaxLife Realty LLC · FL License #BK3354351 · Equal Housing Opportunity · Full disclaimer · DMCA