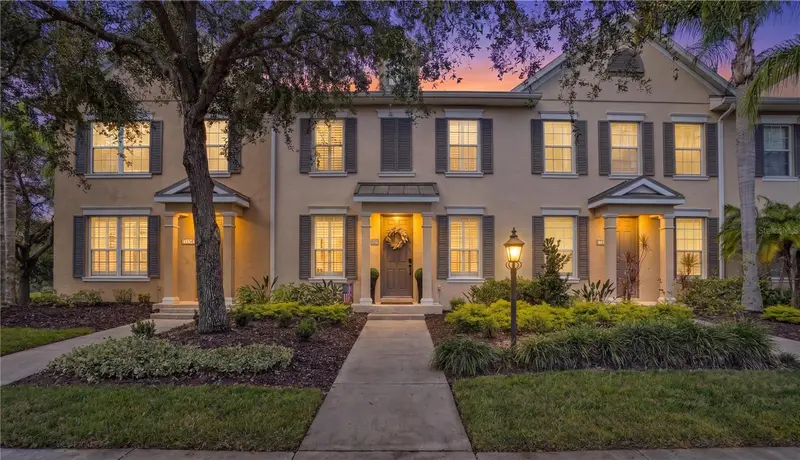

$289,900
11619 Old Florida LaneParrish, FL 34219
Listing updated: October 27, 2026 at 8:56 AM ET
Listing courtesy of Premiere Plus Realty Company · Jeanine Colavecchi, PA · MLS #A4710864 · Active · 239-732-7837Property type
Year built
Lot size
Price / sq ft
HOA dues
Days on market
Garage spaces
Flood zone
About this home
Former Neal Communities Model Home | 18-Acre Lake Views | Maintenance-Free Exterior Living | Available Furnished! Rare opportunity in the desirable Forest Creek community! Originally a Neal Communities model home, this beautifully maintained and thoughtfully upgraded 3-bedroom, 2.5-bathroom townhome with a spacious 2-car garage offers 1,628 square feet of elegant living space, designer finishes, and picturesque views of the community's stunning 18-acre lake! From the moment you step inside, you'll feel a peace that surpasses all your understanding! Features include many recessed lights, new paint inside in 2023, crown molding throughout, elegant tray ceilings, plantation shutters, newer luxury vinyl tile (LVT) flooring upstairs, and an abundance of natural light. The bright, open-concept floor plan seamlessly connects the spacious living room, dining area, and beautifully appointed kitchen, creating the perfect setting for entertaining or everyday comfort. The kitchen features stone countertops, stainless steel appliances, a breakfast bar for casual dining, and a generous pantry for additional storage. The spacious primary suite offers a peaceful retreat with an elegant tray ceiling, crown molding, and a generous walk-in closet. The newly renovated primary bathroom features a beautiful walk-in shower, dual sinks, bidet, and stylish modern finishes like bead board. The additional bathrooms have also been tastefully renovated, providing a fresh and updated feel throughout the home. Two additional bedrooms offer flexibility for guests, family, or a home office. Step outside to your newly paved lanai, surrounded by lush tropical landscaping and a serene setting ideal for morning coffee, evening relaxation, or entertaining guests. Enjoy maintenance-free exterior living! The HOA covers exterior building maintenance, roof upkeep, and exterior building insurance, allowing you to enjoy the Florida lifestyle with fewer responsibilities. Additional highlights include a newer roof (2026) and updated exterior paint, both handled through the HOA. Forest Creek offers exceptional amenities! Enjoy the community clubhouse, fitness center, swimming pool, playground, scenic sidewalks, and beautiful 18-acre lake, perfect for kayaking, canoeing, and fishing. Take a peaceful stroll around the lake, relax at the lakeside gazebo, and enjoy the abundance of Florida wildlife. Conveniently located near shopping, restaurants, golf courses, and major commuter routes, with easy access to Lakewood Ranch via the Fort Hamer Bridge. The beautiful Gulf Coast beaches of Anna Maria Island and Siesta Key are within driving distance. Zoned for Parrish Community High School, subject to school district verification. Available to be sold furnished! Whether you're searching for a full-time residence, seasonal Florida getaway, or low-maintenance second home, this former model home offers an exceptional combination of quality, comfort, and convenience. Schedule your private showing today and experience the beauty of Forest Creek!
Estimated monthly payment
Estimate only. Taxes use the listing's reported amount where available; insurance is a Florida-average estimate. Your actual payment will vary — run a full calculation or talk to a lender.
Price & listing history0 days on market
- Status: ActiveOct 27, 2026
- Listed$289,900Oct 27, 2026
Facts & features
- Property type
- Residential
- Sub type
- Townhouse
- Status
- Active
- Days on market
- 0
- Subdivision
- Forest Creek Phase I & I-A
- County
- Manatee
- Year built
- 2007
- Living area
- 1,628 sq ft
- Price/sq ft
- $178
- Building area
- 2,072 sq ft (Public Records)
- Lot size
- 2,563 sq ft
- Lot category
- 0 to less than 1/4
- Flood zone
- X
- Garage
- 2 spaces
- Annual taxes
- $3,022 (2025)
- Parcel #
- 474729559
- Zoning
- PDR
- MLS #
- A4710864
Ask about this home
Have a question? Ask the broker directly.
Ryan Solberg answers personally — no call center, no spam. Your question goes straight to him.
Interior Details
- Bedrooms
- 3
- Full bathrooms
- 2
- Half bathrooms
- 1
- Flooring
- Carpet, Ceramic Tile
- Appliances
- Dishwasher, Disposal, Dryer, Electric Water Heater, Microwave, Range, Refrigerator, Washer
- Interior features
- Ceiling Fans(s), Crown Molding, Kitchen/Family Room Combo, Solid Surface Counters, Solid Wood Cabinets, Stone Counters, Thermostat, Tray Ceiling(s), Walk-In Closet(s)
- Laundry
- Inside, Laundry Room
- Stories / Levels
- Two
- Direction faces
- East
Heating & Cooling
- Heating
- Central, Electric
- Cooling
- Central Air
Parking
- Garage spaces
- 2
- Attached garage
- No
- Parking features
- Alley Access, Garage Door Opener, Garage Faces Rear
HOA & Financial
- HOA fee
- $1,424 / Quarterly
- Monthly HOA
- $475/mo
- Total monthly fees
- $475/mo
- Total annual fees
- $5,696
- HOA name
- Betsy Davis
- CDD
- Yes
- Homestead exemption
- Yes
- Min lease term
- 6 Months
- Listing terms
- Cash, Conventional, FHA, VA Loan
- Ownership
- Fee Simple
- Available for lease
- Yes
- Lease restrictions
- Yes
- Additional lease restrictions
- Verify with HOA Rules
- Approval process
- Verify with HOA Rules
Exterior & Construction
- Exterior features
- Lighting, Rain Gutters, Sidewalk
- Construction materials
- Block, Stucco
- Roof
- Shingle
- Foundation
- Slab
- Road surface
- Paved
Utilities
- Sewer
- Public Sewer
- Water source
- Public
- Utilities
- BB/HS Internet Available, Cable Available, Electricity Connected, Phone Available, Public, Sewer Connected, Water Connected
Community
- Pets allowed
- Yes
Schools
Letter grades: Florida DOE 2024–25 school grades (Orange, Seminole, Lake, Osceola, Brevard). Assigned schools from the listing agent — verify enrollment with the district.
Room Details
| Room | Level | Dimensions |
|---|---|---|
| Bedroom 2 | 12x10 | |
| Bedroom 3 | 10x10 | |
| Dining Room | 12x11 | |
| Living Room | 17x14 | |
| Kitchen | 21x8 | |
| Primary Bedroom | 15x12 |
Listing Details
- Listing date
- 2026-10-20
- On market date
- 2026-10-27
- Original list price
- $289,900
- Occupant type
- Owner
- MLS area
- 34219 - Parrish
- Listing AOR
- Sarasota - Manatee
- Status changed
- 2026-10-27
- Tax legal description
- LOT 243 FOREST CREEK PHASES I AND IIA PI#4747.2955/9
Flood risk
Minimal-risk area outside the mapped floodplain. Flood insurance is optional and typically low-cost.
Source: FEMA flood zone reported on the listing. Confirm current designation at FEMA Flood Map Service Center.
Location
Directions
From I 75, head east on US 301 towards Parrish, turn right into Forest Creek . Go through the front gates on Forest Creek Trail. Make a right on Old Florida Lane at the clubhouse. Townhome will be on the left hand side.
More homes like this
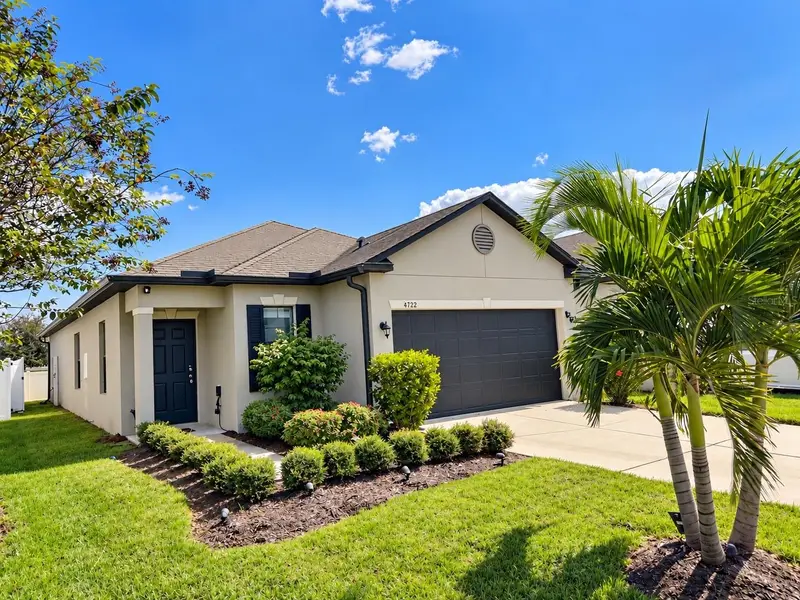
$335,000
4722 Lindever Ln
Palmetto, FL 34221
3 bd · 2 ba · 1,498 sqft
Willow Walk Ph I-C
MLS ID #A4710520, REAL BROKER, LLC.
Listing provided by Stellar MLS
$360,468
13009 Red Deer Pl
Parrish, FL 34219
4 bd · 3 ba · 2,216 sqft
Deer Park
MLS ID #A4710988, NEAL COMMUNITIES REALTY, INC..
Listing provided by Stellar MLS
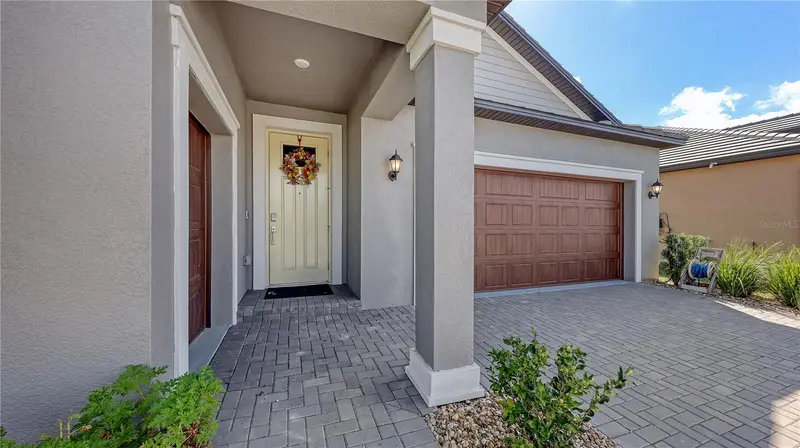
$399,900
11719 Lilac Pearl Ln
Parrish, FL 34219
3 bd · 3 ba · 2,136 sqft
Prosperity Lakes Ph Ii Subph Ii-A-1 & Ii
MLS ID #A4709408, COLDWELL BANKER REALTY.
Listing provided by Stellar MLS
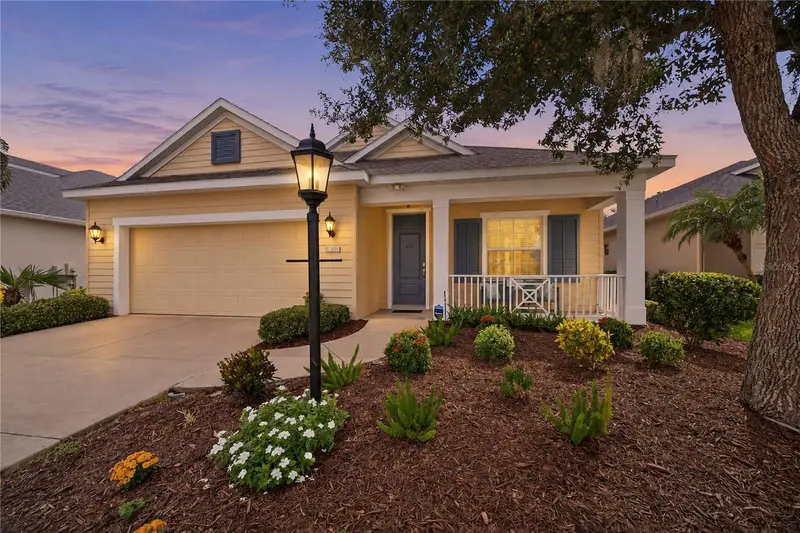
$390,000
1538 Westover Avenue
Parrish, FL 34219
3 bd · 2 ba · 1,744 sqft
Rivers Reach
MLS ID #A4706830, COLDWELL BANKER REALTY.
Listing provided by Stellar MLS

Listings courtesy of Stellar MLS as distributed by MLS GRID
IDX information is provided exclusively for consumers’ personal, non-commercial use and may not be used for any purpose other than to identify prospective properties consumers may be interested in purchasing.
Based on information submitted to the MLS GRID as of October 27, 2026 at 8:56 AM ET. All data is obtained from various sources and may not have been verified by broker or MLS GRID. Supplied Open House Information is subject to change without notice. All information should be independently reviewed and verified for accuracy. Properties may or may not be listed by the office/agent presenting the information.
All or a portion of the multiple listing information is provided by Stellar MLS, from a copyrighted compilation of listings. The compilation of listings and each individual listing are © 2026 Stellar MLS. All rights reserved.
Ryan Solberg, Broker · MaxLife Realty LLC · FL License #BK3354351 · Equal Housing Opportunity · Full disclaimer · DMCA